Save
Ask
Tour
Hide
Share
$899,900
1 Day On Site

2 Essex Court
Hawthorn Woods, IL 60047

For Sale|Single Family Residence|Active
5
Beds
4
Total Baths
3
Full Baths
1
Partial Bath
3,064
SqFt
$294
/SqFt
1988
Built
Subdivision:
Thornberry Creek
County:
Lake
Listing Courtesy of MRED as distributed by MLS Grid of Real Broker, LLC
Call Now: 847.967.0022
Is this the listing for you? We can help make it yours.
847.967.0022
2 Essex Court2 Essex Court2 Essex Court2 Essex Court
Save
Ask
Tour
Hide
Share

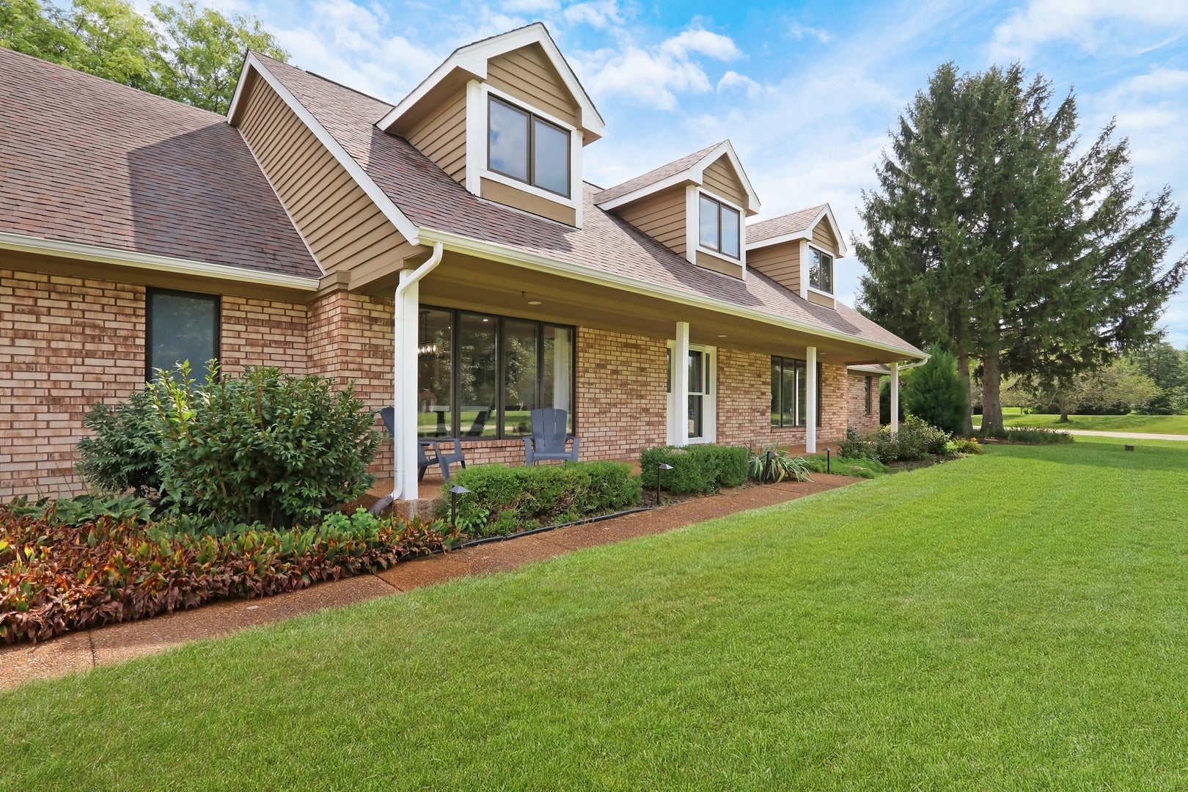
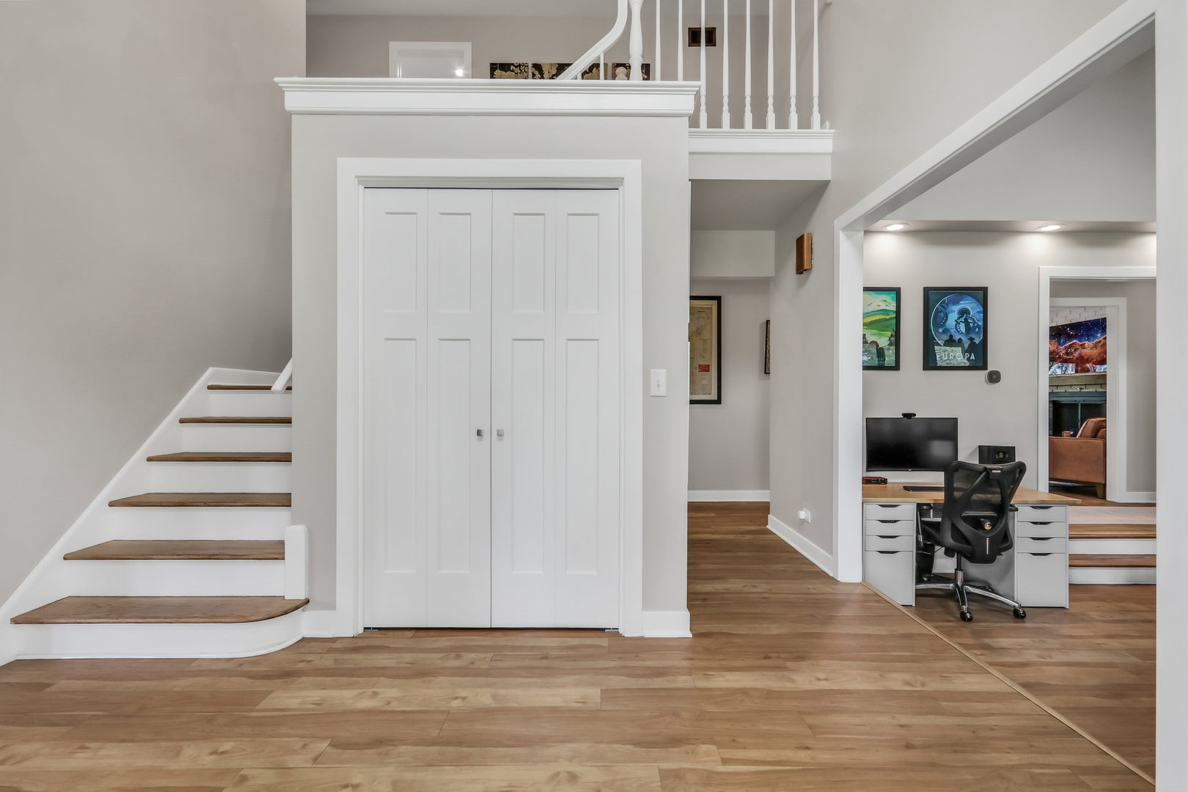
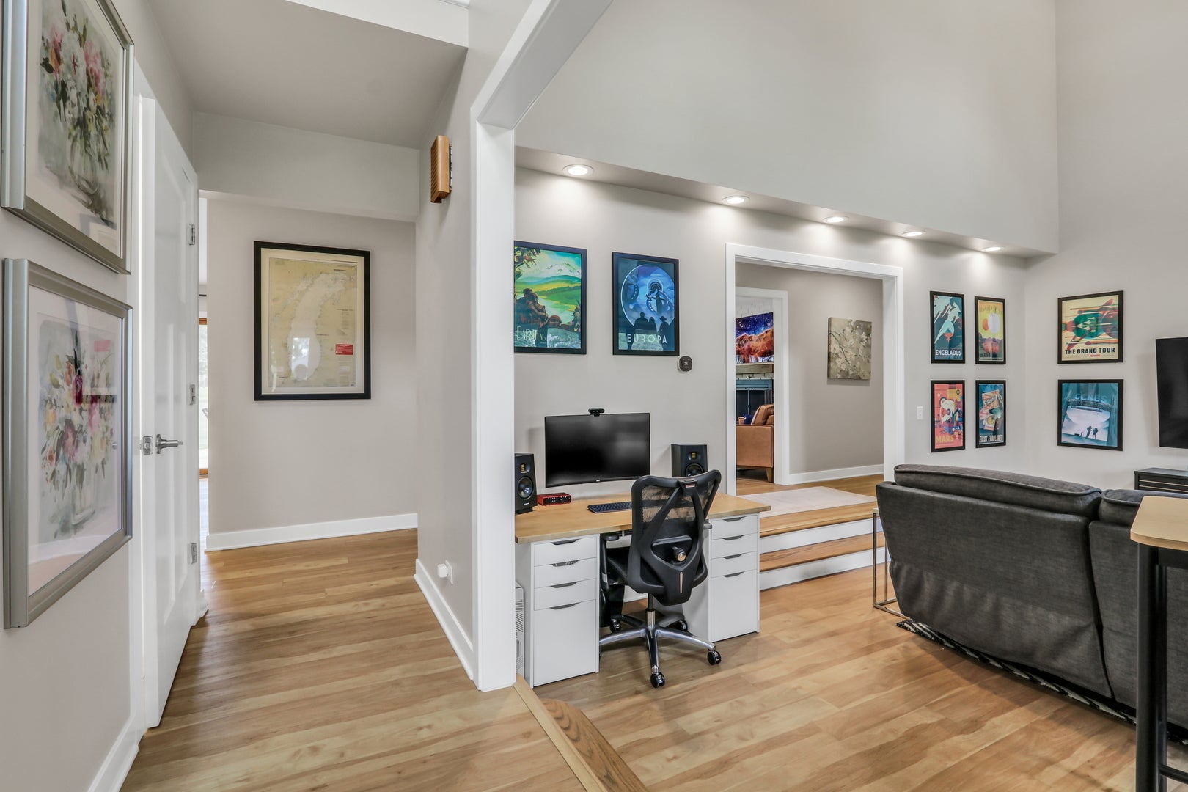
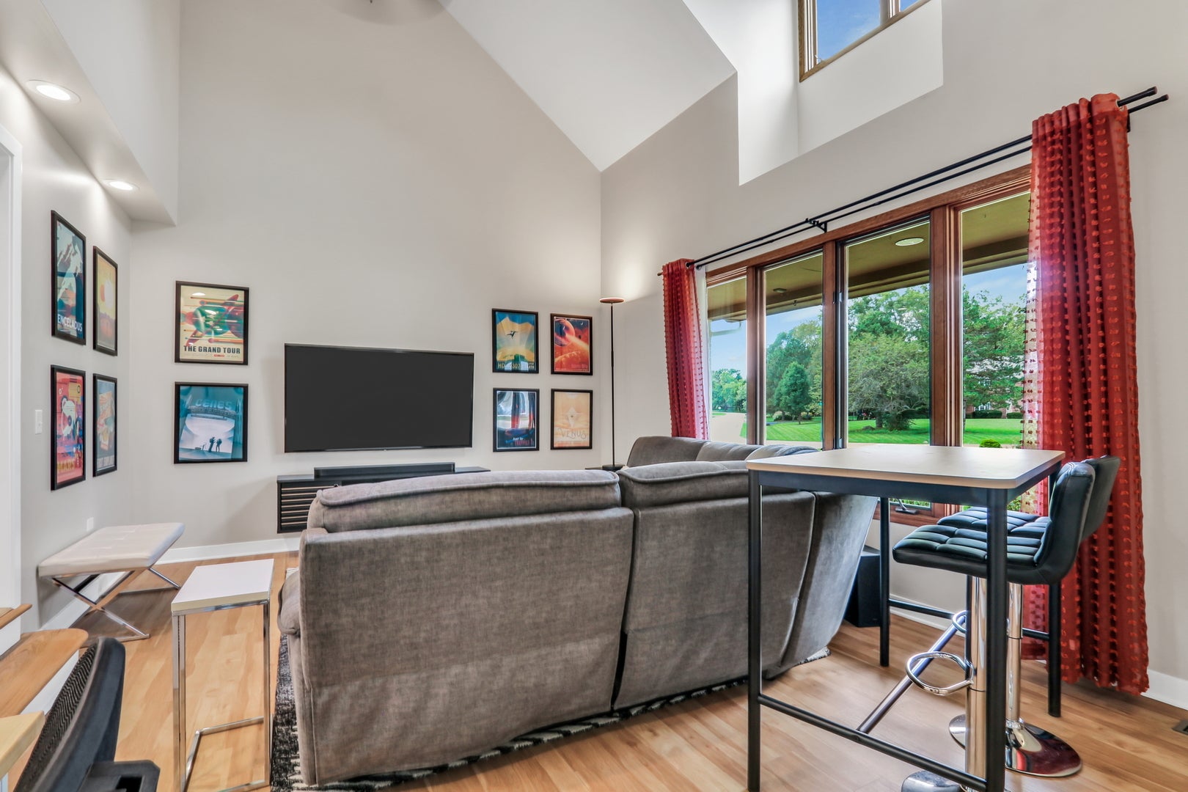
10+++ An Absolute Stunner. Move Right Into This Beautifully Updated 5-bedroom, 3.1-bath Home. Situated On Nearly 1 Acre In The Highly Sought-After Stevenson School District. This Spacious Residence Offers An Open And Inviting Floor Plan, Abundant Natural Light, And Exceptional Indoor-Outdoor Living With Generous Entertaining Spaces Throughout. Formal Living Room And Dining Room. Expansive Eat-In Kitchen With Ample Counter And Cabinet Space That Leads Into The Cozy Family Room With Wood Burning Fireplace. First Floor Primary Oasis With Luxury Bathroom, Cathedral Ceilings And Large Walk-In Closet. The 2nd Floor Offers 4 Generous Size Bedrooms Including An Ensuite. The Large Open Basement Provides Abundant Storage And Endless Potential To Finish And Create Even More Living Space. Step outside to your own private sanctuary. The Expansive Backyard Features A Spacious Deck And Hot Tub, Creating The Perfect Setting For Relaxing, Entertaining, And Enjoying The Peaceful Surroundings. Three Car Oversize Garage. Move In, Unpack, And Enjoy!!!

Save
Ask
Tour
Hide
Share
Listing Snapshot
Price 
$899,900
Days On Site 
1 Day
Bedrooms 
5
Inside Area (SqFt) 
3,064 sqft
Total Baths 
4
Full Baths 
3
Partial Baths 
1
Lot Size 
0.998 Acres
Year Built 
1988
MLS® Number 
12750591
Status 
Active
Property Tax 
$15,834
HOA/Condo/Coop Fees 
N/A
Sq Ft Source 
Estimated
Friends & Family
Recent Activity
yesterdayListing updated with changes from the MLS®
yesterdayListing first seen on site
General Features
Acres 
0.998
Attached Garage 
Yes
Garage 
Yes
Garage Spaces 
3
Parking 
AsphaltGarage Door OpenerAttachedGarage
Parking Spaces 
3
Property Sub Type 
Single Family Residence
Sewer 
Septic Tank
Water Source 
Well
Interior Features
Appliances 
RangeMicrowaveDishwasher
Basement 
UnfinishedFull
Cooling 
Central Air
Fireplace 
Yes
Fireplace Features 
Family RoomWood Burning
Fireplaces 
1
Flooring 
Hardwood
Heating 
Natural GasForced Air
Interior 
Entrance FoyerCathedral Ceiling(s)
Window Features 
Skylight(s)
Bedroom 2 
Dimensions - 15X12Level - Second
Bedroom 3 
Dimensions - 15X12Level - Second
Bedroom 4 
Dimensions - 11X14Level - Second
Bedroom 5 
Dimensions - 15X14Level - Second
Dining Room 
Dimensions - 14X14Level - Main
Eating Area 
Dimensions - 12X9Level - Main
Family Room 
Dimensions - 22X15Level - Main
Foyer 
Dimensions - 13X8Level - Main
Kitchen 
Dimensions - 12X18Level - MainDescription - Eating Area-Table Space,Island,Pantry-Butler,Pantry-Closet
Laundry 
Dimensions - 12X8Level - Main
Living Room 
Dimensions - 20X15Level - Main
Master Bedroom 
Dimensions - 21X15Level - Main
Save
Ask
Tour
Hide
Share
Exterior Features
Construction Details 
BrickCedar
Lot Features 
Cul-De-SacLandscaped
Patio And Porch 
DeckPatio
Roof 
Asphalt
Windows/Doors 
Skylight(s)
Community Features
Accessibility Features 
Therapeutic Whirlpool
MLS Area 
Hawthorn Woods / Lake Zurich / Kildeer / Long Grove
School District 
Adlai E Stevenson High School
Township 
Ela
Schools
School District
Adlai E Stevenson High School
Elementary School
Fremont Elementary School
Middle School
Fremont Middle School
High School
Adlai E Stevenson High School
Listing Courtesy of MRED as distributed by MLS Grid of Real Broker, LLC


Based on information submitted to the MLS GRID as of 2026-09-06 12:54 PM UTC. All data is obtained from various sources and may not have been verified by broker or MLS GRID. Supplied Open House Information is subject to change without notice. All information should be independently reviewed and verified for accuracy. Properties may or may not be listed by the office/agent presenting the information.
Last checked: 2026-09-06 12:54 PM UTC
MRED DMCA Copyright Information Copyright © 2026 Midwest Real Estate Data LLC. All rights reserved.

Neighborhood & Commute
Source: Walkscore
Save
Ask
Tour
Hide
Share