


1105 N Itasca RoadAddison, IL 60101
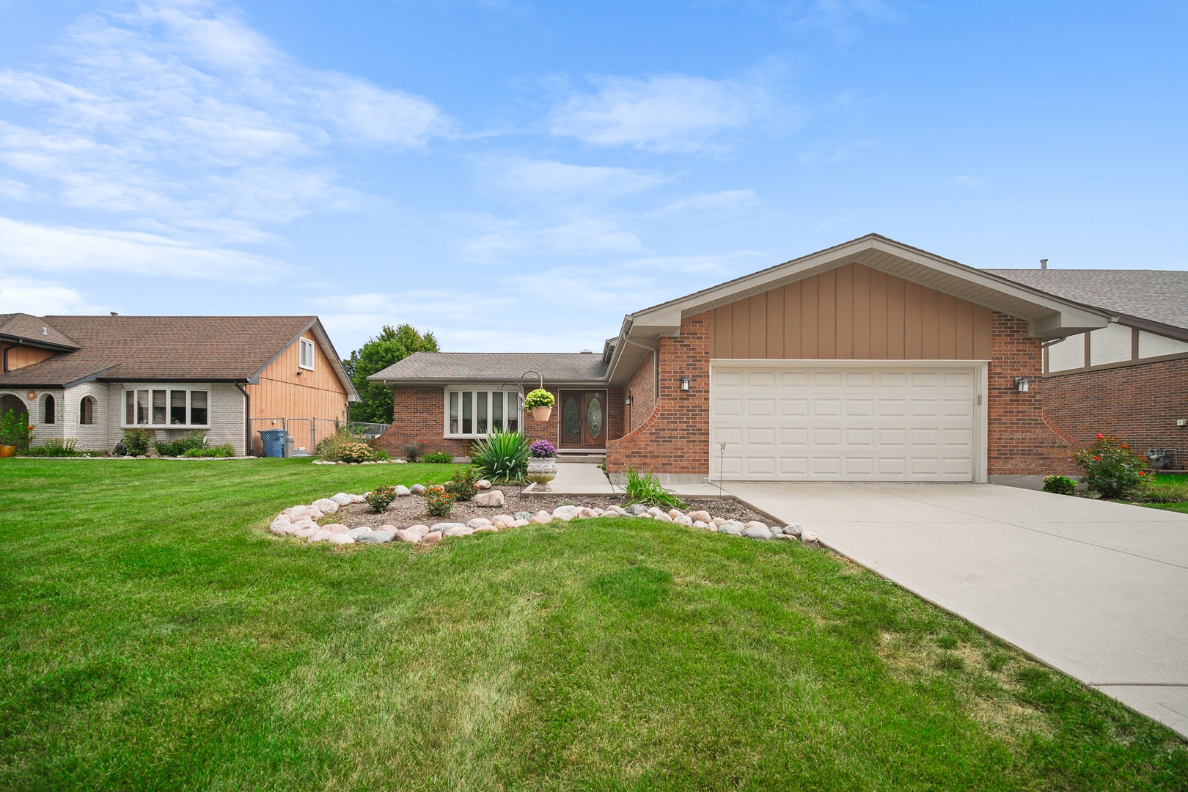
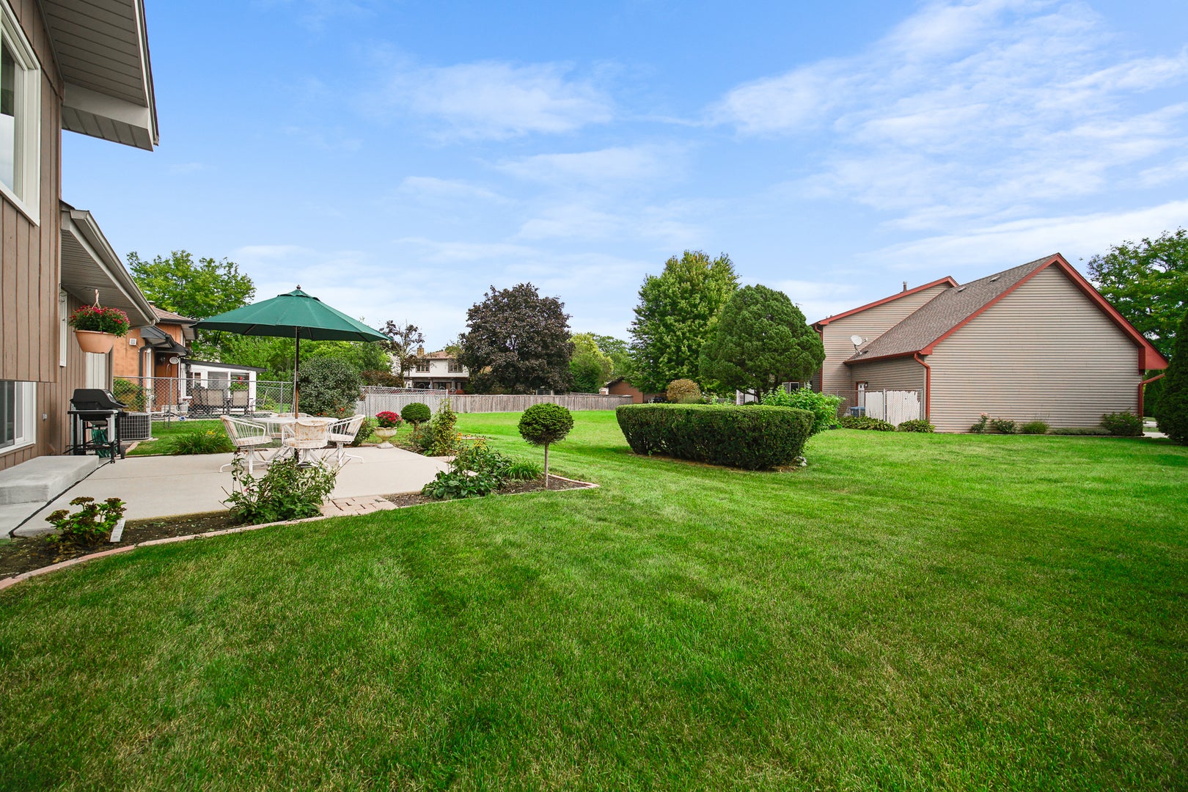
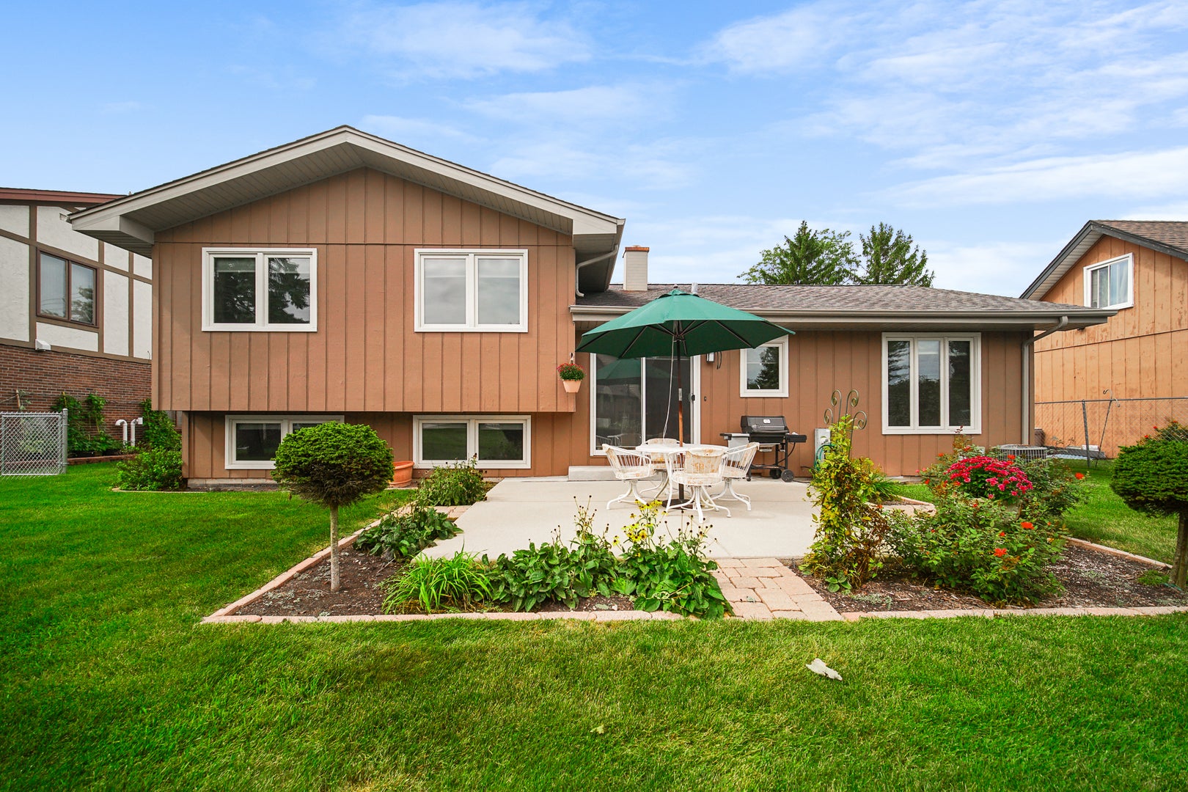
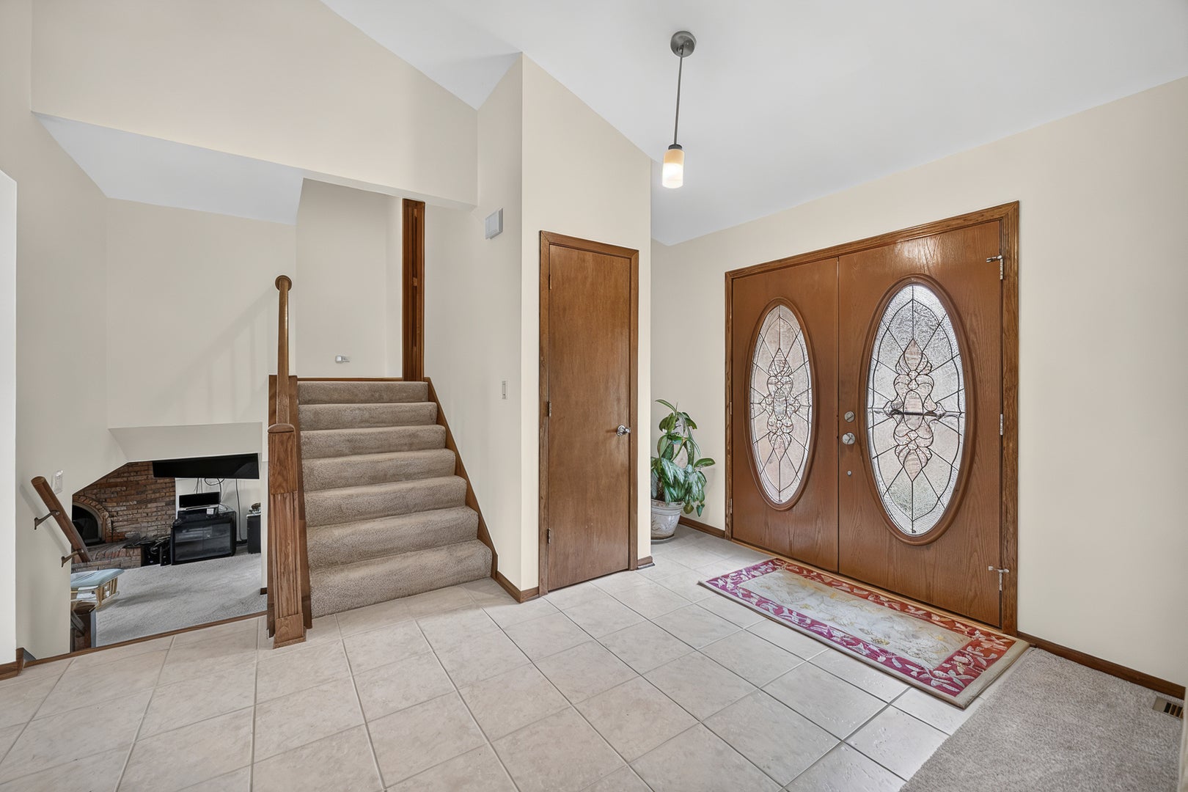
Welcome to this beautifully maintained tri-level home, thoughtfully updated and truly move-in ready. Featuring quality upgrades throughout, this home offers comfortable living spaces, excellent storage, and numerous improvements designed for both style and convenience. The recently remodeled kitchen is a standout, featuring high-end stainless-steel LG appliances, including an oversized refrigerator, convection oven with grill top, stainless-steel dishwasher and microwave. Beautiful cabinetry provides abundant storage and functionality, complemented by granite countertops and elegant under-cabinet lighting. Both bathrooms have been recently remodeled, with the upper-level bath offering a relaxing jetted tub. The home features high-quality Marvin wood windows with aluminum-clad exteriors, providing durability, energy efficiency, and timeless appeal. Newly installed carpeting and freshly painted interior and exterior spaces make this home feel exceptionally clean and well cared for. The full unfinished basement offers an abundance of additional storage and includes Maytag washer and dryer, along with extensive built-in shelving. The spacious 2.5-car garage is heated with natural gas and is pre-wired for 60A EV charging, providing year-round comfort and convenience. Outside, enjoy a concrete driveway and patio surrounded by established perennial landscaping. The patio is ideal for entertaining and includes a Weber natural-gas grill with quick disconnect and patio furniture. Additional energy-efficient features include an automatic attic fan and abundant fiberglass insulation, helping contribute to comfortable temperatures and lower energy costs. This home has been exceptionally cared for and maintained, with thoughtful updates throughout. A wonderful opportunity to own a home where the major improvements have already been completed-just move in and enjoy!
| 5 days ago | Listing updated with changes from the MLS® | |
| 5 days ago | Listing first seen on site |

Based on information submitted to the MLS GRID as of 2026-09-26 10:58 PM UTC. All data is obtained from various sources and may not have been verified by broker or MLS GRID. Supplied Open House Information is subject to change without notice. All information should be independently reviewed and verified for accuracy. Properties may or may not be listed by the office/agent presenting the information.
Last checked: 2026-09-26 10:58 PM UTC
MRED DMCA Copyright Information Copyright © 2026 Midwest Real Estate Data LLC. All rights reserved.
Did you know? You can invite friends and family to your search. They can join your search, rate and discuss listings with you.