Save
Ask
Tour
Hide
Share
$1,359,000
4 Days On Site

675 W Gilbert Road
Palatine, IL 60067

For Sale|Single Family Residence|Active
6
Beds
3
Total Baths
3
Full Baths
4,463
SqFt
$305
/SqFt
Subdivision:
Palatine Knolls
County:
Cook
Listing Courtesy of MRED as distributed by MLS Grid of Realty Champions, Inc.
Call Now: 847.967.0022
Is this the listing for you? We can help make it yours.
847.967.0022
675 W Gilbert Road675 W Gilbert Road675 W Gilbert Road675 W Gilbert Road
Save
Ask
Tour
Hide
Share

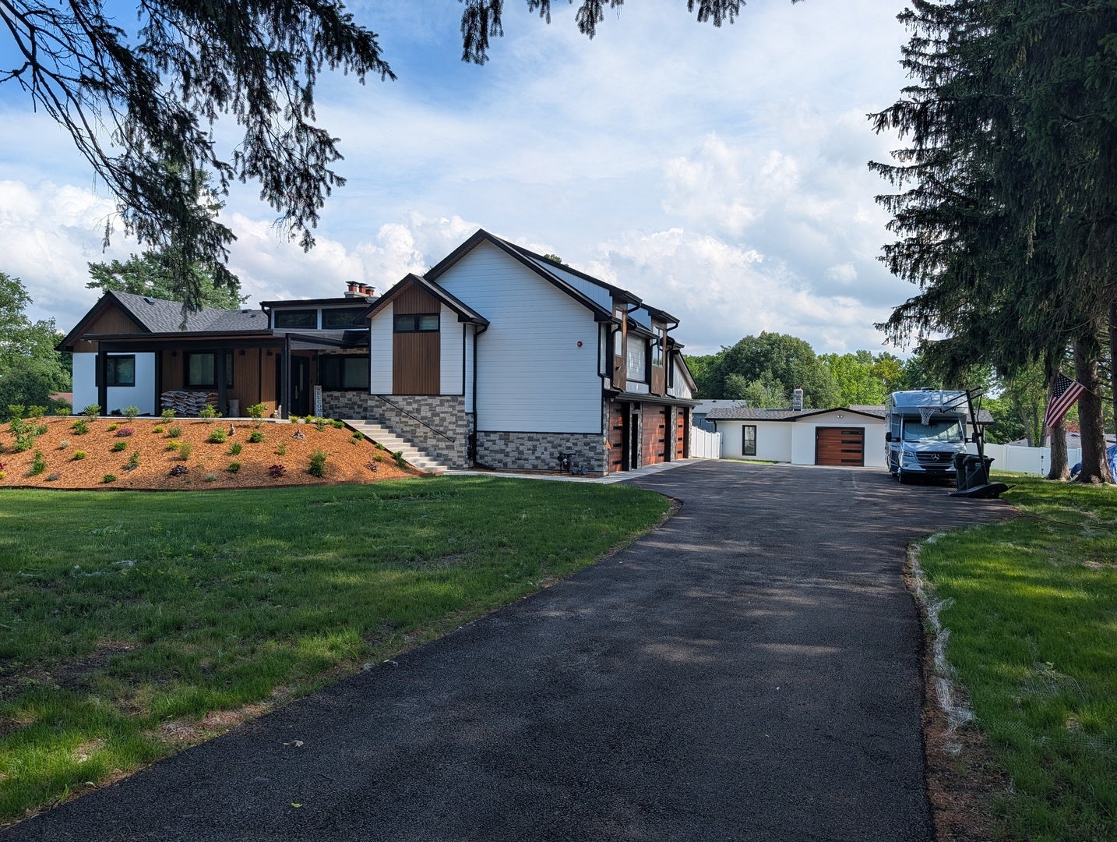
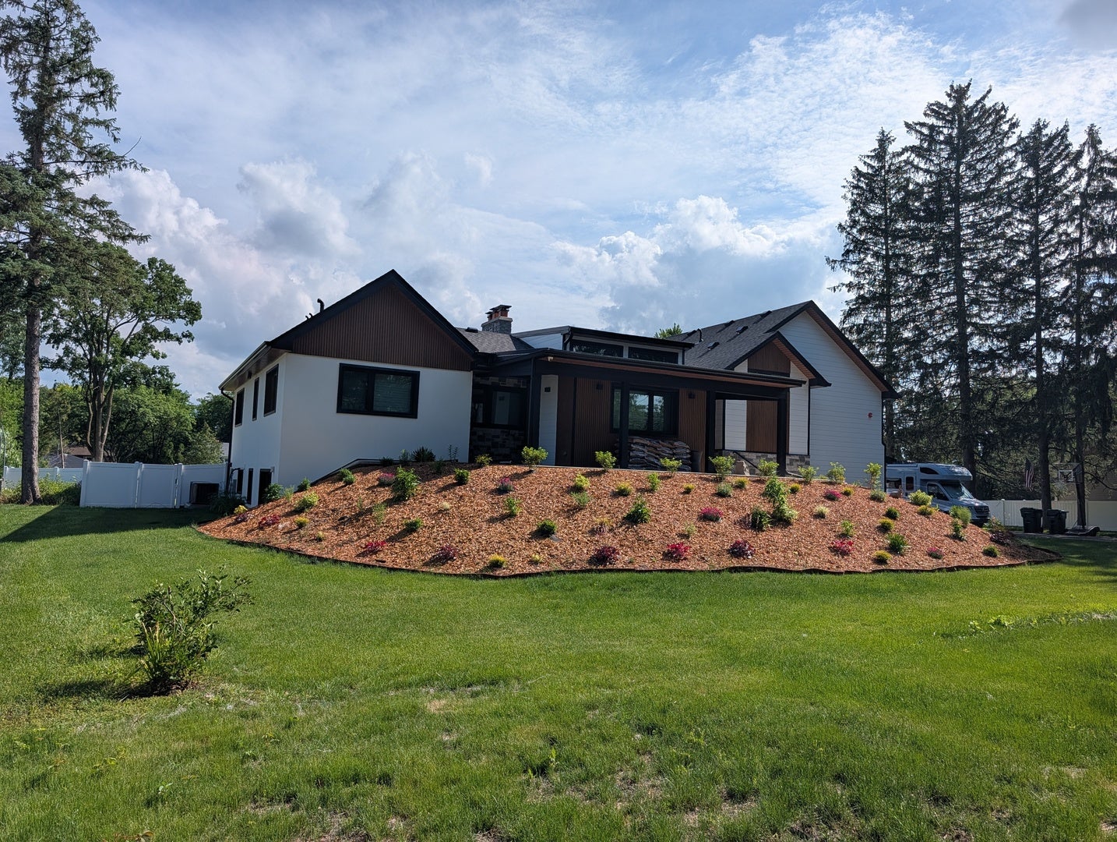
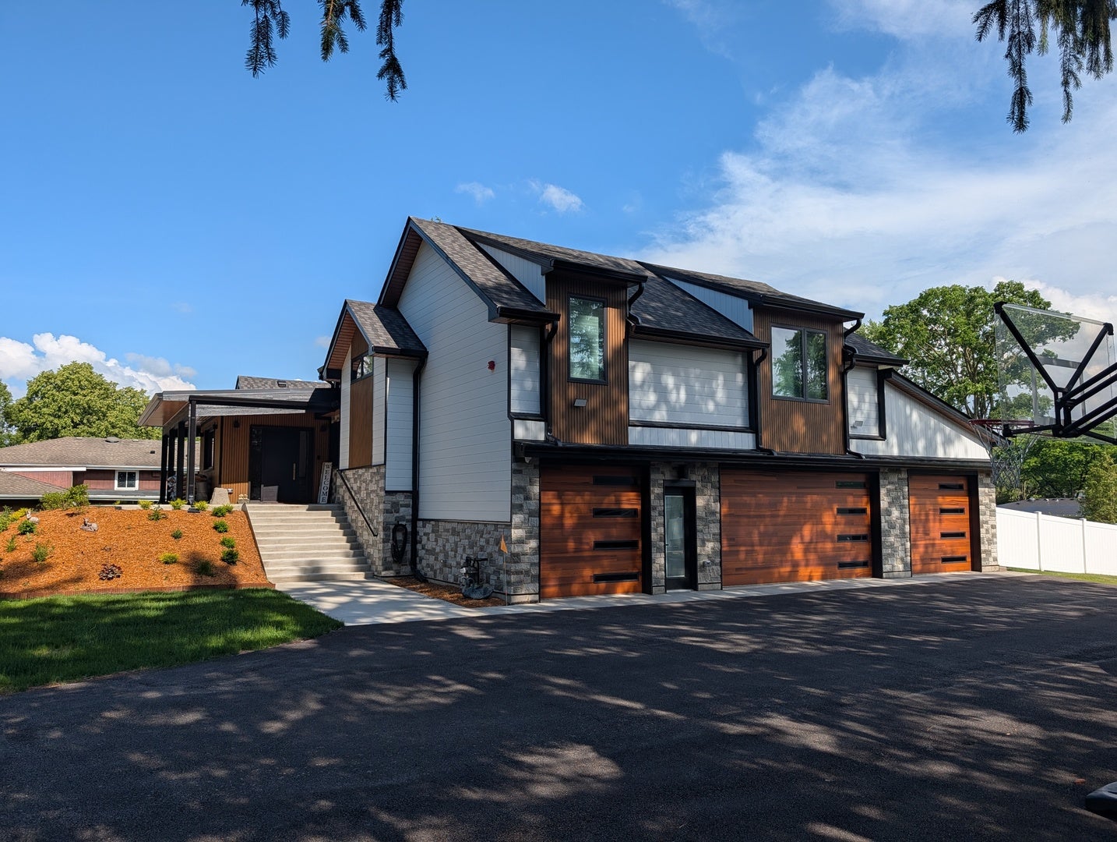
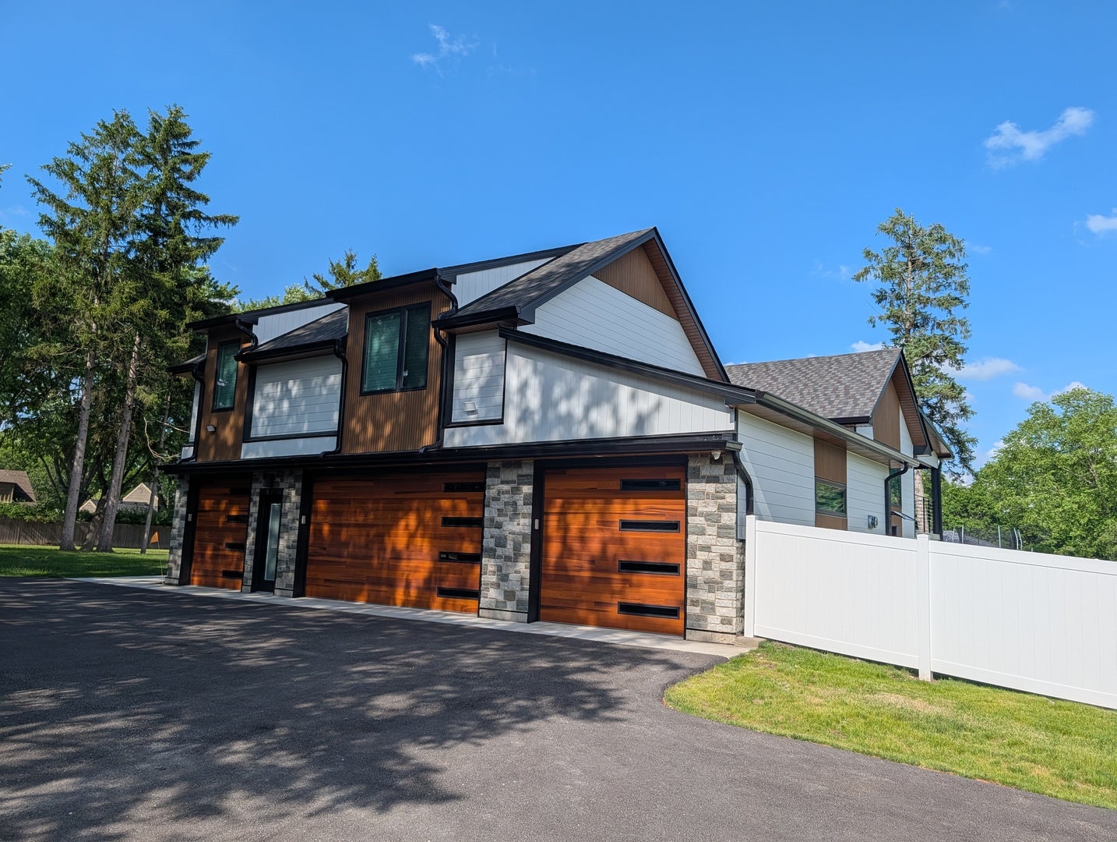
Resort style living in the heart of Palatine!!! Newly redesigned in 2025/2026, this 4463 sq. ft. luxury contemporary split-level home sits on over an acre of land in the desirable Palatine Knolls subdivision. This six-bedroom, three-full-bath residence combines high-quality craftsmanship with the convenience of a suburban retreat. The main floor features a beautiful custom modern kitchen, a dining room with a wood-burning fireplace, and a family room that opens onto a deck, overlooking a gorgeous, spacious backyard. This level also includes three well-sized bedrooms, a full bathroom, and a laundry room. The upper level is dedicated to a primary suite with a private bath and a walk-in closet. The lower level offers two additional bedrooms-ideal for a home office or gym- a walk-out access to a private terrace, and a mudroom with access to an 1156 sq. ft attached 4-car heated garage. Additionally, the property includes a versatile outbuilding suitable for use as a workshop or extra storage. Dual heating and A/C system. Bathrooms feature heated flooring and towel dryer racks. Garage floor has a professionally applied epoxy coating. The home is situated within the Fremd High School and Pleasant Hill Elementary districts. Its location offers excellent connectivity, positioned 1.5 miles from the Metra Station and historic downtown Palatine, with convenient access to Route 53 and I-90. Residents will also enjoy proximity to the Birchwood Recreation Center, Harper College, and local nature preserves.

Save
Ask
Tour
Hide
Share
Listing Snapshot
Price 
$1,359,000
Days On Site 
4 Days
Bedrooms 
6
Inside Area (SqFt) 
4,463 sqft
Total Baths 
3
Full Baths 
3
Partial Baths 
N/A
Lot Size 
1.04 Acres
Year Built 
N/A
MLS® Number 
12750692
Status 
Active
Property Tax 
$10,308.64
HOA/Condo/Coop Fees 
N/A
Sq Ft Source 
Plans
Friends & Family
Recent Activity
4 days agoListing updated with changes from the MLS®
4 days agoListing first seen on site
General Features
Acres 
1.04
Attached Garage 
Yes
Garage 
Yes
Garage Spaces 
4
Parking 
AsphaltGarage Door OpenerHeated GarageGarageAttached
Parking Spaces 
4
Property Sub Type 
Single Family Residence
Sewer 
Public Sewer
SqFt Total 
4463
Water Source 
Well
Interior Features
Appliances 
RangeDishwasherRefrigeratorWasherDryerRange Hood
Basement 
FinishedExterior EntryStorage SpaceFullWalk-Out Access
Cooling 
Central Air
Electric 
Circuit Breakers200+ Amp Service
Fireplace 
Yes
Fireplace Features 
Family RoomLiving RoomWood Burning
Fireplaces 
2
Heating 
Natural GasForced AirZoned
Interior 
Walk-In Closet(s)Entrance FoyerIn-Law FloorplanPantry
Laundry Features 
Gas Dryer HookupIn Unit
Window Features 
Skylight(s)
Balcony/Porch/Lanai 
Dimensions - 12X09Level - Main
Bedroom 2 
Dimensions - 13X10Level - Main
Bedroom 3 
Dimensions - 13X10Level - Main
Bedroom 4 
Dimensions - 11X10Level - Main
Bedroom 5 
Dimensions - 13X11Level - Lower
Bedroom 6 
Dimensions - 13X09Level - Lower
Dining Room 
Dimensions - 16X15Level - Main
Family Room 
Dimensions - 20X12Level - Main
Family Room - Down 
Dimensions - 15X12Level - Lower
Foyer 
Dimensions - 11X09Level - Main
Kitchen 
Dimensions - 21X13Level - MainDescription - Eating Area-Table Space,Custom Cabinetry,Updated Kitchen
Laundry 
Dimensions - 09X08Level - Main
Living Room 
Master Bedroom 
Dimensions - 21X20Level - Second
Mud Room 
Dimensions - 21X12Level - Lower
Terrace 
Dimensions - 29X12Level - Lower
Walk In Closet 
Dimensions - 15X10Level - Second
Save
Ask
Tour
Hide
Share
Exterior Features
Construction Details 
Other
Exterior 
Balcony
Fencing 
Fenced
Lot Features 
Level
Other Structures 
WorkshopOutbuilding
Patio And Porch 
DeckPatio
Roof 
Asphalt
Windows/Doors 
Skylight(s)
Community Features
Community Features 
CurbsSidewalksStreet Lights
MLS Area 
Palatine
School District 
Wm Fremd High School
Township 
Palatine
Schools
School District
Wm Fremd High School
Elementary School
Pleasant Hill Elementary School
Middle School
Plum Grove Middle School
High School
Wm Fremd High School
Listing Courtesy of MRED as distributed by MLS Grid of Realty Champions, Inc.


Based on information submitted to the MLS GRID as of 2026-09-08 04:30 AM UTC. All data is obtained from various sources and may not have been verified by broker or MLS GRID. Supplied Open House Information is subject to change without notice. All information should be independently reviewed and verified for accuracy. Properties may or may not be listed by the office/agent presenting the information.
Last checked: 2026-09-08 04:30 AM UTC
MRED DMCA Copyright Information Copyright © 2026 Midwest Real Estate Data LLC. All rights reserved.

Neighborhood & Commute
Source: Walkscore
Save
Ask
Tour
Hide
Share