Save
Ask
Tour
Hide
Share
$499,900
3 Days On Site

792 N Kenilworth Avenue
Elmhurst, IL 60126

For Sale|Single Family Residence|Active
3
Beds
2
Total Baths
2
Full Baths
2,670
SqFt
$187
/SqFt
1946
Built
County:
DuPage
Listing Courtesy of MRED as distributed by MLS Grid of Keller Williams Premiere Properties
Call Now: 847.967.0022
Is this the listing for you? We can help make it yours.
847.967.0022
792 N Kenilworth Avenue792 N Kenilworth Avenue792 N Kenilworth Avenue792 N Kenilworth Avenue
Save
Ask
Tour
Hide
Share

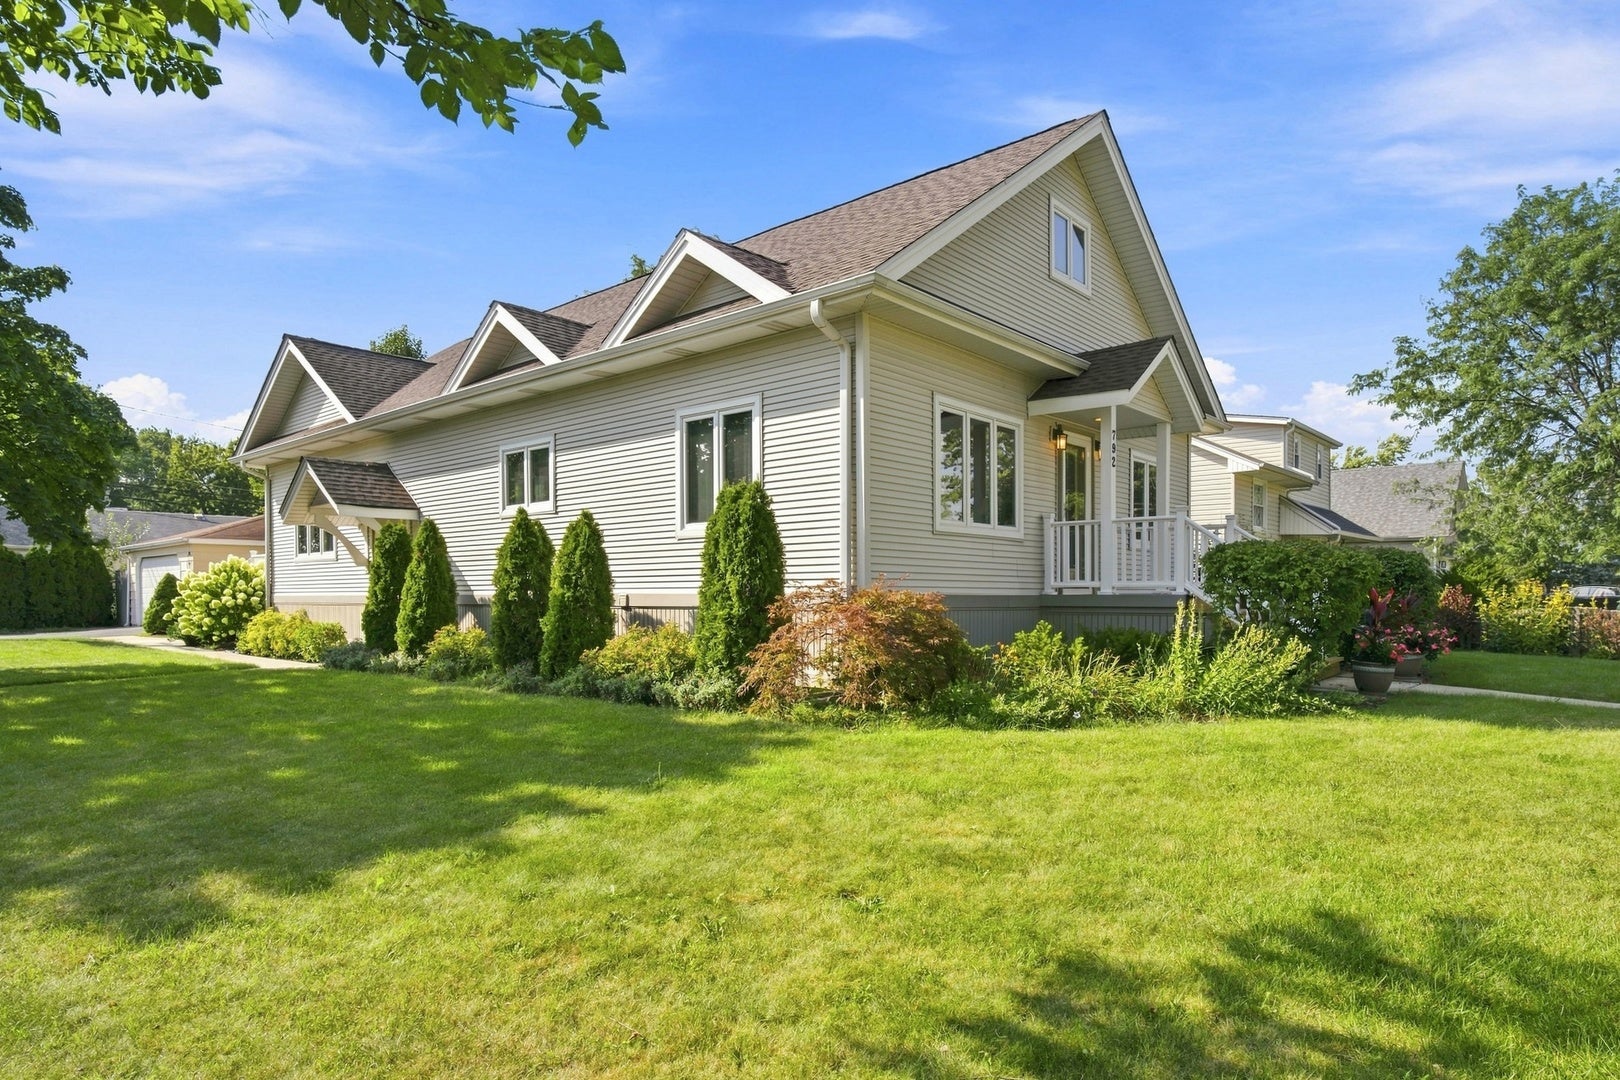
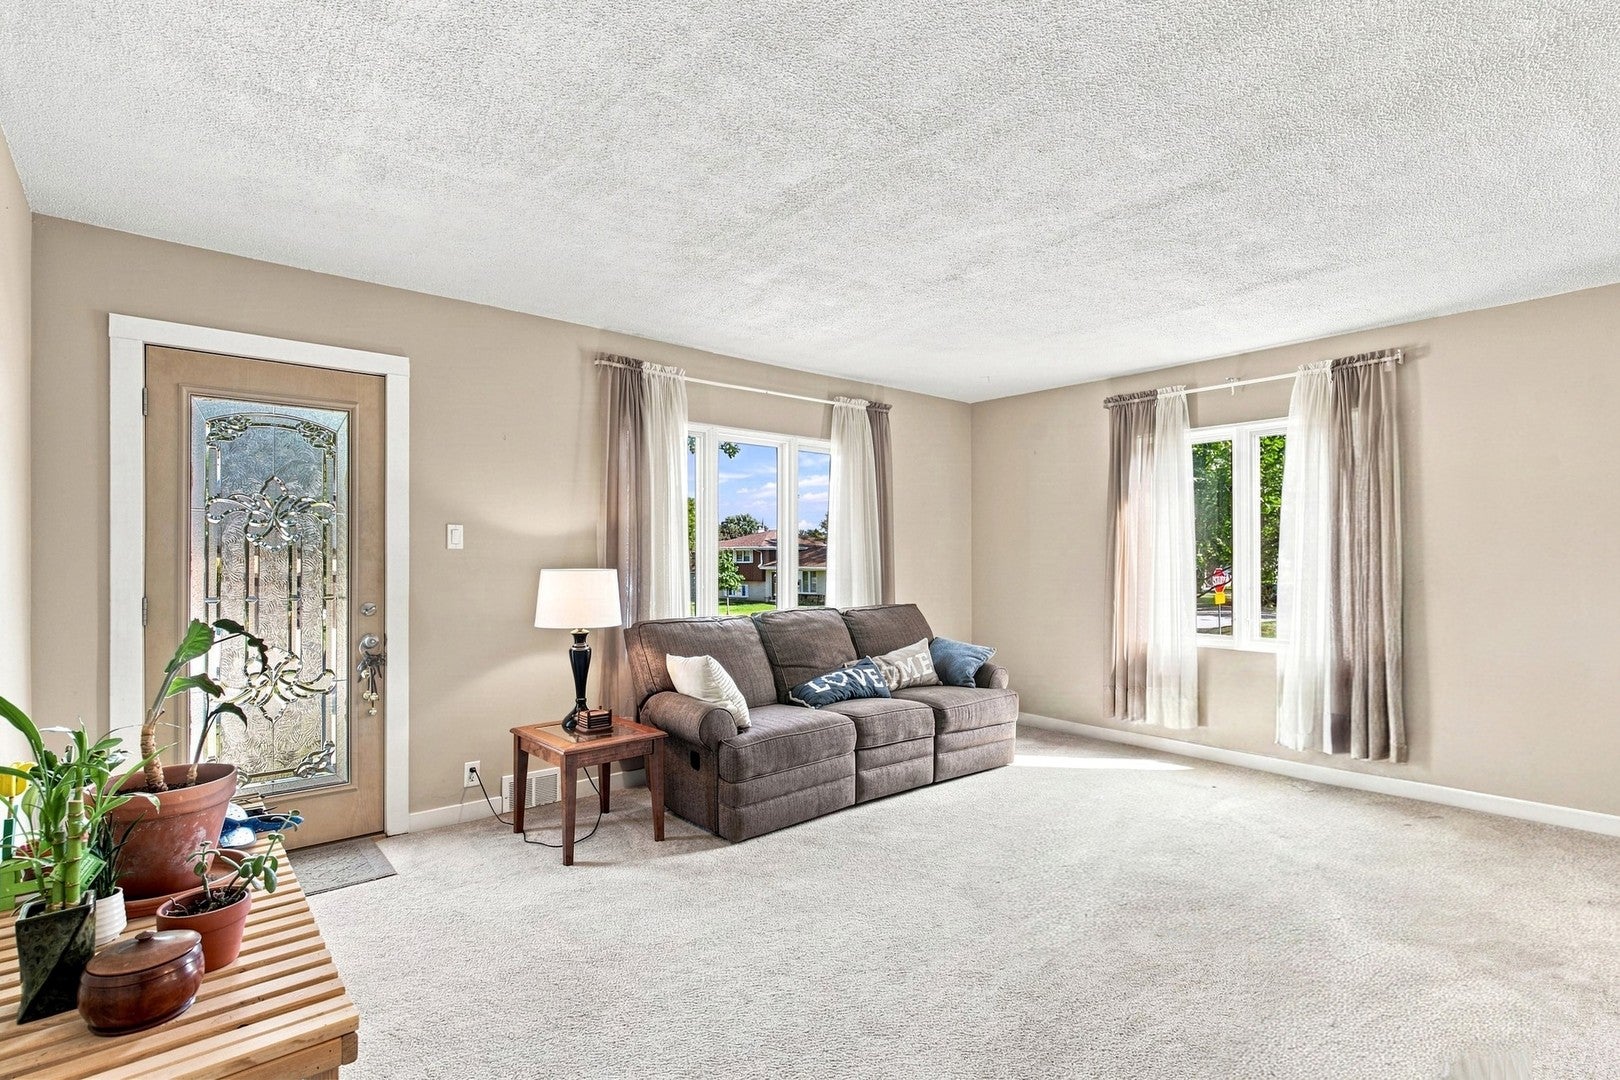
Welcome to an incredible opportunity in Elmhurst! This charming bungalow offers tons of space, character, and the potential to easily transform it into your dream home. One of the biggest highlights is the MASSIVE unfinished upstairs space-simply add a staircase and finish it off to create additional bedrooms, a home office, playroom, second-floor primary suite, or whatever fits your needs! A large addition completed approximately 15 years ago dramatically expanded the first floor and added an impressive primary suite featuring double closets, a soaking tub, separate stand-up shower, and his-and-hers vanities. The addition also provides a spacious first-floor family room and formal dining room, giving you plenty of room to spread out and entertain. The finished basement adds even more usable living space, while outside you'll enjoy a great deck/sitting area, 2-car garage, and TWO additional storage sheds. All of this in a fantastic Elmhurst location close to major highways, shopping, restaurants, downtown Elmhurst, the York Theatre, Metra, and everything this highly sought-after community has to offer. Move in and enjoy it today, or bring your ideas and unlock the incredible potential upstairs. Opportunities like this don't come around often!

Save
Ask
Tour
Hide
Share
Listing Snapshot
Price 
$499,900
Days On Site 
3 Days
Bedrooms 
3
Inside Area (SqFt) 
2,670 sqft
Total Baths 
2
Full Baths 
2
Partial Baths 
N/A
Lot Size 
N/A
Year Built 
1946
MLS® Number 
12750770
Status 
Active
Property Tax 
$7,752
HOA/Condo/Coop Fees 
N/A
Sq Ft Source 
N/A
Friends & Family
Recent Activity
4 days agoListing updated with changes from the MLS®
4 days agoListing first seen on site
General Features
Garage 
Yes
Garage Spaces 
2
Parking 
Garage Door OpenerDetachedGarage
Parking Spaces 
2
Property Sub Type 
Single Family Residence
Sewer 
Public Sewer
Style 
Bungalow
Water Source 
Public
Interior Features
Appliances 
RangeMicrowaveDishwasherRefrigeratorWasherDryerDisposal
Basement 
FinishedPartial
Cooling 
Central Air
Electric 
Circuit Breakers200+ Amp Service
Flooring 
Hardwood
Heating 
Natural GasForced Air
Bedroom 2 
Dimensions - 13X12Level - Main
Bedroom 3 
Dimensions - 15X12Level - Second
Bedroom 4 
Dining Room 
Dimensions - 15X10Level - Main
Family Room 
Dimensions - 17X15Level - Main
Kitchen 
Dimensions - 14X12Level - MainDescription - Eating Area-Table Space
Laundry 
Dimensions - 25X7Level - Basement
Living Room 
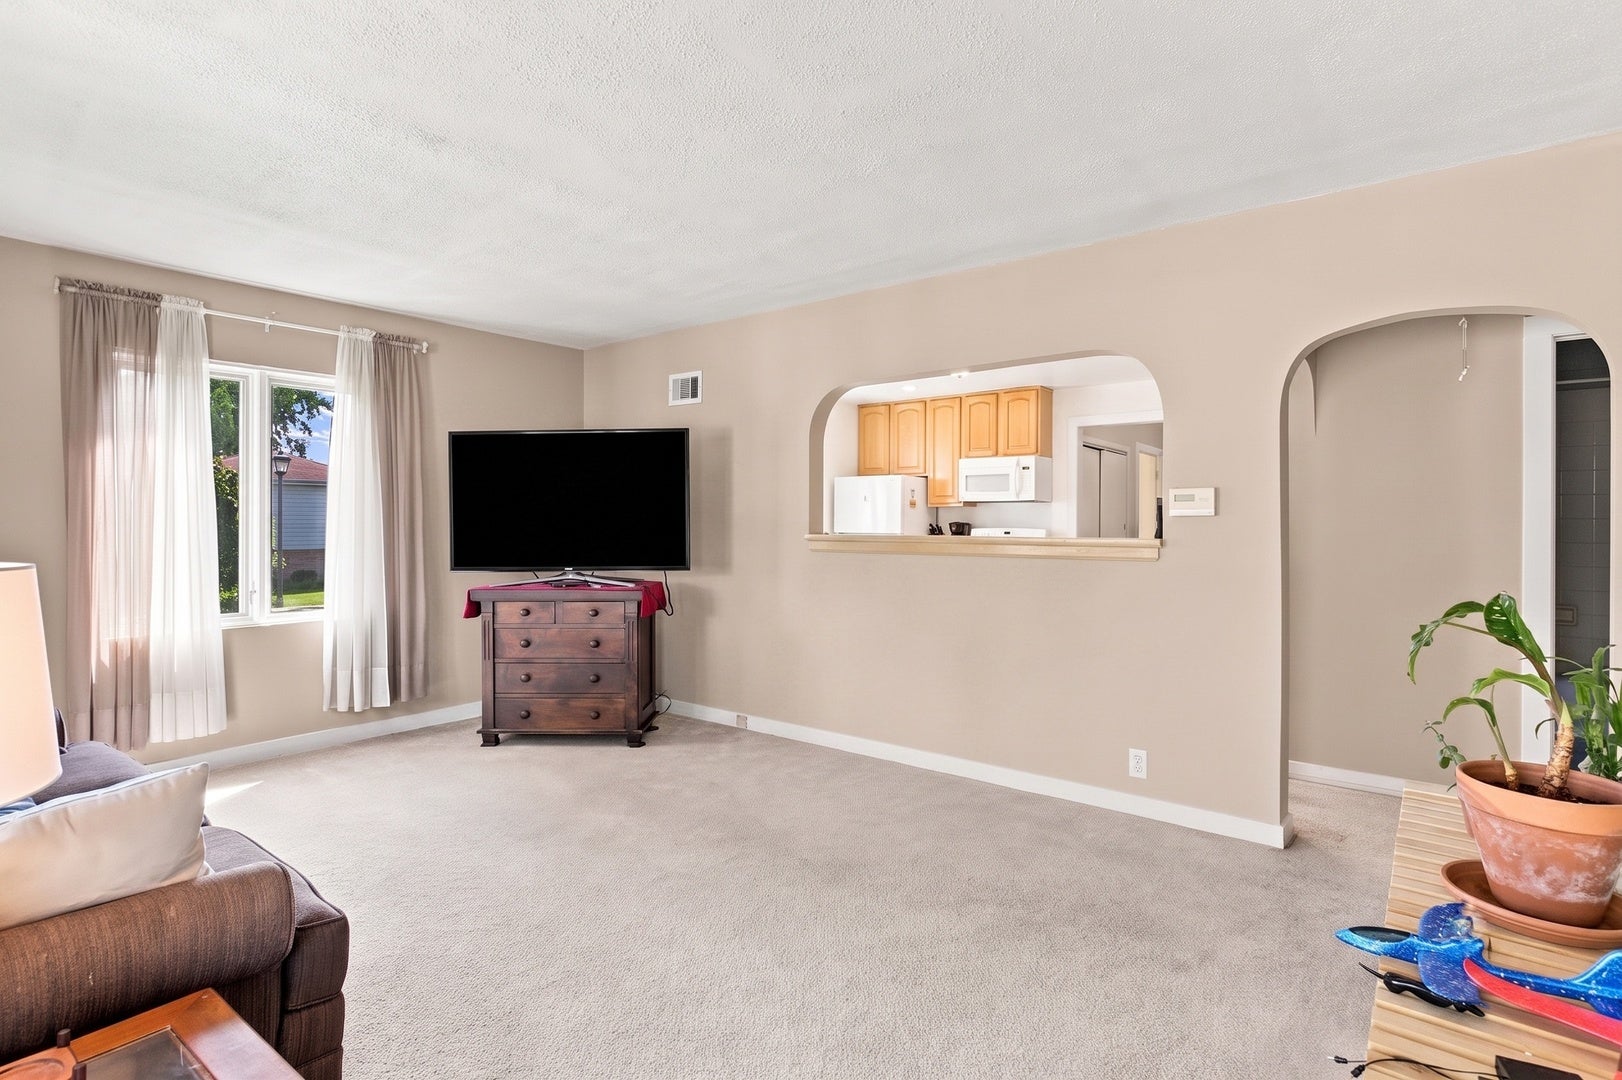
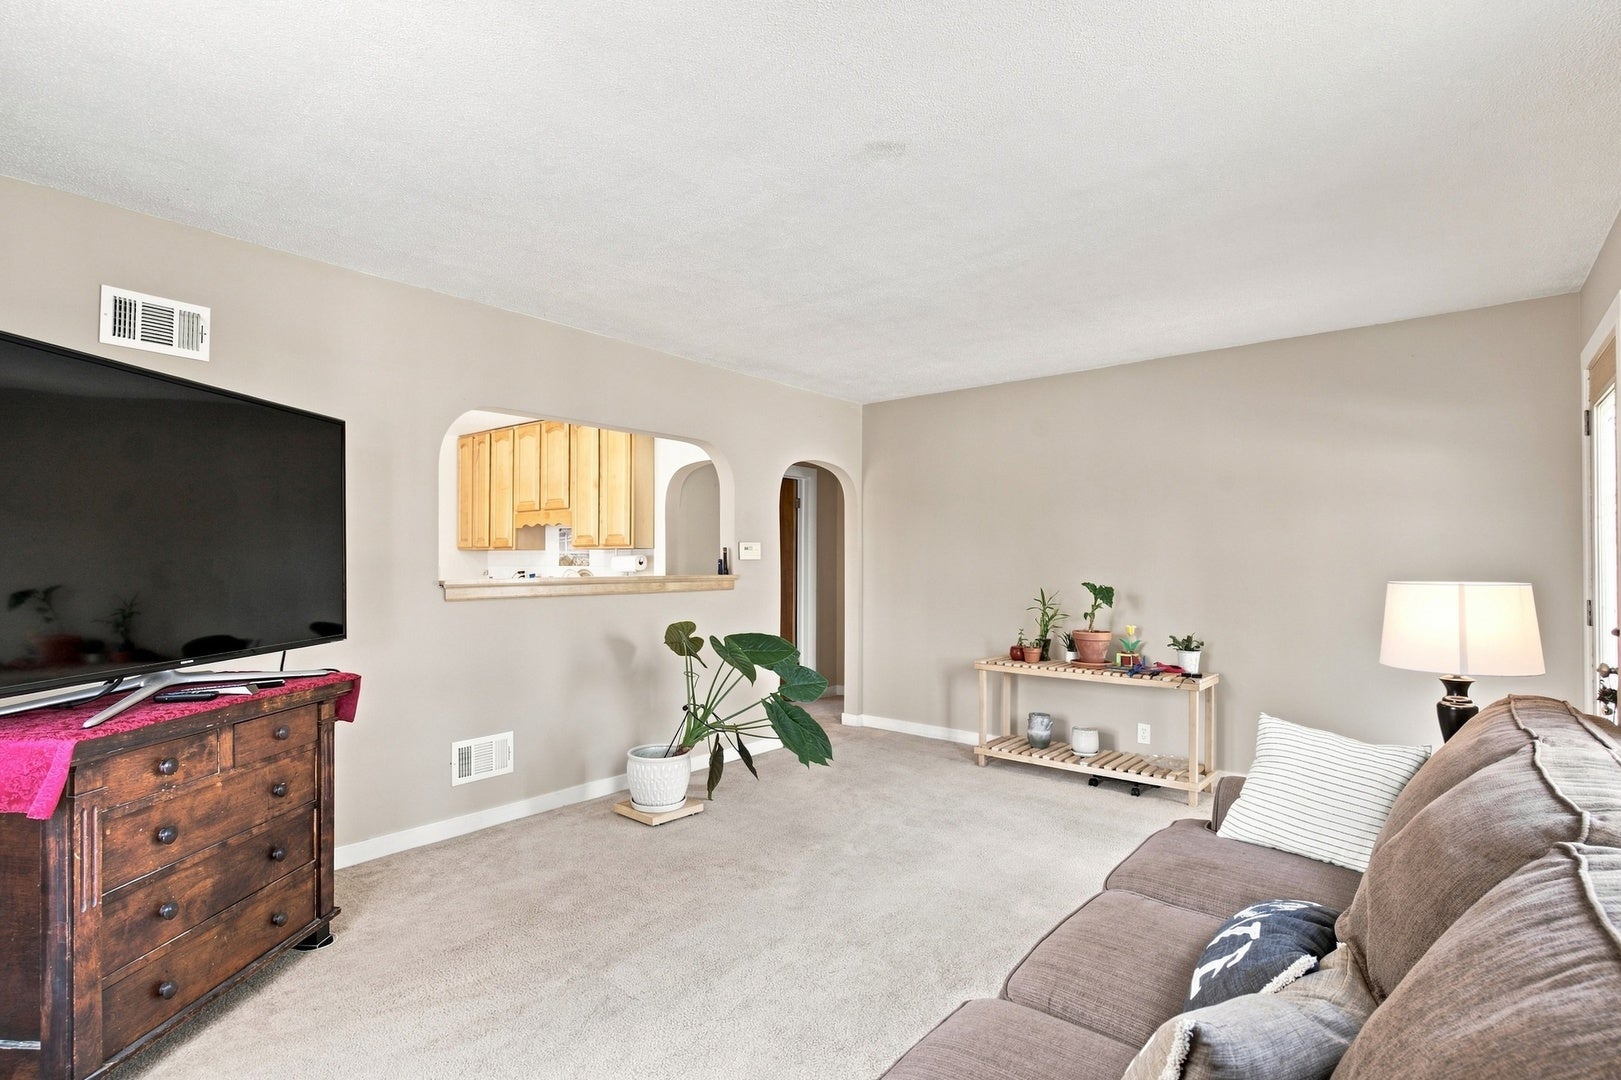
Dimensions - 17X13Level - Main
Master Bedroom 
Dimensions - 16X15Level - Main
Other Room 
Dimensions - 20X13Level - Basement
Recreation Room 
Dimensions - 20X11Level - Basement
Save
Ask
Tour
Hide
Share
Exterior Features
Construction Details 
Vinyl Siding
Lot Features 
Corner Lot
Other Structures 
Shed(s)
Patio And Porch 
Deck
Roof 
Asphalt
Community Features
Accessibility Features 
Therapeutic Whirlpool
Community Features 
ParkCurbsStreet Lights
MLS Area 
Elmhurst
School District 
York Community High School
Township 
York
Schools
School District
York Community High School
Elementary School
Fischer Elementary School
Middle School
Churchville Middle School
High School
York Community High School
Listing Courtesy of MRED as distributed by MLS Grid of Keller Williams Premiere Properties


Based on information submitted to the MLS GRID as of 2026-09-08 05:28 AM UTC. All data is obtained from various sources and may not have been verified by broker or MLS GRID. Supplied Open House Information is subject to change without notice. All information should be independently reviewed and verified for accuracy. Properties may or may not be listed by the office/agent presenting the information.
Last checked: 2026-09-08 05:28 AM UTC
MRED DMCA Copyright Information Copyright © 2026 Midwest Real Estate Data LLC. All rights reserved.

Neighborhood & Commute
Source: Walkscore
Save
Ask
Tour
Hide
Share