


270 N Dover LaneDes Plaines, IL 60018
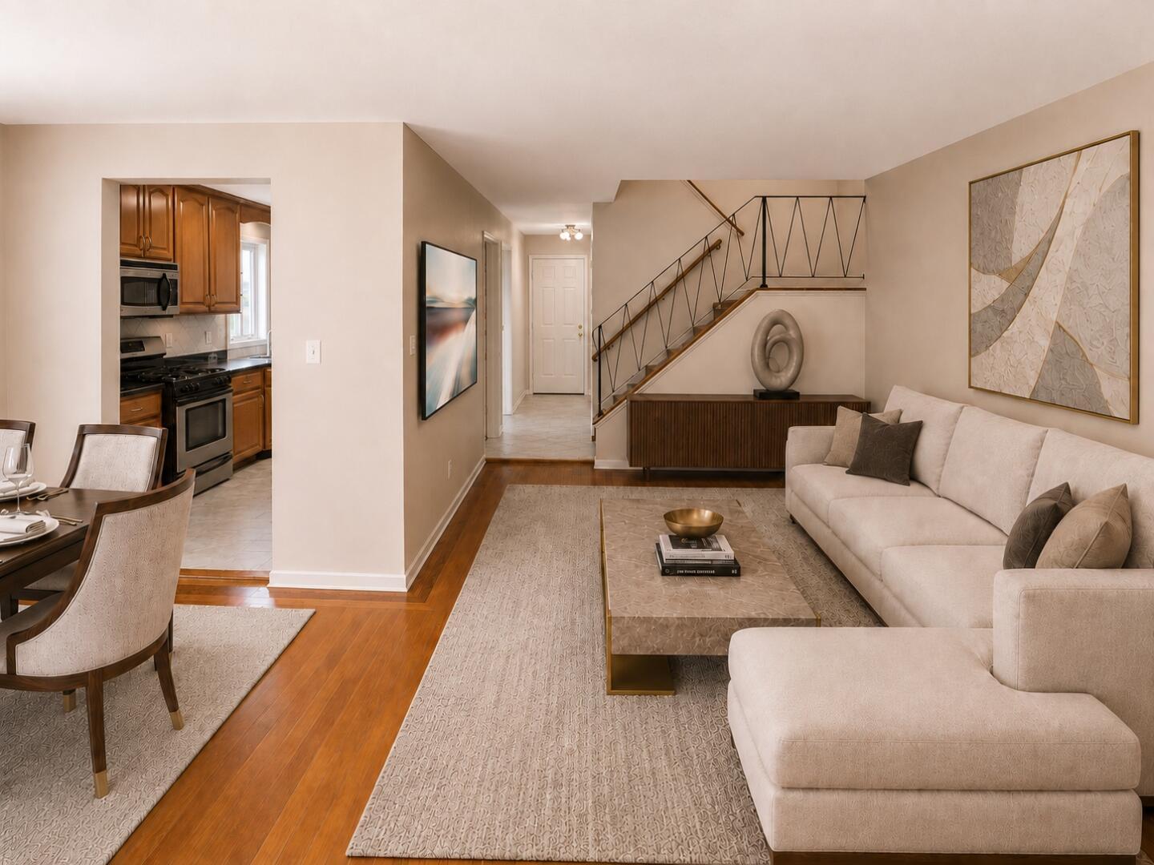
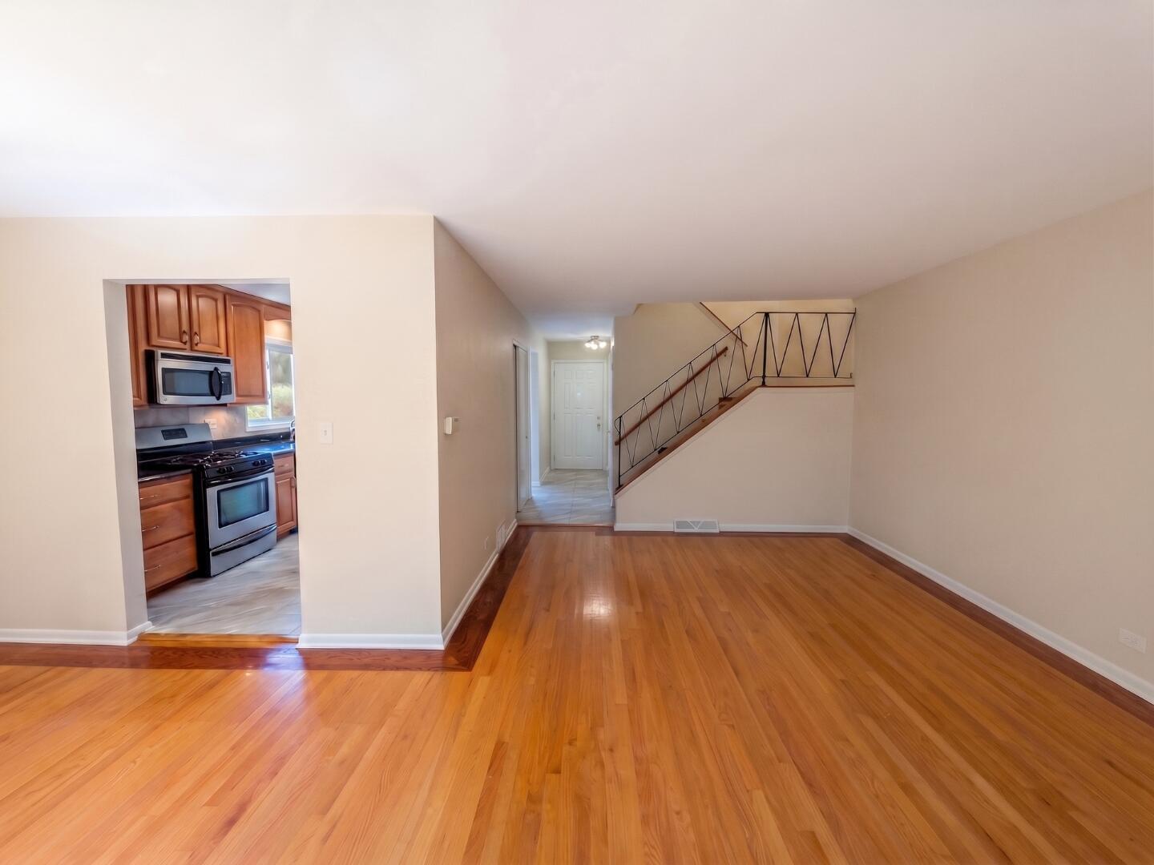
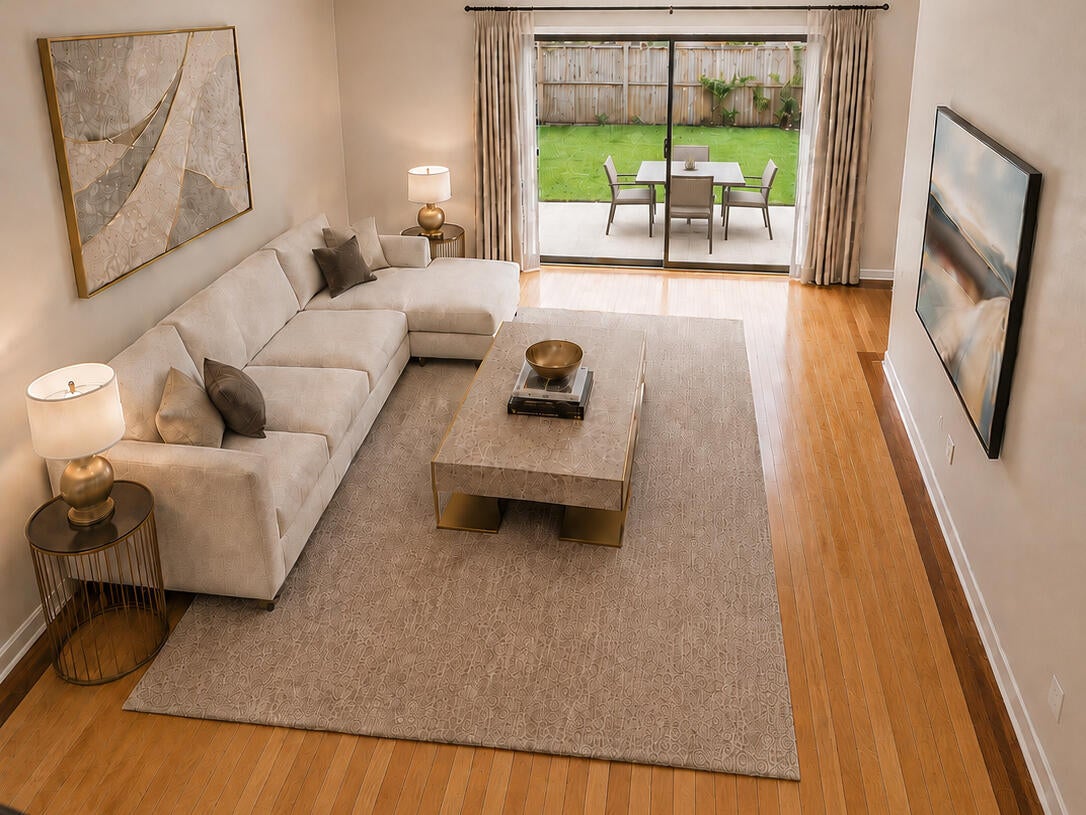
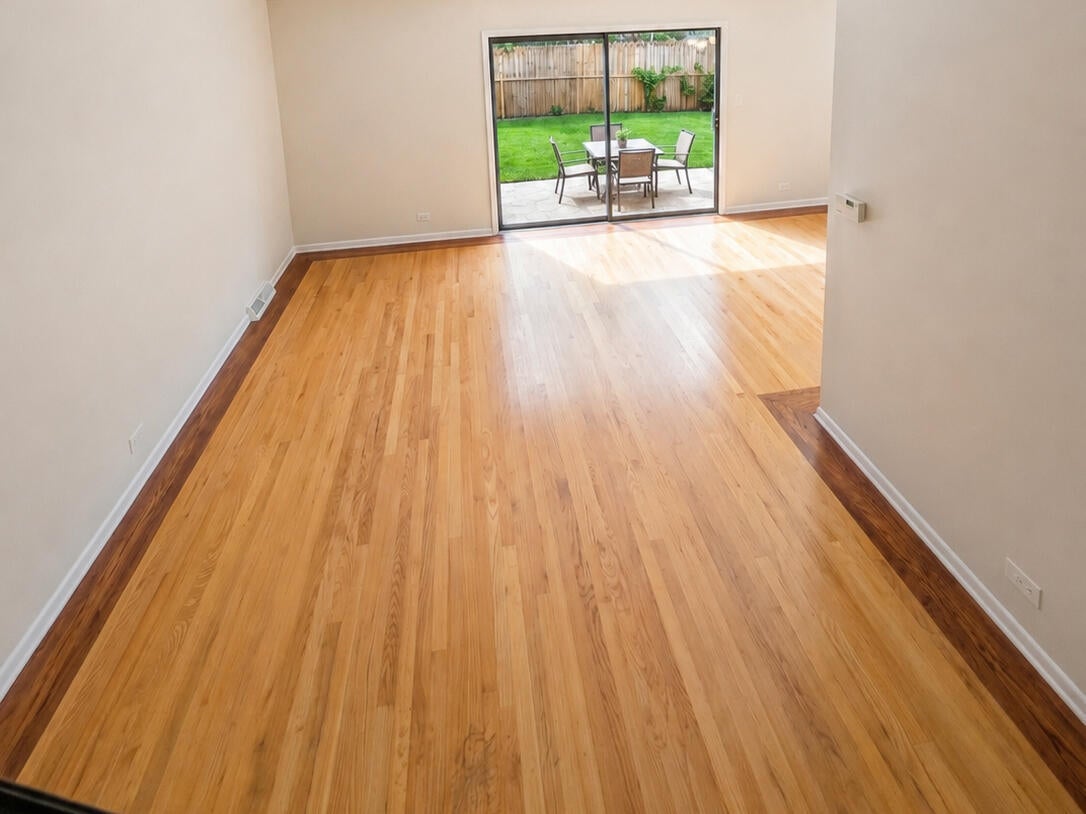
HIGHEST AND BEST OFFERS DUE BY 1:00 PM CDT WEDNESDAY, SEPTEMBER 9TH. ALL OFFERS WILL BE REVIEWED AFTER THE DEADLINE. RARE 2-STORY ATTACHED BRICK HOME WITH NO HOA, PRIVATE 3-CAR PARKING AND APPROX. 700 SQ FT OF ADDITIONAL BASEMENT SPACE! This solid, beautifully updated Des Plaines home stands out from typical area split-levels with its desirable two-story layout, masonry brick construction, private front parking pad for up to 3 cars, large fenced yard and substantial basement space. Freshly painted throughout with brand-new lighting and new LVP flooring, the bright main level features gleaming hardwood floors in the great room and formal dining room. The spacious kitchen presents long granite countertops, tall custom maple cabinetry, dual pantries, newer stainless-steel appliances and a large eat-in dining area. The updated half bath features a new vanity, glass-bowl sink and modern waterfall faucet. Upstairs, you will find 3 comfortable bedrooms, including 2 generously sized bedrooms, plus a beautifully updated full bath. The entire second floor has been freshly painted and features brand-new LVP flooring. The approximately 700 sq ft basement provides substantial additional space not included in the home's primary living area. One portion is partially finished with new flooring and fresh paint and includes the washer, dryer and laundry sink. The large workshop area provides excellent space for hobbies, tools and storage, with additional room for future finishing. With generous ceiling height and existing utilities, the basement presents excellent potential for additional finished space, including the possibility of a multigenerational living area, subject to buyer verification of applicable requirements. Outside, enjoy a large fully fenced side and backyard with ample room for gardening and entertaining, plus a concrete patio. Additional features include a sump pump with battery backup and partially updated electrical wiring and panel. Conveniently located near expressways, O'Hare International Airport, shopping and dining. Move-in ready and featuring a hard-to-find combination of brick construction, a true two-story layout, no HOA fees, private 3-car parking, a large fenced yard and substantial basement potential. Don't miss this home! Some photos have been virtually rendered.
| yesterday | Listing updated with changes from the MLS® | |
| 2 days ago | Listing first seen on site |

Based on information submitted to the MLS GRID as of 2026-09-05 08:47 PM UTC. All data is obtained from various sources and may not have been verified by broker or MLS GRID. Supplied Open House Information is subject to change without notice. All information should be independently reviewed and verified for accuracy. Properties may or may not be listed by the office/agent presenting the information.
Last checked: 2026-09-05 08:47 PM UTC
MRED DMCA Copyright Information Copyright © 2026 Midwest Real Estate Data LLC. All rights reserved.