Save
Ask
Tour
Hide
Share
$249,900
8 Days On Site

773 Pahl Road
Elk Grove Village, IL 60007

For Sale|Condominium|Active Under Contract
3
Beds
1
Total Bath
1
Full Bath
923
SqFt
$271
/SqFt
1973
Built
Subdivision:
Elk Grove Estates
County:
Cook
Listing Courtesy of MRED as distributed by MLS Grid of Greystone Realty
Call Now: 847.967.0022
Is this the listing for you? We can help make it yours.
847.967.0022
773 Pahl Road773 Pahl Road773 Pahl Road773 Pahl Road
Save
Ask
Tour
Hide
Share

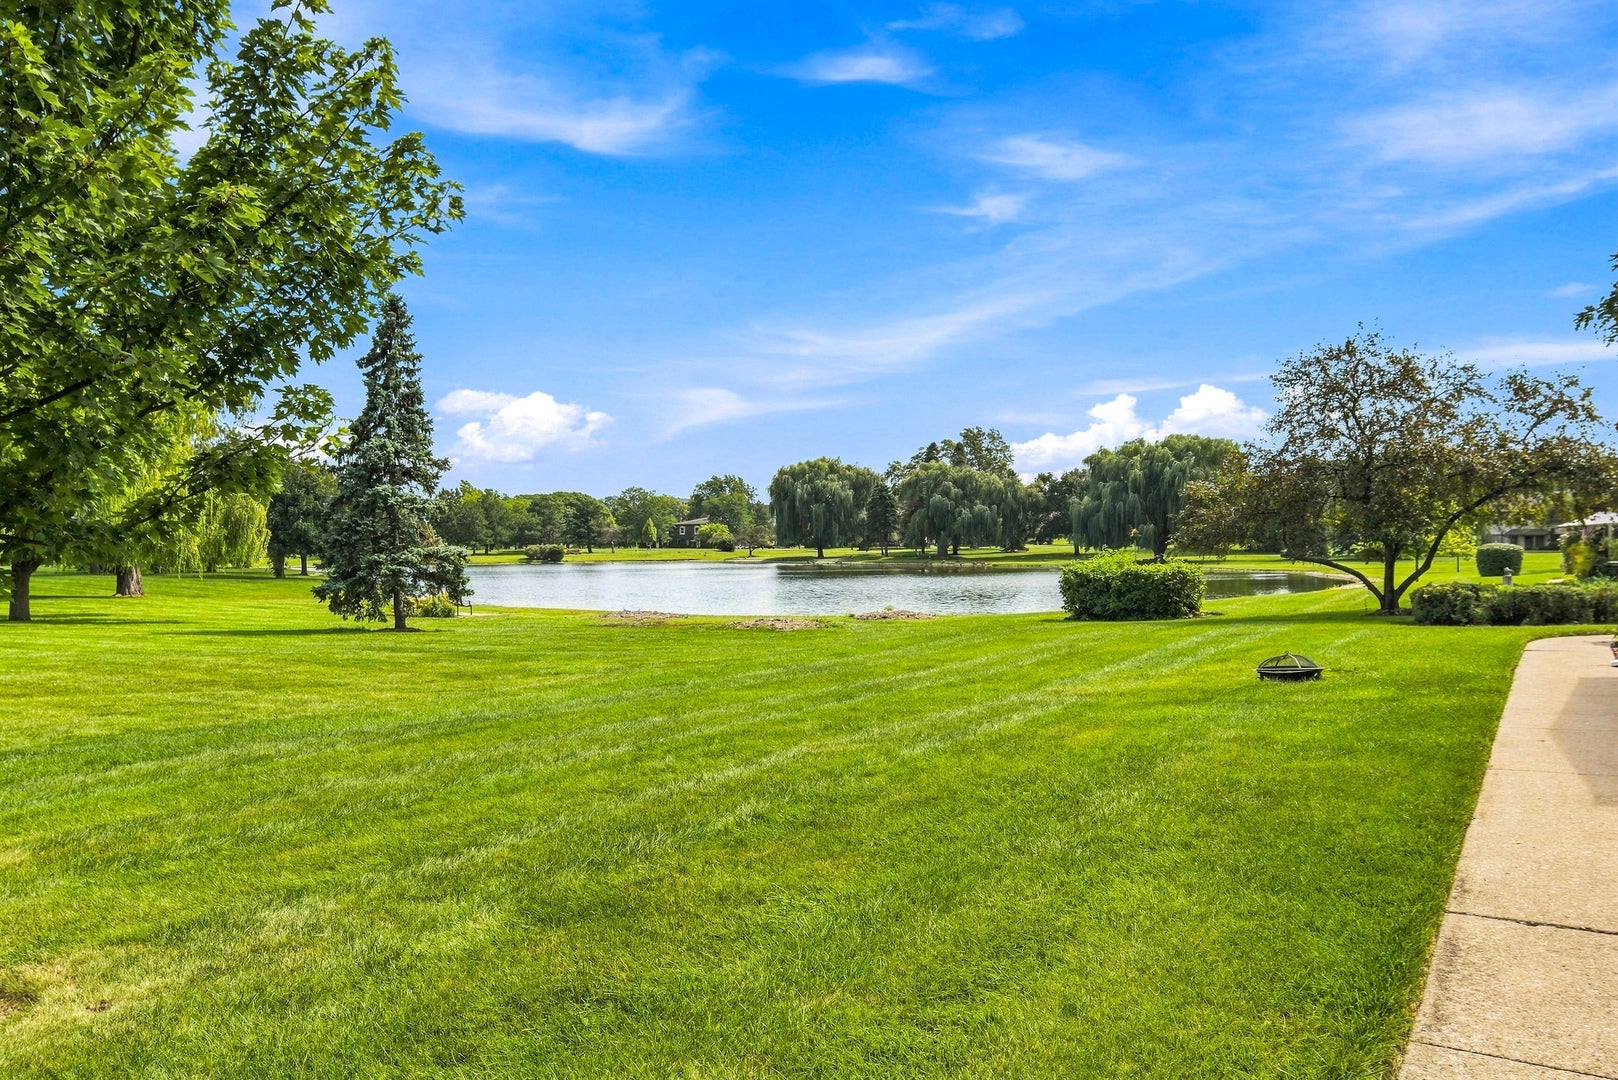
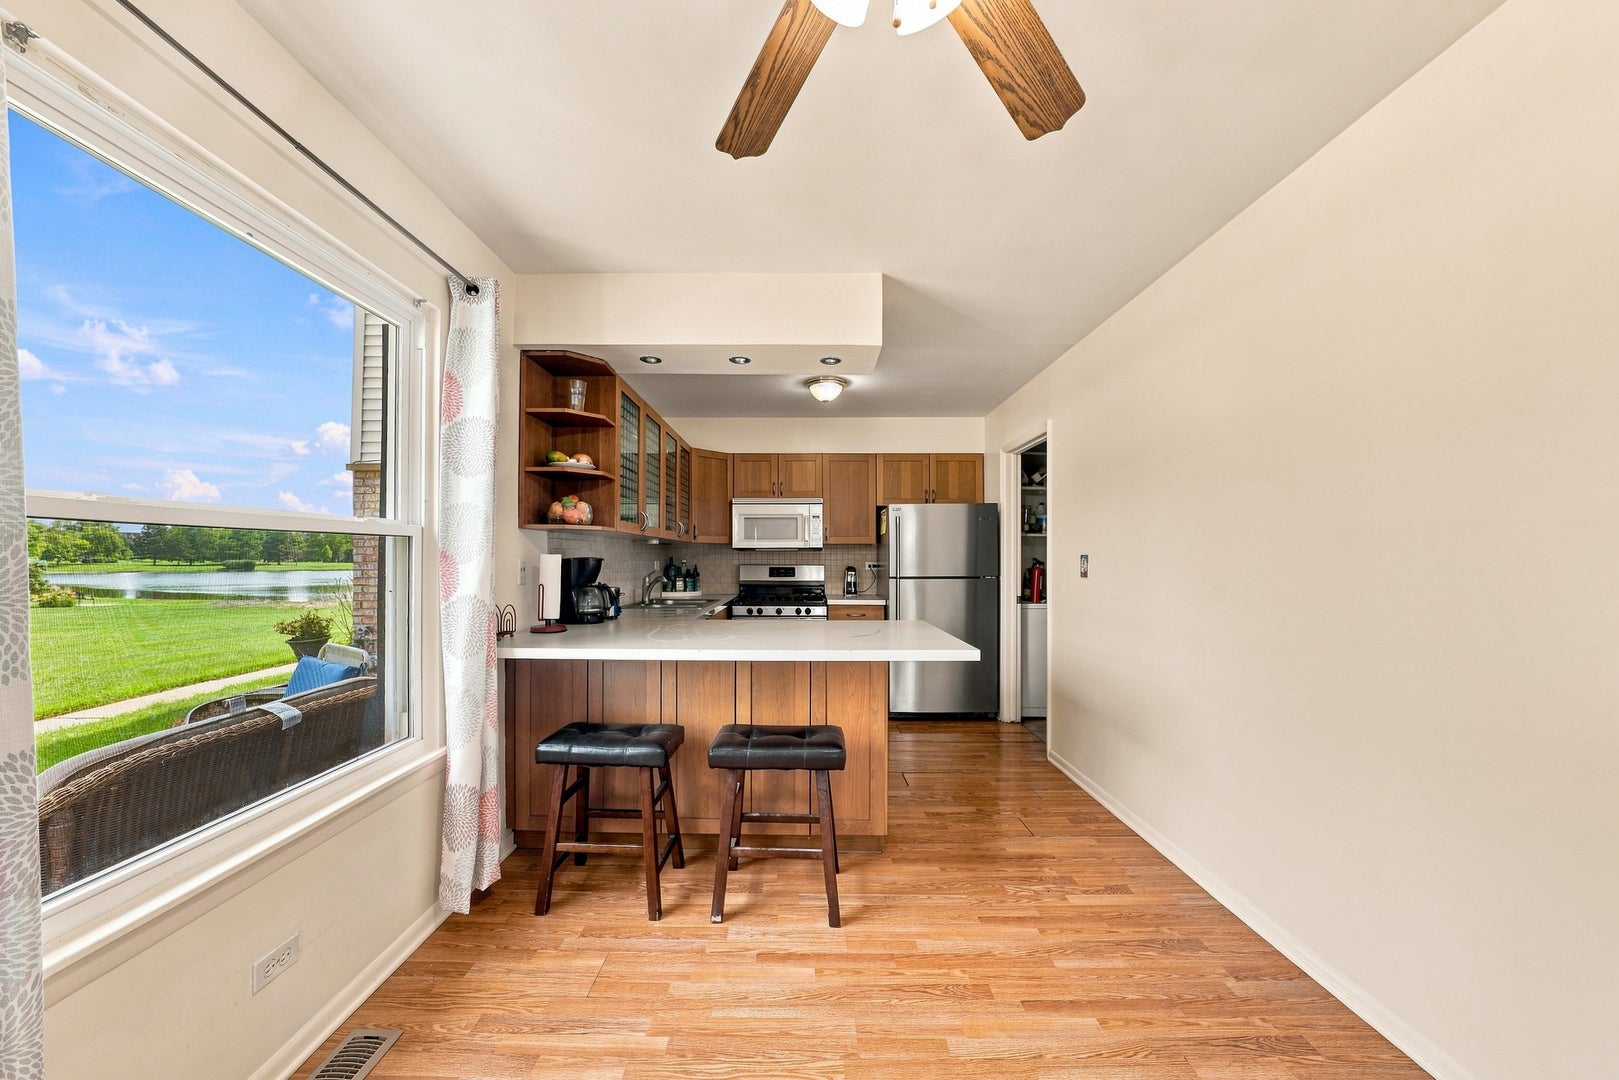
Set in the quiet Elk Grove Estates community, this 3-bed, 1-bath townhome is a rare find for buyers who want a nature-immersed lifestyle without sacrificing convenience. The pond and park views create a peaceful backdrop that changes beautifully with every season and offers the kind of quiet that's genuinely hard to find this close to everything. Elk Grove Estates is immediately adjacent to Busse Woods Forest Preserve, offering miles of dedicated bike paths, walking trails, and open green space that draws cyclists, joggers, and nature lovers year round. Inside, the layout provides three comfortable bedrooms and a full bath, plus the included one car garage. The home presents an excellent opportunity for a buyer looking to build equity through cosmetic updates while locking in a location that commands a premium and rarely comes available. Blocks from Ascension Alexian Brothers Hospital and convenient to O'Hare, I-90, Woodfield, and the full retail and dining corridor along Arlington Heights Road.

Save
Ask
Tour
Hide
Share
Listing Snapshot
Price 
$249,900
Days On Site 
8 Days
Bedrooms 
3
Inside Area (SqFt) 
923 sqft
Total Baths 
1
Full Baths 
1
Partial Baths 
N/A
Lot Size 
N/A
Year Built 
1973
MLS® Number 
12750910
Status 
Active Under Contract
Property Tax 
$5,157.09
HOA/Condo/Coop Fees 
$225 monthly
Sq Ft Source 
N/A
Friends & Family
Recent Activity
5 days agoListing updated with changes from the MLS®
5 days agoStatus changed to Active Under Contract
a week agoListing first seen on site
General Features
Direction Faces 
East
Garage 
Yes
Garage Spaces 
1
Number Of Stories 
1
Parking 
DetachedGarage
Parking Spaces 
1
Pets 
Cats OKDogs OK
Property Sub Type 
Condominium
Sewer 
Public Sewer
SqFt Below 
923
Water Source 
Public
Interior Features
Appliances 
RangeMicrowaveDishwasherRefrigeratorWasherDryer
Basement 
None
Cooling 
Central Air
Electric 
Circuit Breakers100 Amp Service
Heating 
Natural GasForced Air
Laundry Features 
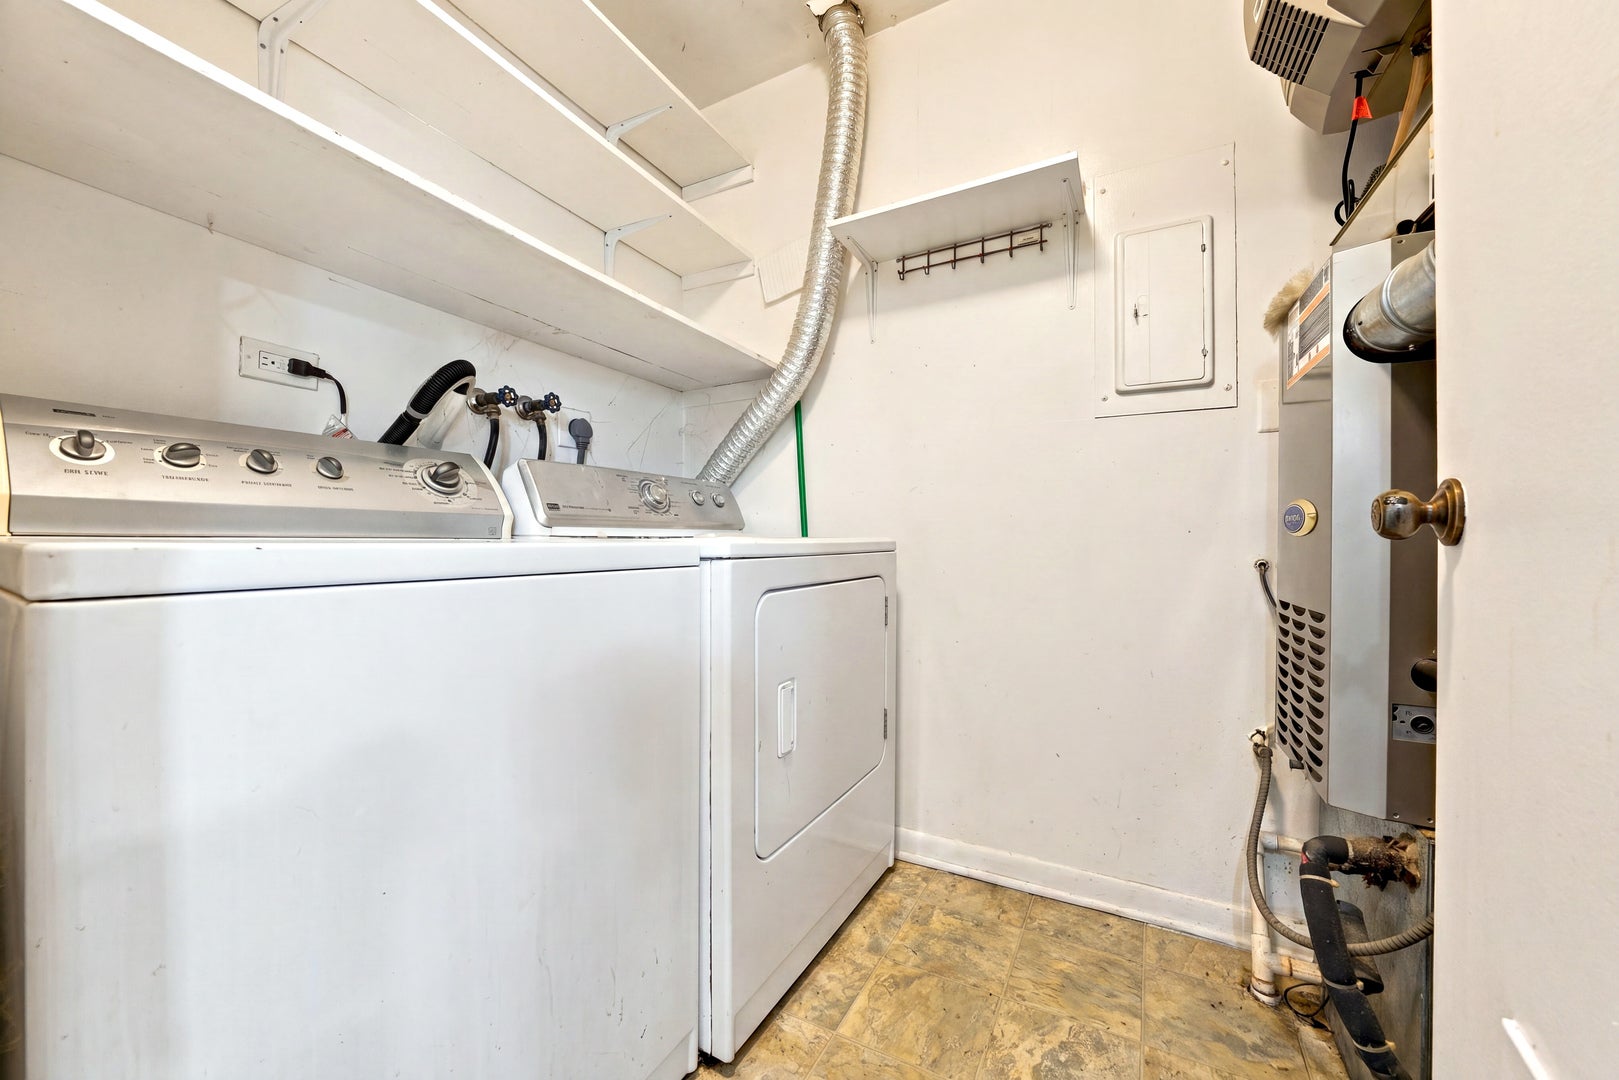
Washer HookupIn Unit
Bedroom 2 
Dimensions - 9X9Level - Main
Bedroom 3 
Dimensions - 11X12Level - Main
Bedroom 4 
Dining Room 
Dimensions - 9X9Level - Main
Family Room 
Kitchen 
Dimensions - 11X9Level - Main
Laundry 
Dimensions - 8X5Level - Main
Living Room 
Dimensions - 15X14Level - Main
Master Bedroom 
Dimensions - 12X13Level - Main
Save
Ask
Tour
Hide
Share
Exterior Features
Construction Details 
Aluminum SidingVinyl SidingBrick
Patio And Porch 
Patio
Roof 
Asphalt
View 
Water
Waterview 
Water
Community Features
Association Amenities 
Park
Association Fee 
$225.0
Association Fee Frequency 
Monthly
MLS Area 
Elk Grove Village
School District 
Elk Grove High School
Township 
Elk Grove
Schools
School District
Elk Grove High School
Elementary School
Salt Creek Elementary School
Middle School
Grove Junior High School
High School
Elk Grove High School
Listing Courtesy of MRED as distributed by MLS Grid of Greystone Realty


Based on information submitted to the MLS GRID as of 2026-09-12 06:19 PM UTC. All data is obtained from various sources and may not have been verified by broker or MLS GRID. Supplied Open House Information is subject to change without notice. All information should be independently reviewed and verified for accuracy. Properties may or may not be listed by the office/agent presenting the information.
Last checked: 2026-09-12 06:19 PM UTC
MRED DMCA Copyright Information Copyright © 2026 Midwest Real Estate Data LLC. All rights reserved.

Neighborhood & Commute
Source: Walkscore
Save
Ask
Tour
Hide
Share