Save
Ask
Tour
Hide
Share
$1,275,000
New Listing

128 Pine Lane
Wood Dale, IL 60191

For Sale|Single Family Residence|Active
5
Beds
5
Total Baths
5
Full Baths
5,100
SqFt
$250
/SqFt
2026
Built
County:
DuPage
Listing Courtesy of MRED as distributed by MLS Grid of Realty Champions, Inc.
Call Now: 847.967.0022
Is this the listing for you? We can help make it yours.
847.967.0022
128 Pine Lane128 Pine Lane128 Pine Lane128 Pine Lane
Save
Ask
Tour
Hide
Share

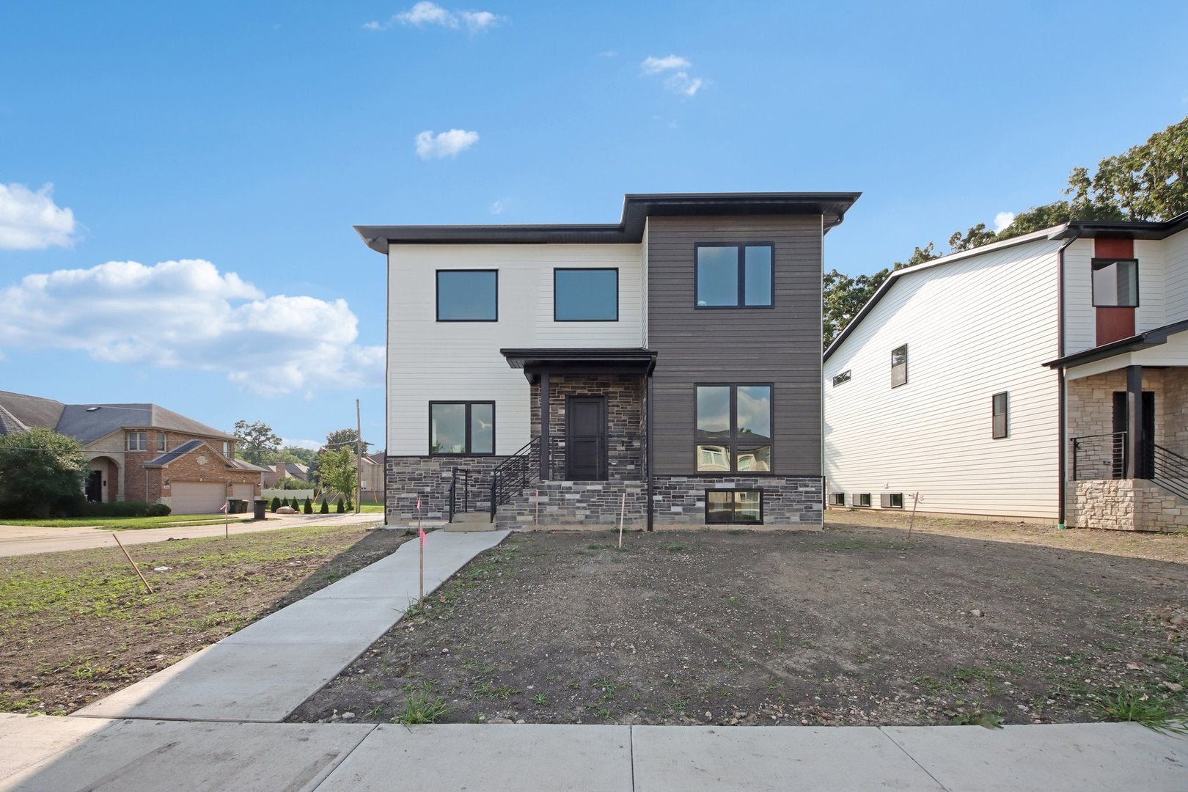
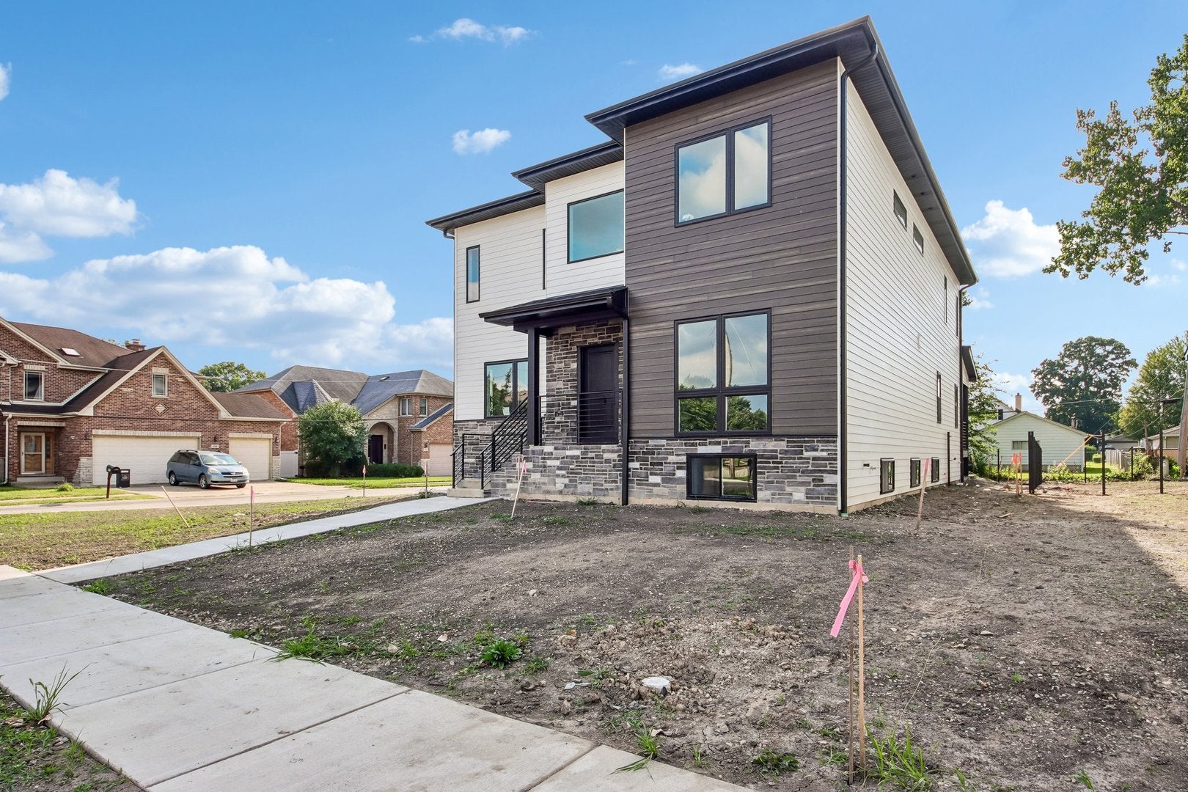
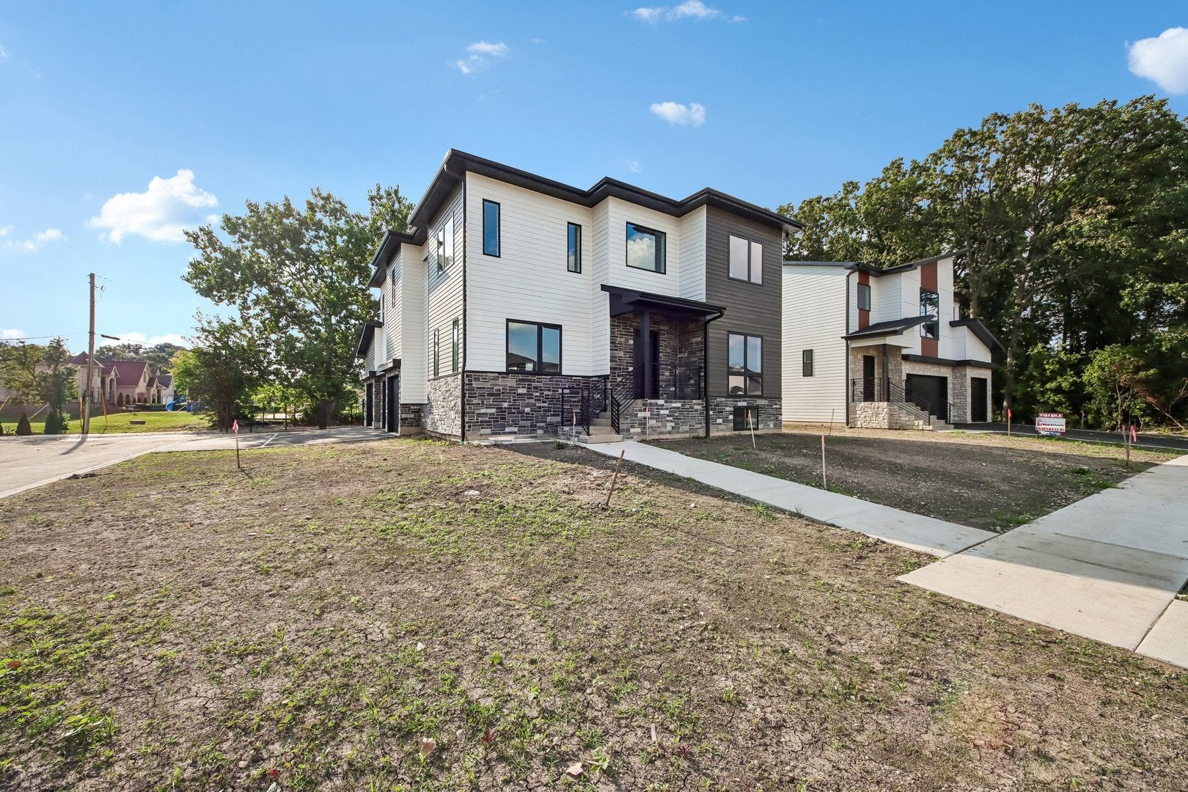
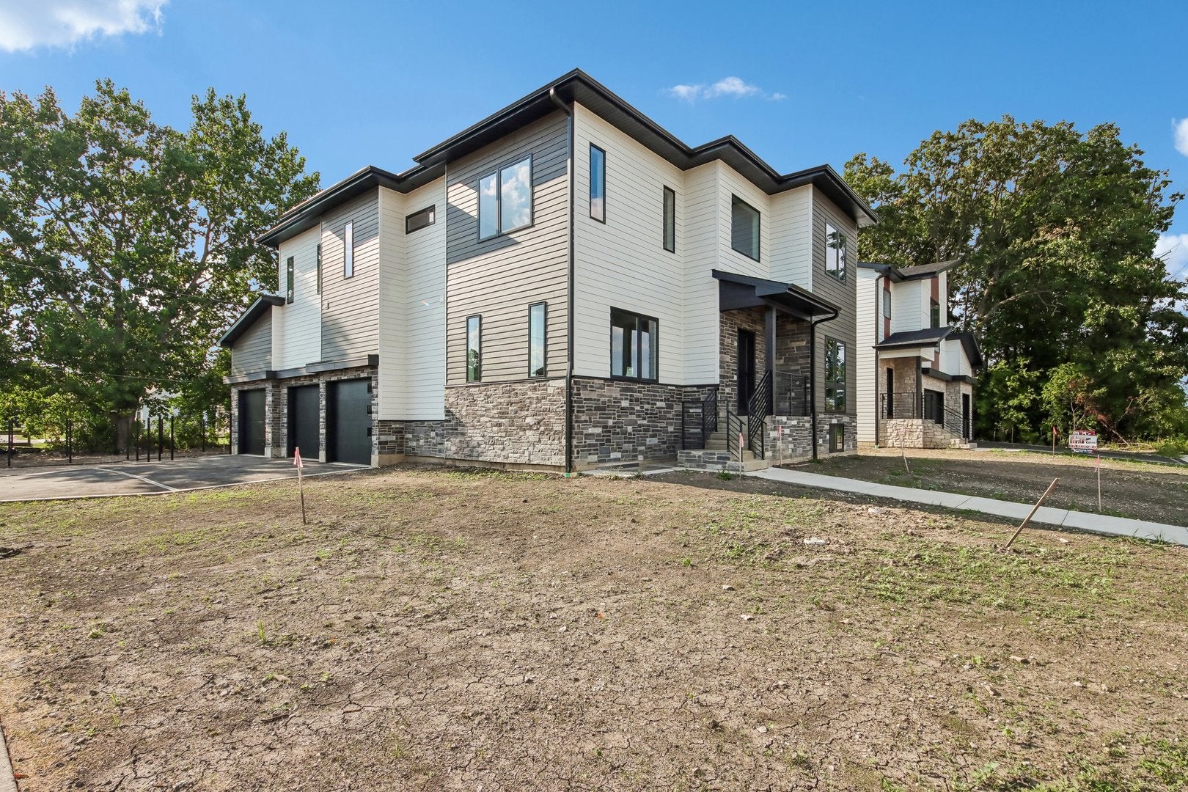
GORGEOUS CUSTOM-BUILT 2026 CONTEMPORARY 2-STORY HOME. Situated in a prestigious area of custom homes in Wood Dale, this residence offers approx. 4,300 sq. ft. of luxury living space, plus an oversized, finished 3-car garage (total 5,100 sq. ft.). The home features a modern, open-concept floor plan with a 2-story foyer, 9-foot ceilings, gorgeous hardwood flooring throughout, and exquisite tempered glass railings. The main level showcases a stunning family room with an accent wall and electric fireplace, providing direct access to a large deck and private fenced backyard. The chef-inspired kitchen features custom cabinetry, quartz countertops, stainless steel appliances. A formal dining room with large picture window, while a 1st floor bedroom or office and full bath and access to the garage complete the main floor. The second floor hosts a primary suite featuring a luxurious private bath with a freestanding soaking tub, separate shower, double vanity, and walk-in closet. Second bedroom a junior suite with a private bath and walk-in closet. Two additional generous bedrooms, each with walk-in closets, share a full bath. All bathrooms feature heated floors and timer-controlled towel warmers. A convenient second-floor laundry room completes the upper level. The full finished basement is designed for comfort and versatility, ideal for multi-generational living with a 6th bedroom, full bath, spacious family room with a bar/second kitchen area, second laundry room. Notable upgrades include: * Exterior: Durable fiber cement siding and stone finish. * Efficiency & Systems: Dual HVAC systems, radon mitigation system, and EV-ready garage with gas line for heater. * Prime Location: Excellent commuter access near the train station and I-290 expressway and more. *134 Pine Ln. next door new construction is also available for purchase.

Save
Ask
Tour
Hide
Share
Listing Snapshot
Price 
$1,275,000
Days On Site 
0 Days
Bedrooms 
5
Inside Area (SqFt) 
5,100 sqft
Total Baths 
5
Full Baths 
5
Partial Baths 
N/A
Lot Size 
N/A
Year Built 
2026
MLS® Number 
12751166
Status 
Active
Property Tax 
N/A
HOA/Condo/Coop Fees 
N/A
Sq Ft Source 
Plans
Friends & Family
Recent Activity
2 hours agoListing updated with changes from the MLS®
2 hours agoListing first seen on site
General Features
Attached Garage 
Yes
Direction Faces 
East
Foundation 
Concrete Perimeter
Garage 
Yes
Garage Spaces 
3
Parking 
AsphaltGarage Door OpenerAttachedGarage
Parking Spaces 
3
Property Condition 
New Construction
Property Sub Type 
Single Family Residence
Sewer 
Public Sewer
SqFt Below 
1297
SqFt Total 
3001
Style 
Contemporary
Interior Features
Appliances 
RangeMicrowaveDishwasherRefrigeratorWasherDryerDisposalStainless Steel Appliance(s)Range Hood
Basement 
FinishedDaylightFull
Cooling 
Central Air
Electric 
Circuit Breakers200+ Amp Service
Fireplace 
Yes
Fireplace Features 
Family RoomElectric
Fireplaces 
1
Flooring 
HardwoodCarpet
Heating 
Natural GasForced AirRadiant Floor
Interior 
Walk-In Closet(s)Wet BarIn-Law FloorplanHigh CeilingsBeamed CeilingsOpen FloorplanPantry
Laundry Features 
Upper LevelGas Dryer HookupIn UnitLaundry ClosetMultiple LocationsSink
Bedroom 2 
Dimensions - 14X12Level - Second
Bedroom 3 
Dimensions - 14X13Level - Second
Bedroom 4 
Dimensions - 13X13Level - Second
Bedroom 5 
Dimensions - 13X13Level - Main
Bedroom 6 
Dimensions - 12X12Level - Basement
Deck 
Dimensions - 17X10Level - Main
Dining Room 
Dimensions - 16X12Level - Main
Family Room 
Dimensions - 21X16Level - Main
Family Room - Down 
Dimensions - 25X17Level - Basement
Kitchen 
Dimensions - 17X15Level - MainDescription - Eating Area-Breakfast Bar,Island,Granite Counters
Kitchen- 2nd 
Dimensions - 18X12Level - Basement
Laundry 
Dimensions - 11X10Level - Second
Living Room 
Master Bedroom 
Dimensions - 16X15Level - Second
Second Laundry 
Dimensions - 10X07Level - Basement
Utility Room-Lower Level 
Dimensions - 10X07Level - Basement
Walk In Closet 
Dimensions - 12X05Level - Second
Save
Ask
Tour
Hide
Share
Exterior Features
Construction Details 
StoneFiber Cement
Fencing 
Fenced
Patio And Porch 
Deck
Roof 
Asphalt
Community Features
MLS Area 
Wood Dale
School District 
Fenton High School
Township 
Addison
Schools
School District
Fenton High School
Elementary School
Unknown
Middle School
Unknown
High School
Fenton High School
Listing Courtesy of MRED as distributed by MLS Grid of Realty Champions, Inc.


Based on information submitted to the MLS GRID as of 2026-09-05 01:23 AM UTC. All data is obtained from various sources and may not have been verified by broker or MLS GRID. Supplied Open House Information is subject to change without notice. All information should be independently reviewed and verified for accuracy. Properties may or may not be listed by the office/agent presenting the information.
Last checked: 2026-09-05 01:23 AM UTC
MRED DMCA Copyright Information Copyright © 2026 Midwest Real Estate Data LLC. All rights reserved.

Neighborhood & Commute
Source: Walkscore
Save
Ask
Tour
Hide
Share