Save
Ask
Tour
Hide
Share
$315,000
5 Days On Site

828 WARNER Avenue
Lemont, IL 60439

For Sale|Single Family Residence|Active Under Contract
3
Beds
1
Total Bath
1
Full Bath
1,056
SqFt
$298
/SqFt
1959
Built
County:
Cook
Listing Courtesy of MRED as distributed by MLS Grid of Wirtz Real Estate Group Inc.
Call Now: 847.967.0022
Is this the listing for you? We can help make it yours.
847.967.0022
828 WARNER Avenue828 WARNER Avenue828 WARNER Avenue828 WARNER Avenue
Save
Ask
Tour
Hide
Share

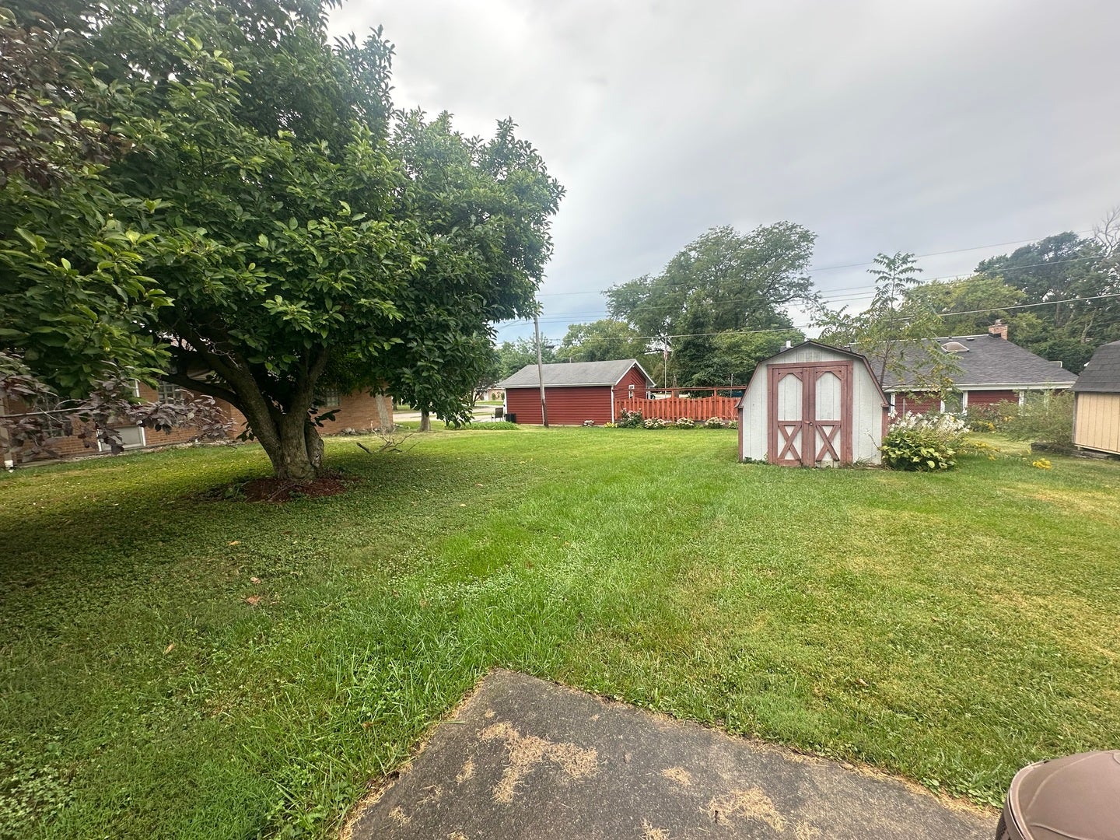
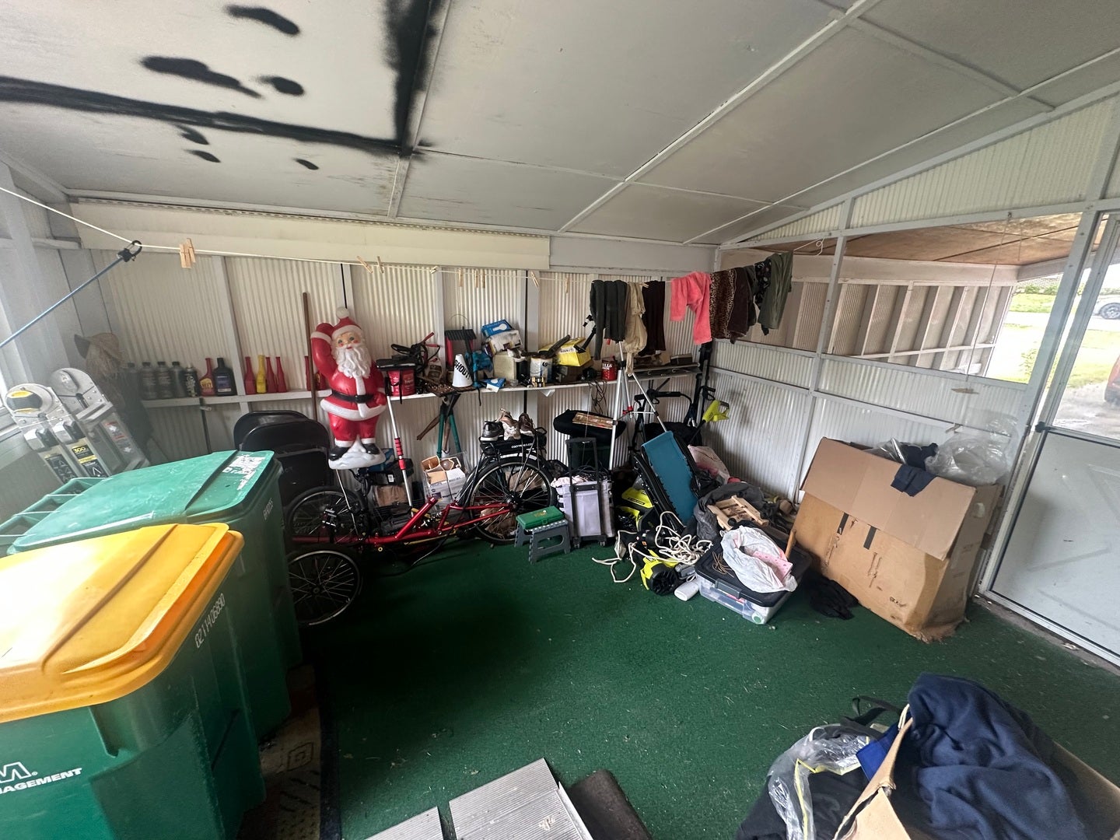
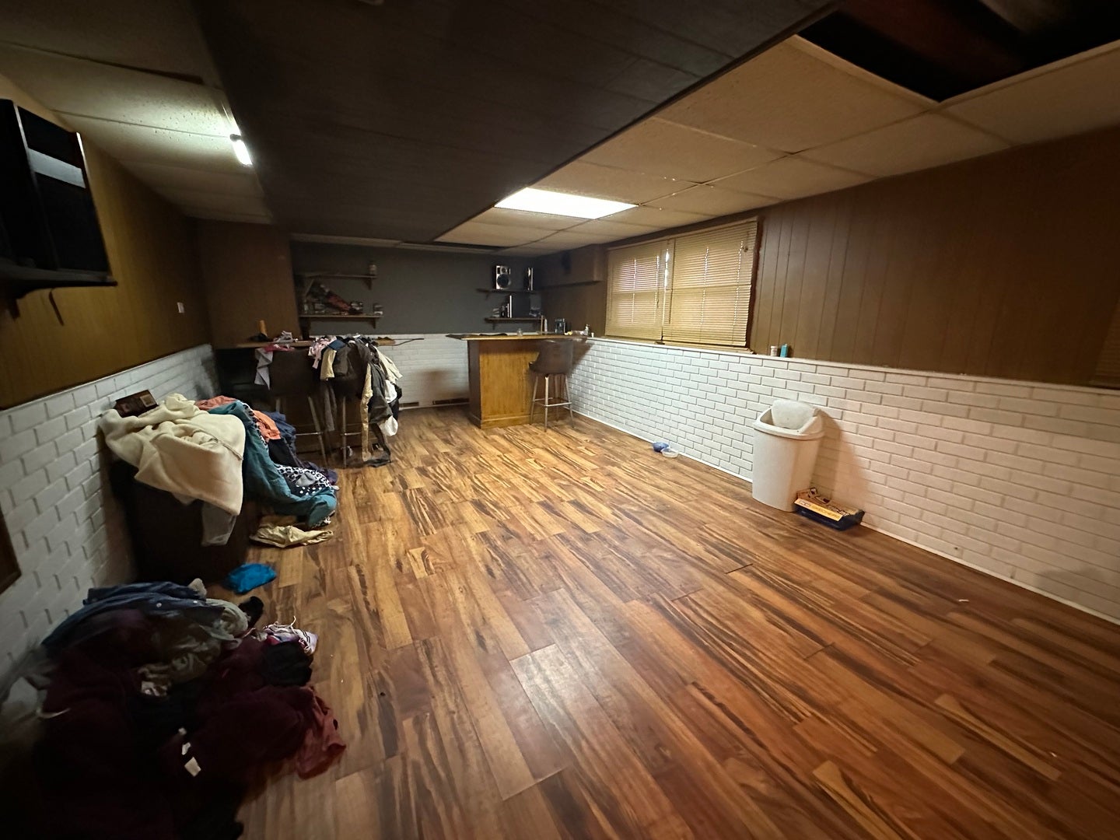
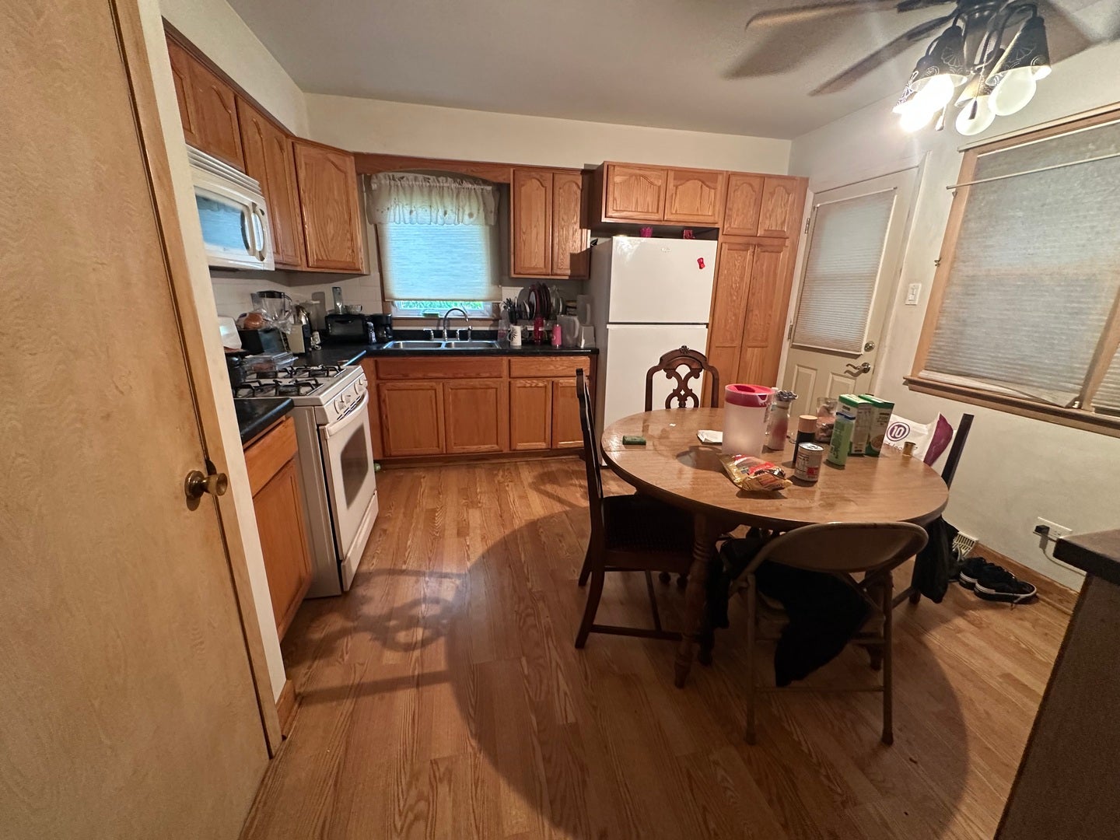
Opportunity for investors/sweat equity! Welcome home to this charming and spacious three-bedroom home offering a comfortable floor plan and plenty of room to enjoy! Step inside to a vaulted living room, while all three bedrooms feature beautiful hardwood flooring. The kitchen offers classic oak cabinetry, a convenient pantry, wood-laminate flooring, and a new refrigerator. The finished lower level provides additional living space with a generous sized family room featuring a bar-perfect for entertaining-along with a convenient laundry room with a new washer and dryer. Relax and unwind in the three-season room, an ideal spot to enjoy the crisp upcoming autumn evenings. Additional highlights include a service door leading to the yard, a covered carport, and a large backyard complete with a storage shed. A wonderful opportunity with plenty of space inside and out! No exemptions on the taxes. Sold as is.

Save
Ask
Tour
Hide
Share
Listing Snapshot
Price 
$315,000
Days On Site 
5 Days
Bedrooms 
3
Inside Area (SqFt) 
1,056 sqft
Total Baths 
1
Full Baths 
1
Partial Baths 
N/A
Lot Size 
N/A
Year Built 
1959
MLS® Number 
12751211
Status 
Active Under Contract
Property Tax 
$6,326.01
HOA/Condo/Coop Fees 
N/A
Sq Ft Source 
Estimated
Friends & Family
Recent Activity
3 days agoListing updated with changes from the MLS®
3 days agoStatus changed to Active Under Contract
6 days agoListing first seen on site
General Features
Parking 
Driveway
Parking Spaces 
2
Property Sub Type 
Single Family Residence
Sewer 
Public Sewer
Water Source 
Public
Interior Features
Appliances 
RangeMicrowaveRefrigeratorWasherDryer
Basement 
FinishedFull
Cooling 
Central Air
Flooring 
HardwoodLaminate
Heating 
Natural GasForced Air
Bedroom 2 
Dimensions - 12X11Level - Second
Bedroom 3 
Dimensions - 12X10Level - Second
Bedroom 4 
Dining Room 
Family Room 
Dimensions - 22X17Level - Lower
Kitchen 
Dimensions - 14X14Level - MainDescription - Eating Area-Table Space
Laundry 
Living Room 
Dimensions - 19X14Level - Main
Master Bedroom 
Dimensions - 15X10Level - Second
Sun Room 
Dimensions - 11X10Level - Main
Save
Ask
Tour
Hide
Share
Exterior Features
Construction Details 
BrickFrame
Other Structures 
Shed(s)
Roof 
Asphalt
Community Features
Accessibility Features 
Accessible EntranceStair Lift
MLS Area 
Lemont
School District 
Lemont Twp High School
Township 
Lemont
Schools
School District
Lemont Twp High School
Elementary School
Unknown
Middle School
Unknown
High School
Lemont Twp High School
Listing Courtesy of MRED as distributed by MLS Grid of Wirtz Real Estate Group Inc.


Based on information submitted to the MLS GRID as of 2026-09-15 04:33 PM UTC. All data is obtained from various sources and may not have been verified by broker or MLS GRID. Supplied Open House Information is subject to change without notice. All information should be independently reviewed and verified for accuracy. Properties may or may not be listed by the office/agent presenting the information.
Last checked: 2026-09-15 04:33 PM UTC
MRED DMCA Copyright Information Copyright © 2026 Midwest Real Estate Data LLC. All rights reserved.

Neighborhood & Commute
Source: Walkscore
Save
Ask
Tour
Hide
Share