Save
Ask
Tour
Hide
Share
$269,900
9 Days On Site

5117 Pembrook Court
Gurnee, IL 60031

For Sale|Condominium|Active
3
Beds
2
Total Baths
1
Full Bath
1
Partial Bath
1,252
SqFt
$216
/SqFt
1986
Built
Subdivision:
Pembrook
County:
Lake
Listing Courtesy of MRED as distributed by MLS Grid of RE/MAX Top Performers
Call Now: 847.967.0022
Is this the listing for you? We can help make it yours.
847.967.0022
Upcoming Open Houses
Sun, Sep 13, 2:00 PM - 4:00 PM
5117 Pembrook Court5117 Pembrook Court5117 Pembrook Court5117 Pembrook Court
Save
Ask
Tour
Hide
Share

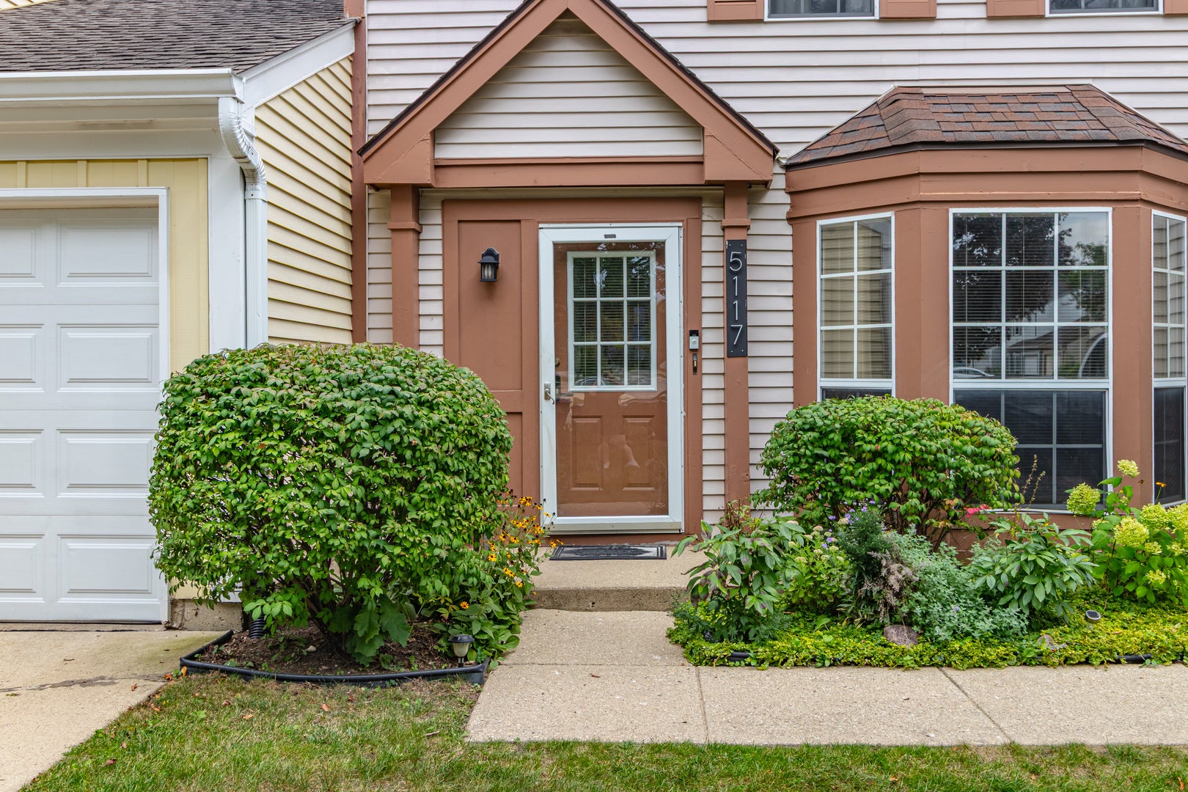
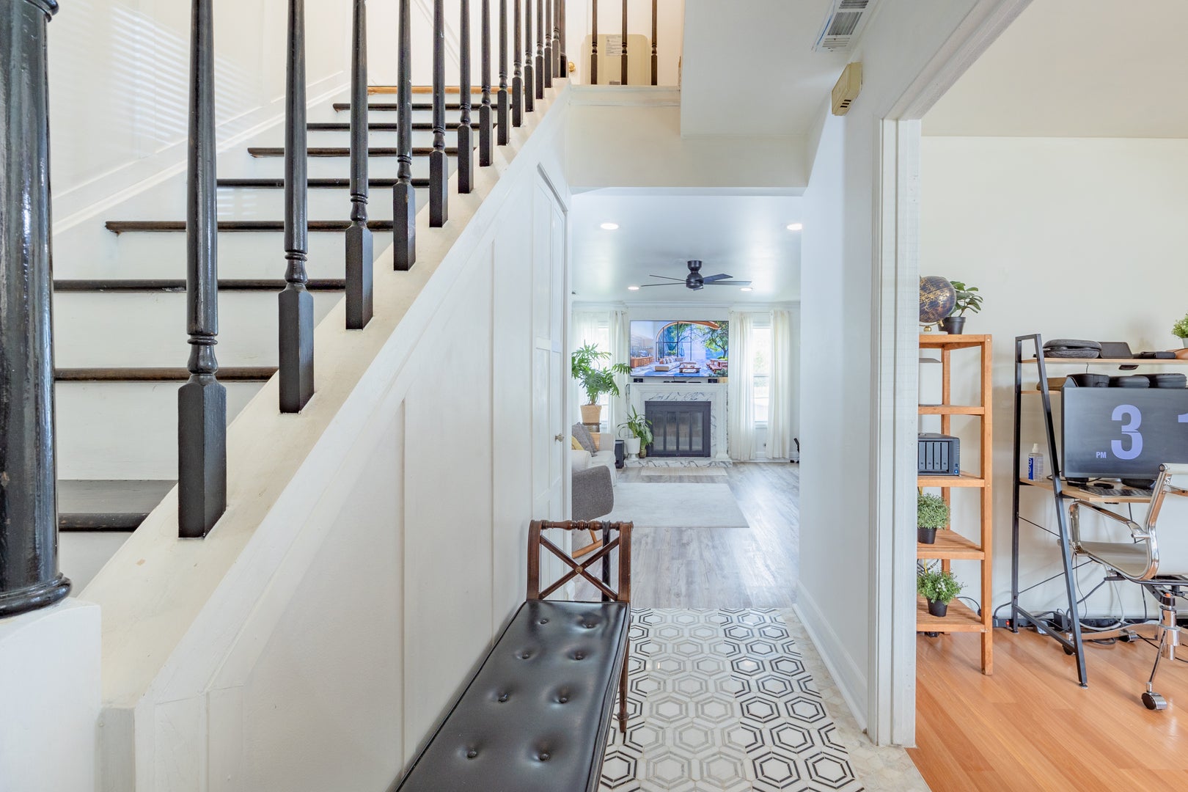
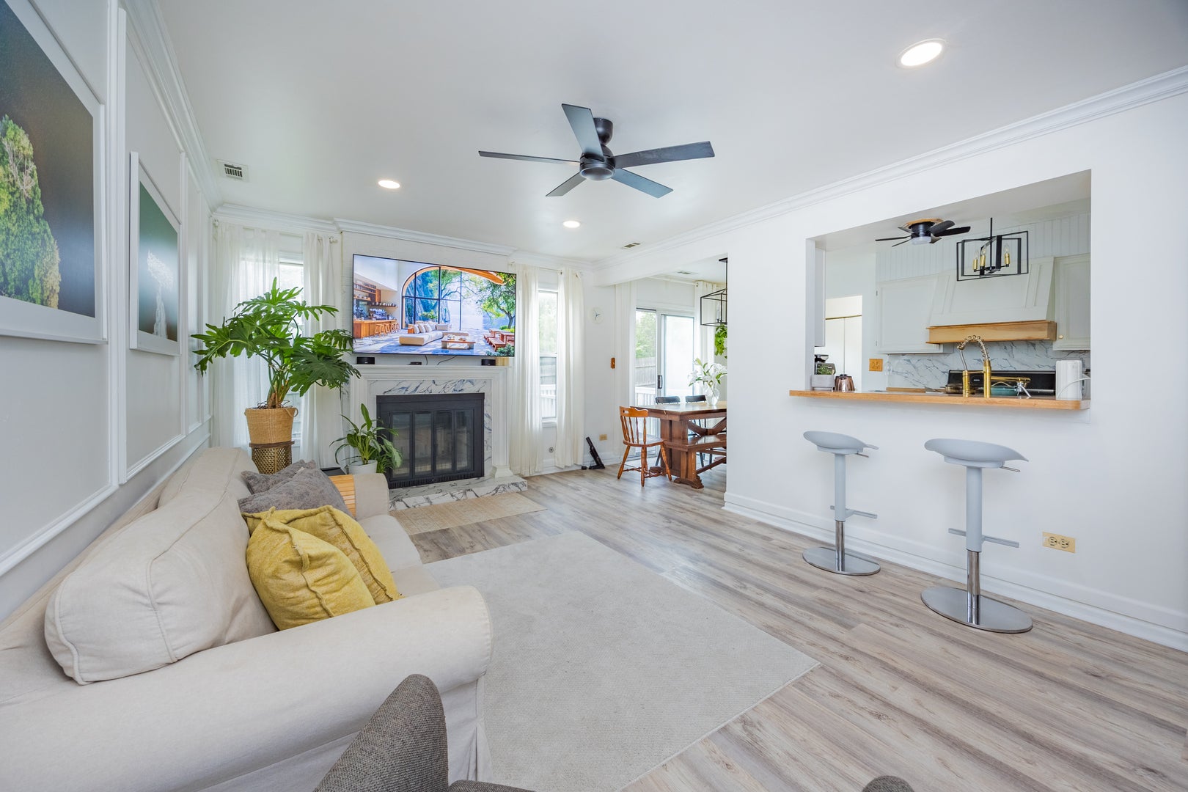
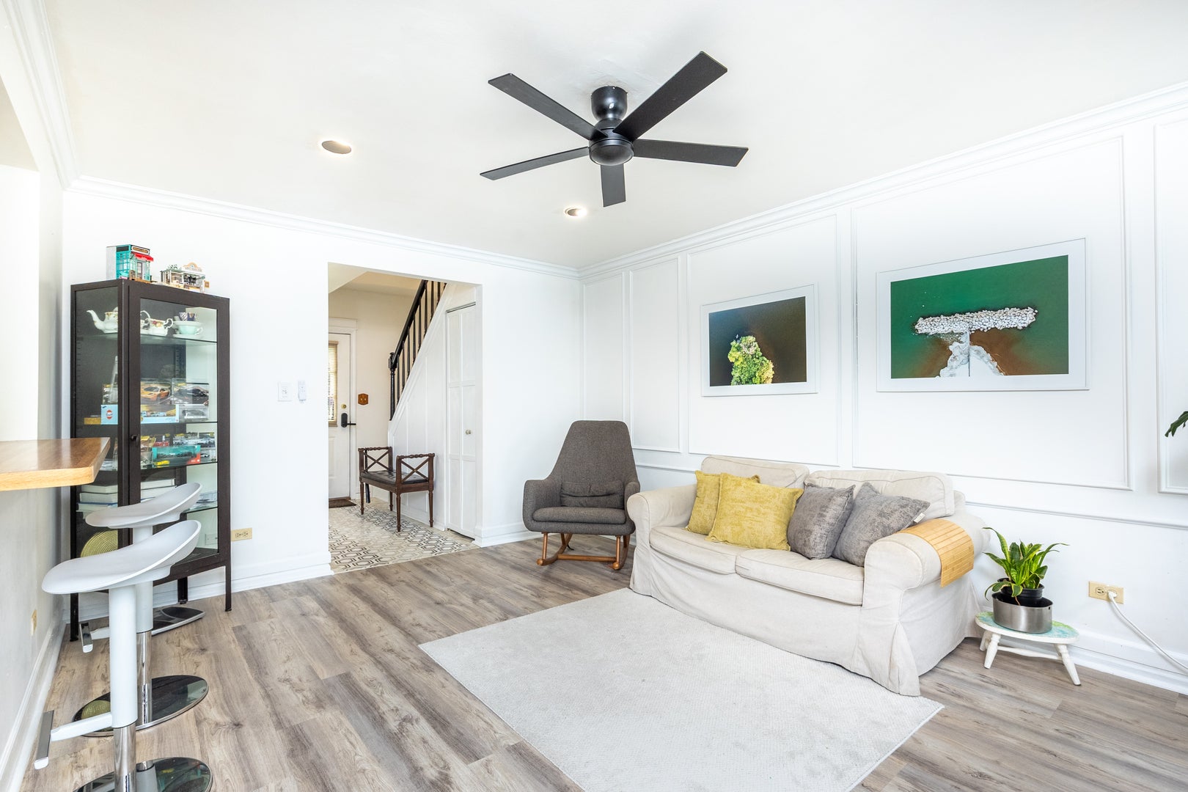
Beautifully renovated 3-bedroom, 1.1-bath townhome nestled on a quiet cul-de-sac in Gurnee's desirable Pembrook subdivision, less than a mile from Six Flags Great America. This inviting two-level home features a spacious combined living and dining room with a cozy fireplace and sliding doors leading to a private deck-perfect for relaxing or entertaining. The updated kitchen offers stainless steel appliances and plenty of cabinet space, while a convenient laundry closet is located on the main level. A separate office with a charming bay window provides the perfect space for working from home, studying or a quiet retreat. Upstairs, the spacious primary bedroom features generous closet space and shares the full bath with two additional well-sized bedrooms. An attached garage, central air and included appliances add everyday convenience. Association dues cover exterior maintenance, lawn care, snow removal and insurance, while pet-friendly policies make this home an excellent option for a first-time buyer, downsizer or investor. Enjoy a fantastic location just minutes from Gurnee Mills, Great Wolf Lodge and I-94, with easy access to shopping, dining, entertainment and recreation. A wonderful opportunity to enjoy updated, low-maintenance living in a convenient Gurnee location!

Save
Ask
Tour
Hide
Share
Listing Snapshot
Price 
$269,900
Days On Site 
9 Days
Bedrooms 
3
Inside Area (SqFt) 
1,252 sqft
Total Baths 
2
Full Baths 
1
Partial Baths 
1
Lot Size 
N/A
Year Built 
1986
MLS® Number 
12751228
Status 
Active
Property Tax 
$5,130.16
HOA/Condo/Coop Fees 
$400 monthly
Sq Ft Source 
Assessor
Friends & Family
Recent Activity
yesterdayListing updated with changes from the MLS®
2 days agoStatus changed to Active
a week agoListing first seen on site
General Features
Attached Garage 
Yes
Garage 
Yes
Garage Spaces 
1
Number Of Stories 
2
Parking 
ConcreteGarage Door OpenerAttachedGarage
Parking Spaces 
1
Pets 
Cats OKDogs OK
Property Sub Type 
Condominium
Sewer 
Public Sewer
Water Source 
Public
Interior Features
Appliances 
RangeMicrowaveDishwasherRefrigeratorWasherDryerStainless Steel Appliance(s)Range Hood
Basement 
None
Cooling 
Ceiling Fan(s)Central Air
Fireplace 
Yes
Fireplace Features 
Living Room
Fireplaces 
1
Heating 
Natural GasForced Air
Interior 
Walk-In Closet(s)Open Floorplan
Laundry Features 
Main LevelWasher HookupIn UnitLaundry Closet
Window Features 
Screens
Bedroom 2 
Dimensions - 11X9Level - Second
Bedroom 3 
Dimensions - 8X13Level - Second
Bedroom 4 
Dining Room 
Dimensions - 7X7Level - Main
Family Room 
Kitchen 
Dimensions - 9X11Level - MainDescription - Galley
Laundry 
Living Room 
Dimensions - 12X17Level - Main
Master Bedroom 
Dimensions - 14X10Level - Second
Office 
Dimensions - 11X10Level - Main
Save
Ask
Tour
Hide
Share
Exterior Features
Construction Details 
Vinyl Siding
Lot Features 
Cul-De-SacLandscaped
Patio And Porch 
Deck
Roof 
Asphalt
Windows/Doors 
Screens
Community Features
Association Amenities 
Park
Association Fee 
$400.0
Association Fee Frequency 
Monthly
MLS Area 
Gurnee
School District 
Warren Township High School
Township 
Warren
Schools
School District
Warren Township High School
Elementary School
Woodland Elementary School
Middle School
Woodland Middle School
High School
Warren Township High School
Listing Courtesy of MRED as distributed by MLS Grid of RE/MAX Top Performers


Based on information submitted to the MLS GRID as of 2026-09-13 03:06 AM UTC. All data is obtained from various sources and may not have been verified by broker or MLS GRID. Supplied Open House Information is subject to change without notice. All information should be independently reviewed and verified for accuracy. Properties may or may not be listed by the office/agent presenting the information.
Last checked: 2026-09-13 03:06 AM UTC
MRED DMCA Copyright Information Copyright © 2026 Midwest Real Estate Data LLC. All rights reserved.

Neighborhood & Commute
Source: Walkscore
Save
Ask
Tour
Hide
Share