Save
Ask
Tour
Hide
Share
$199,900
New Listing

740 S Federal Street 1005
Chicago, IL 60605

For Sale|Condominium|Active
1
Bed
1
Total Bath
1
Full Bath
719
SqFt
$278
/SqFt
1910
Built
County:
Cook
Listing Courtesy of MRED as distributed by MLS Grid of @properties Christie's International Real Estate
Call Now: 847.967.0022
Is this the listing for you? We can help make it yours.
847.967.0022
740 S Federal Street 1005740 S Federal Street 1005740 S Federal Street 1005740 S Federal Street 1005
Save
Ask
Tour
Hide
Share

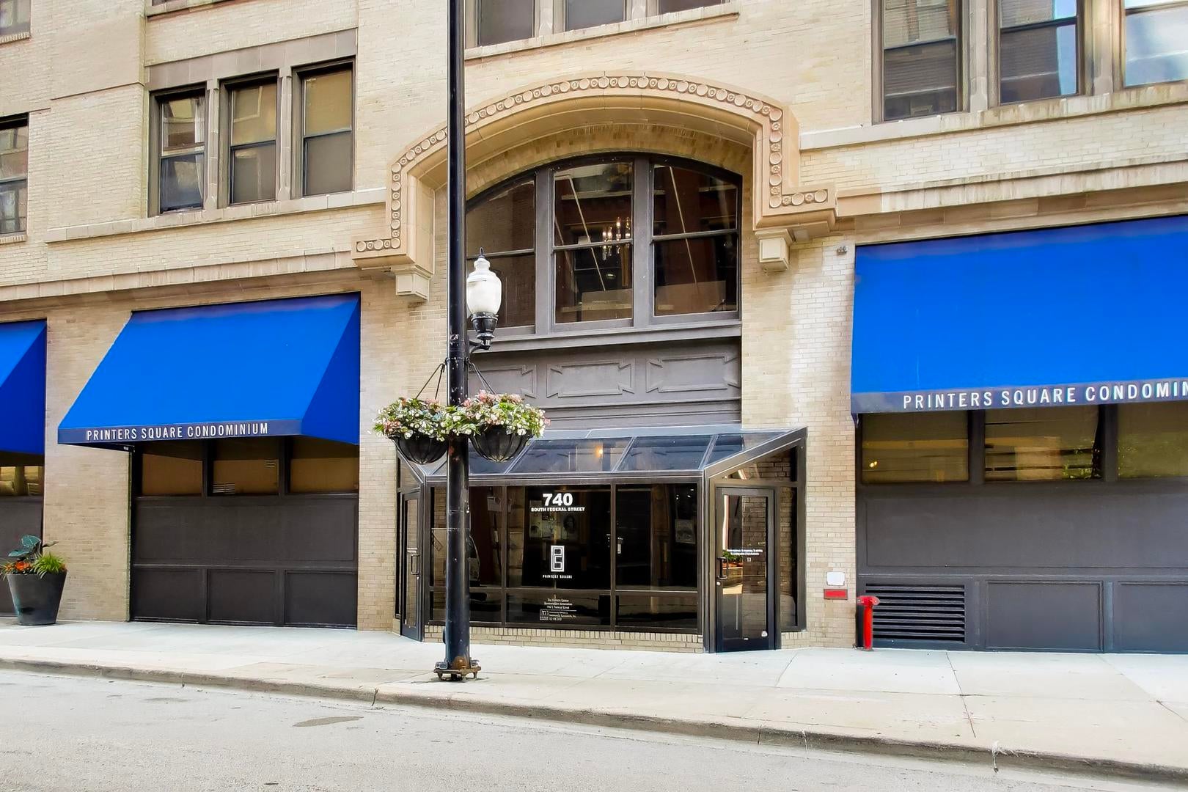
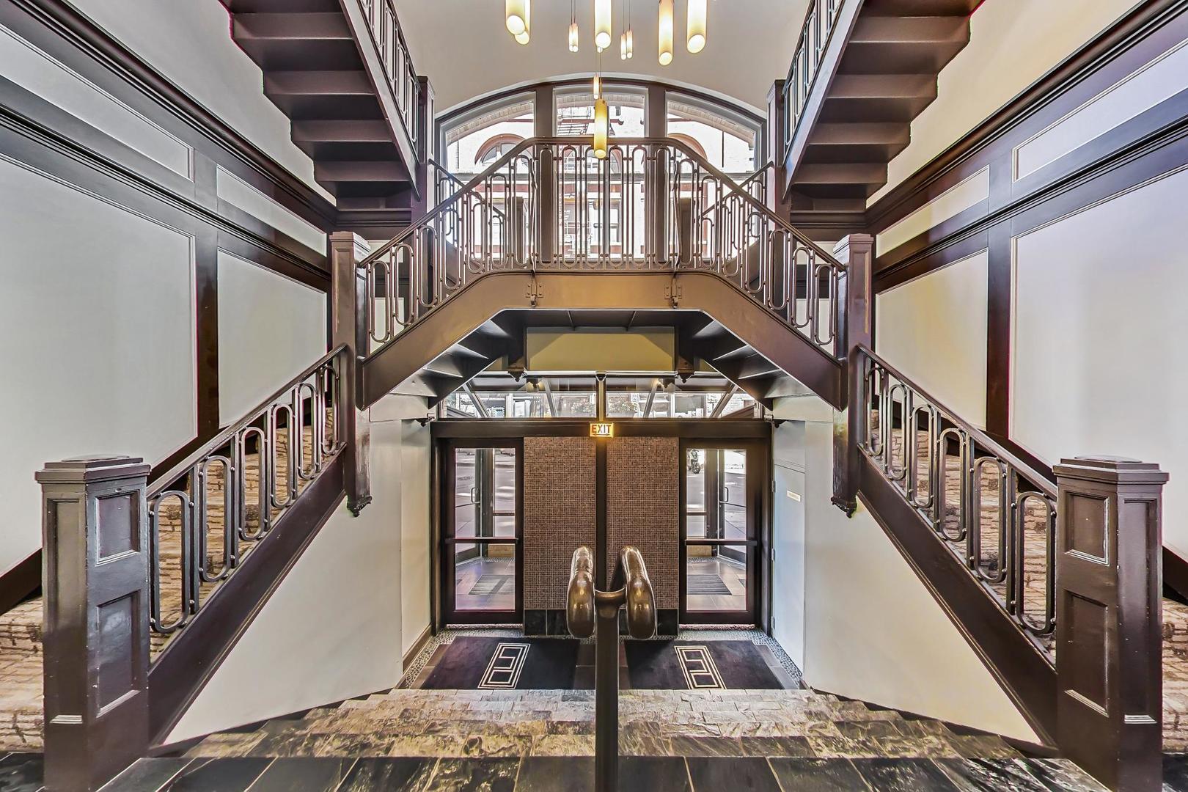
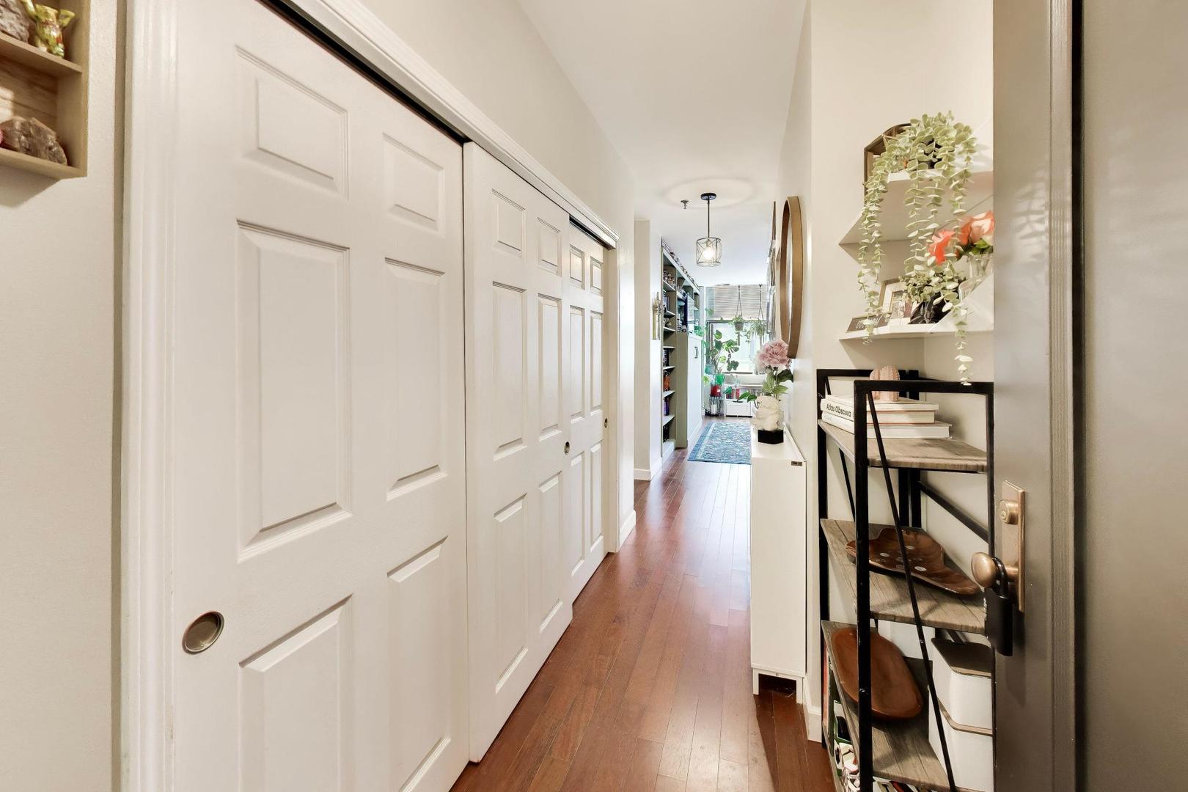
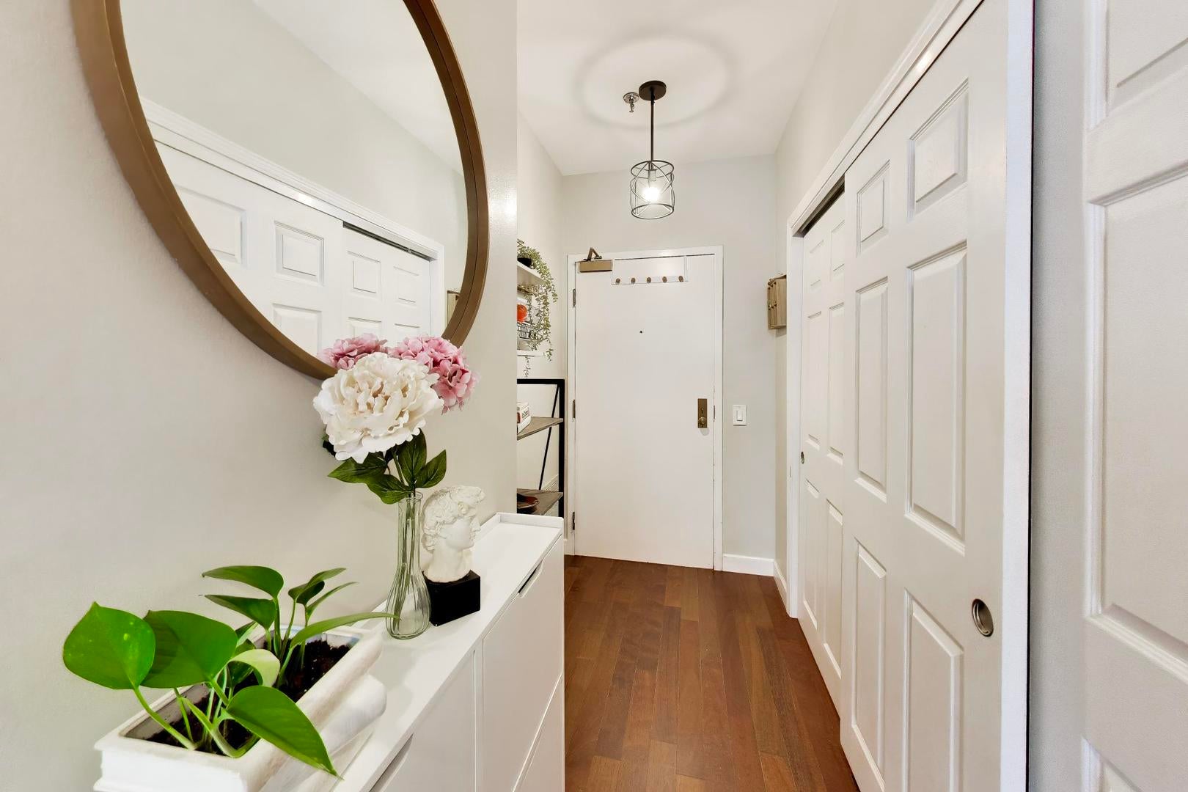
Welcome home to one of Printers Row's most iconic buildings! Step into this west-facing 1 bedroom unit and be greeted by ample natural light that floods the open living and dining space from afternoon to sunset. The kitchen sits perfectly at the heart of the home, with stainless appliances, a large pantry, plenty of cabinetry for additional storage and generous counter space to prepare/cook meals. Bedroom offers fresh carpet with extra space for desk and walk-in closet. The built-in custom Murphy bed, flanked by the custom floor-to-ceiling bookcases located in living room offers perfect accommodation for potential house guests. Newer HVAC, some updated lighting and a same floor storage locker make this unit a no brainer. Printers Square is one of the best-managed buildings in the neighborhood, with over $2M in reserves, a completed front facade restoration, a funded north/south/west facade project about to kick off, updated hallways and entryways, a new roof, and an ongoing window replacement project. Enjoy the fitness room, on-site laundry (in-unit laundry can be added), package room, dry cleaner, bike storage, and elevator access - plus Xfinity internet is included in the HOA. You won't beat the A+ location with access to Printer's Row, South Loop and Loop so schedule your showing today!

Save
Ask
Tour
Hide
Share
Listing Snapshot
Price 
$199,900
Days On Site 
0 Days
Bedrooms 
1
Inside Area (SqFt) 
719 sqft
Total Baths 
1
Full Baths 
1
Partial Baths 
N/A
Lot Size 
N/A
Year Built 
1910
MLS® Number 
12751272
Status 
Active
Property Tax 
$2,882.14
HOA/Condo/Coop Fees 
$732 monthly
Sq Ft Source 
Other
Friends & Family
Recent Activity
2 hours agoListing updated with changes from the MLS®
2 hours agoListing first seen on site
General Features
Attached Garage 
Yes
Direction Faces 
West
Garage 
Yes
Garage Spaces 
1
Number Of Stories 
12
Parking 
LeasedAttachedGarage
Parking Spaces 
1
Pets 
Cats OKDogs OK
Property Sub Type 
Condominium
Sewer 
Public Sewer
Interior Features
Appliances 
RangeMicrowaveDishwasherStainless Steel Appliance(s)Range Hood
Basement 
None
Cooling 
Central Air
Electric 
Circuit Breakers
Flooring 
HardwoodCarpet
Heating 
ElectricForced Air
Interior 
Walk-In Closet(s)Entrance FoyerStorageOpen FloorplanGranite Counters
Laundry Features 
Common Area
Window Features 
Window TreatmentsDrapes
Bedroom 2 
Bedroom 3 
Bedroom 4 
Dining Room 
Dimensions - COMBOLevel - Main
Family Room 
Foyer 
Dimensions - 11X4Level - Main
Kitchen 
Dimensions - 10X7Level - MainDescription - Eating Area-Breakfast Bar,Pantry-Closet,Granite Counters,Updated Kitchen
Laundry 
Living Room 
Dimensions - 11X17Level - Main
Master Bedroom 
Dimensions - 14X10Level - Main
Walk In Closet 
Dimensions - 5X4Level - Main
Save
Ask
Tour
Hide
Share
Exterior Features
Construction Details 
Brick
Windows/Doors 
Window TreatmentsDrapes
Community Features
Association Amenities 
LaundryCoin LaundryStorageService Elevator(s)
Association Dues 
732
HOA Fee Frequency 
Monthly
MLS Area 
CHI - Loop
School District 
Phillips Academy High School
Township 
South Chicago
Schools
School District
Phillips Academy High School
Elementary School
South Loop Elementary School
Middle School
South Loop Elementary School
High School
Phillips Academy High School
Listing Courtesy of MRED as distributed by MLS Grid of @properties Christie's International Real Estate


Based on information submitted to the MLS GRID as of 2026-09-08 04:30 AM UTC. All data is obtained from various sources and may not have been verified by broker or MLS GRID. Supplied Open House Information is subject to change without notice. All information should be independently reviewed and verified for accuracy. Properties may or may not be listed by the office/agent presenting the information.
Last checked: 2026-09-08 04:30 AM UTC
MRED DMCA Copyright Information Copyright © 2026 Midwest Real Estate Data LLC. All rights reserved.

Neighborhood & Commute
Source: Walkscore
Save
Ask
Tour
Hide
Share