


579 Hill TerraceWinnetka, IL 60093
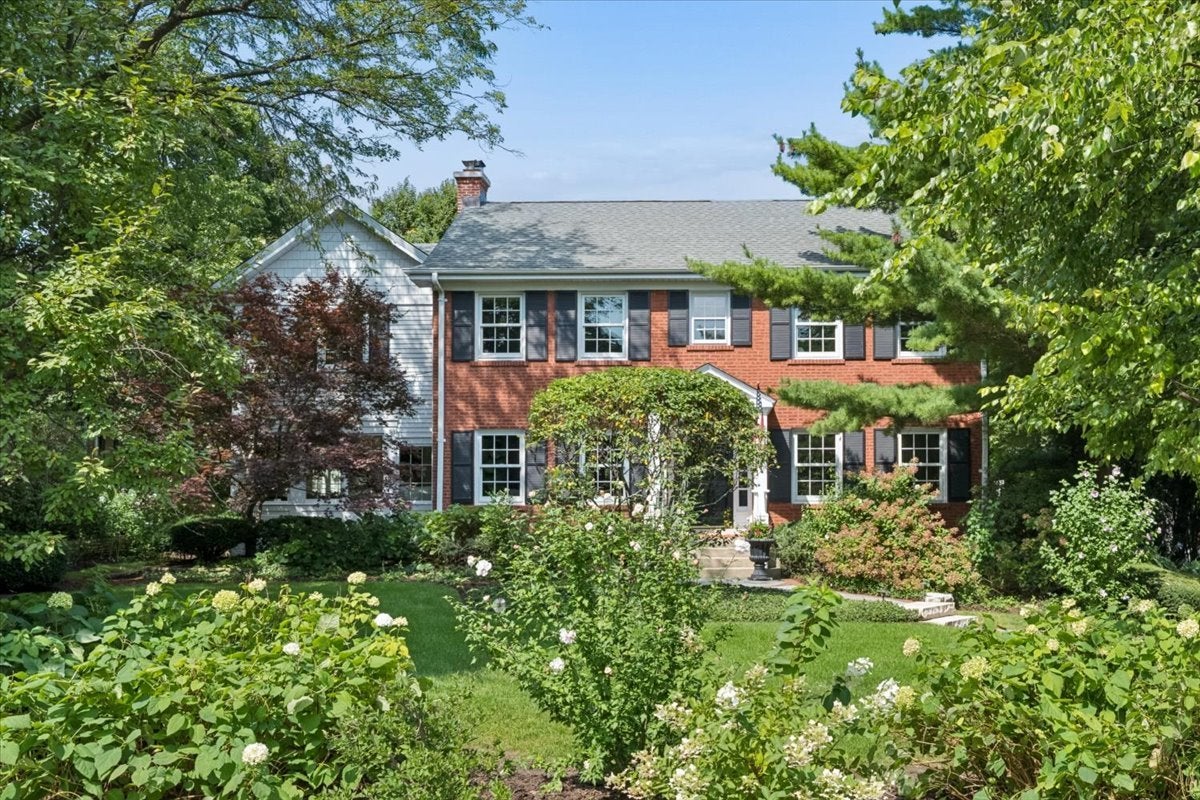
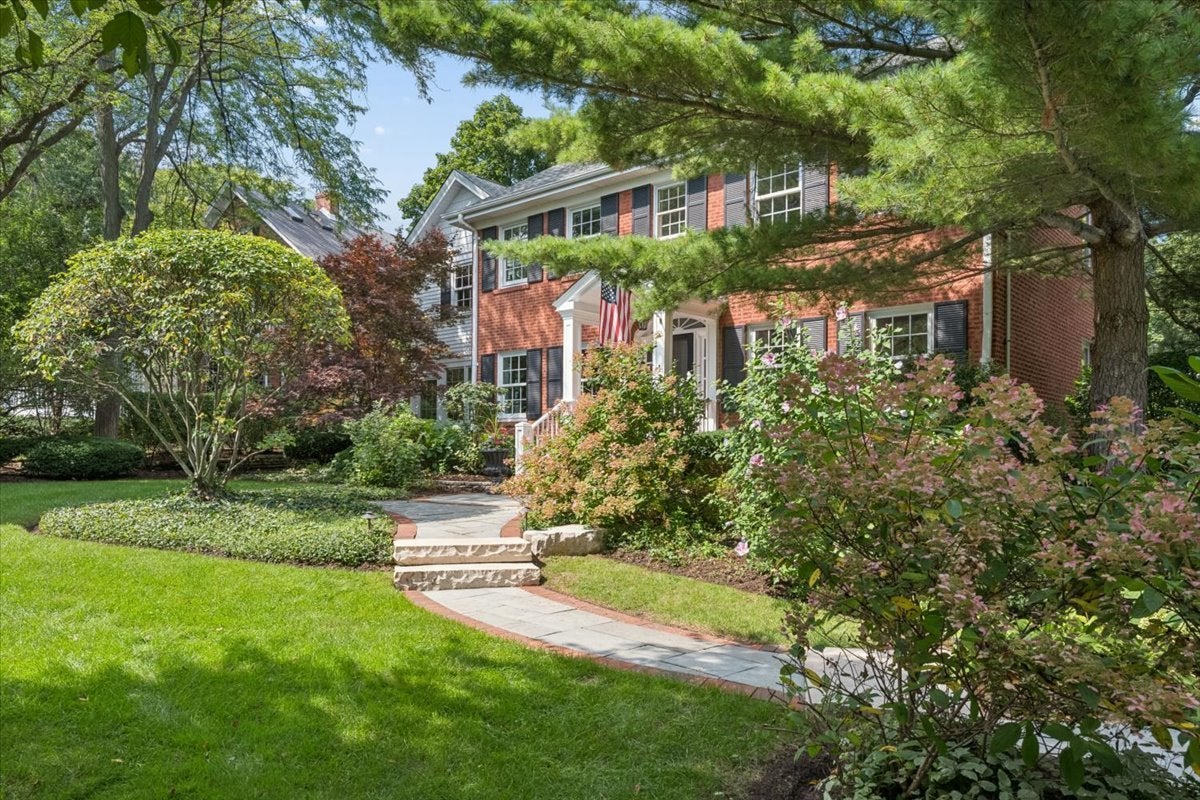
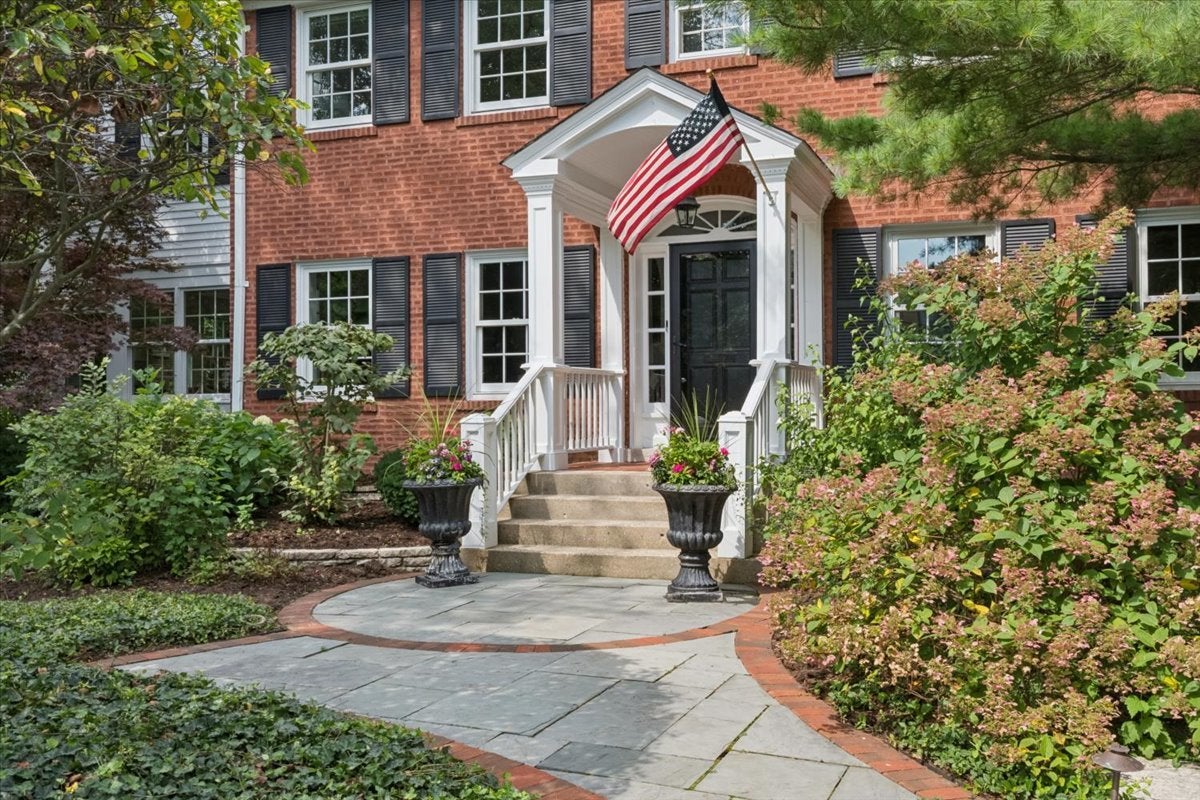
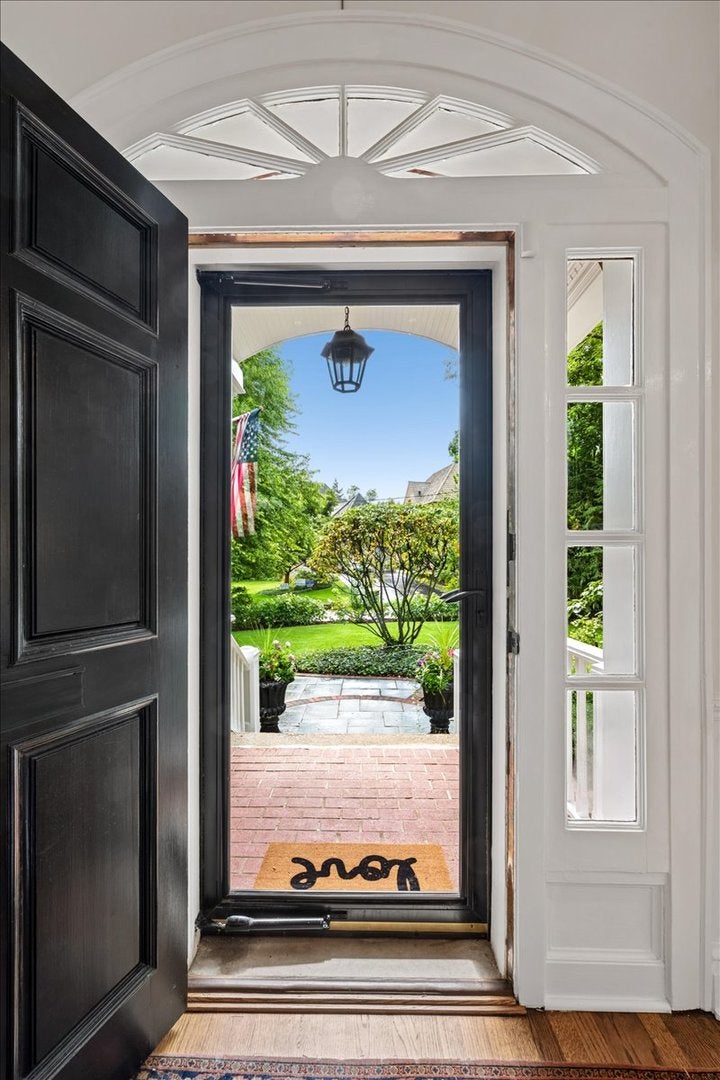
A rare expression of extraordinary North Shore living, this quintessential red-brick Colonial sits on a 100' x 175' double lot (.39 of an acre) on coveted Hill Terrace, one of Winnetka's prettiest private lanes, in an A+ walk-to-everything location. Designed by prolific architect Bertram A. Weber, this much-loved residence has been completely reimagined by its current owners, who've seamlessly married classic architecture with sophisticated, thoughtful updates (new Visual Comfort and Restoration Hardware lighting fixtures, new hardwood floors, new recessed lighting, new Emtek door hardware, new Sonos system, and new Graber custom window treatments, to name a few). A welcoming foyer with rich architectural moldings leads to the light-filled living room with gas fireplace and adjacent formal dining room. Cook's kitchen has Calacatta marble countertops, Sub-Zero paneled fridge and upgraded stainless steel appliances. The spacious family room boasts a wall of built-ins, two walls of windows, and a wet bar with GE Cafe refrigerator. Modernized attached screened porch and mudroom overlook the lush, professionally landscaped backyard with multiple patios, new oversized composite deck, newly expanded paver patio and walkway, new cedar fence, and vegetable garden with raised beds. A home office with a view and updated powder room complete the first floor. Upstairs, the serene primary suite has a walk-in and two additional closets leading to an oversized bath with cathedral ceilings, Jacuzzi tub, shower, and dual vanities. At the other end of the floor, the most incredible junior suite offers the versatility of a second primary, complete with walk-in closet, remodeled bath with dual vanities, and a private back staircase to the family room below. Two more bedrooms share a new RH hall bath. The finished lower level has a recreation room, exercise area, new bedroom, laundry room with new LG washer and dryer, full bath (expanded from half) and private entrance with ADT Bluetooth lock. The detached two-plus-car garage includes a dedicated shed/storage area and walk-up attic. Dual-zone heating and air conditioning, irrigation system and new exterior lighting. With just eight residences, Hill Terrace has a hidden-away, private cul-de-sac like setting, yet it's steps from the Green Bay Trail, top-rated schools (New Trier, Greeley Elementary, Faith, Hope and Charity, and North Shore Country Day all less than half a mile away), parks, lake, town and train, making 579 a True Treasure in the Heart of Winnetka!
| yesterday | Listing updated with changes from the MLS® | |
| yesterday | Status changed to Pending | |
| 3 weeks ago | Listing first seen on site |

Based on information submitted to the MLS GRID as of 2026-10-02 08:06 AM UTC. All data is obtained from various sources and may not have been verified by broker or MLS GRID. Supplied Open House Information is subject to change without notice. All information should be independently reviewed and verified for accuracy. Properties may or may not be listed by the office/agent presenting the information.
Last checked: 2026-10-02 08:06 AM UTC
MRED DMCA Copyright Information Copyright © 2026 Midwest Real Estate Data LLC. All rights reserved.
Did you know? You can invite friends and family to your search. They can join your search, rate and discuss listings with you.