


720 Sheridan DriveBenton, IL 62812
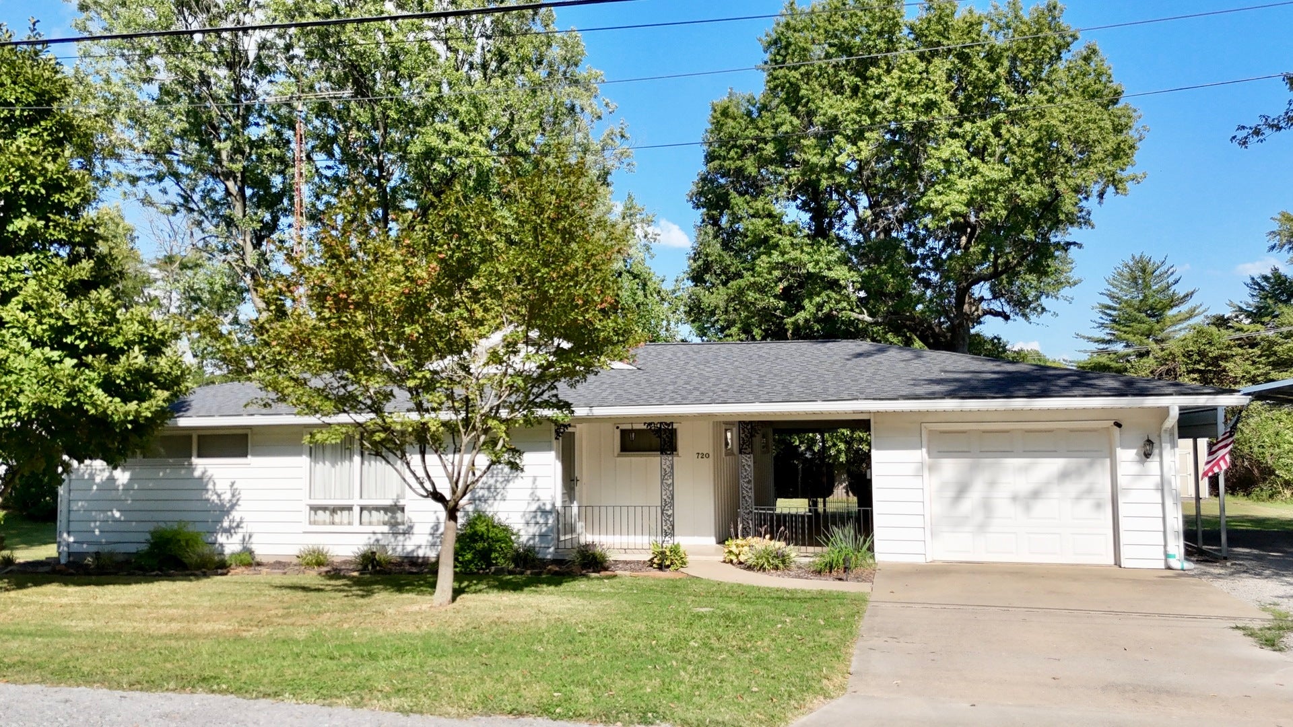
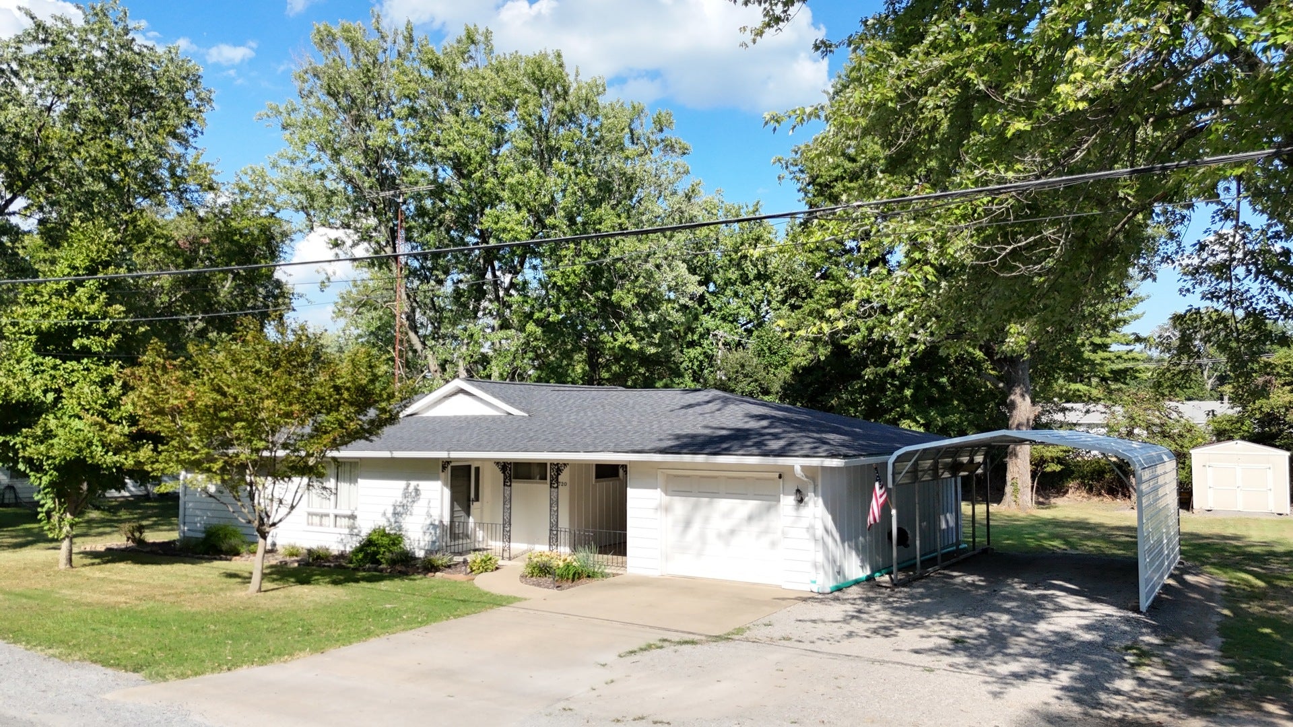
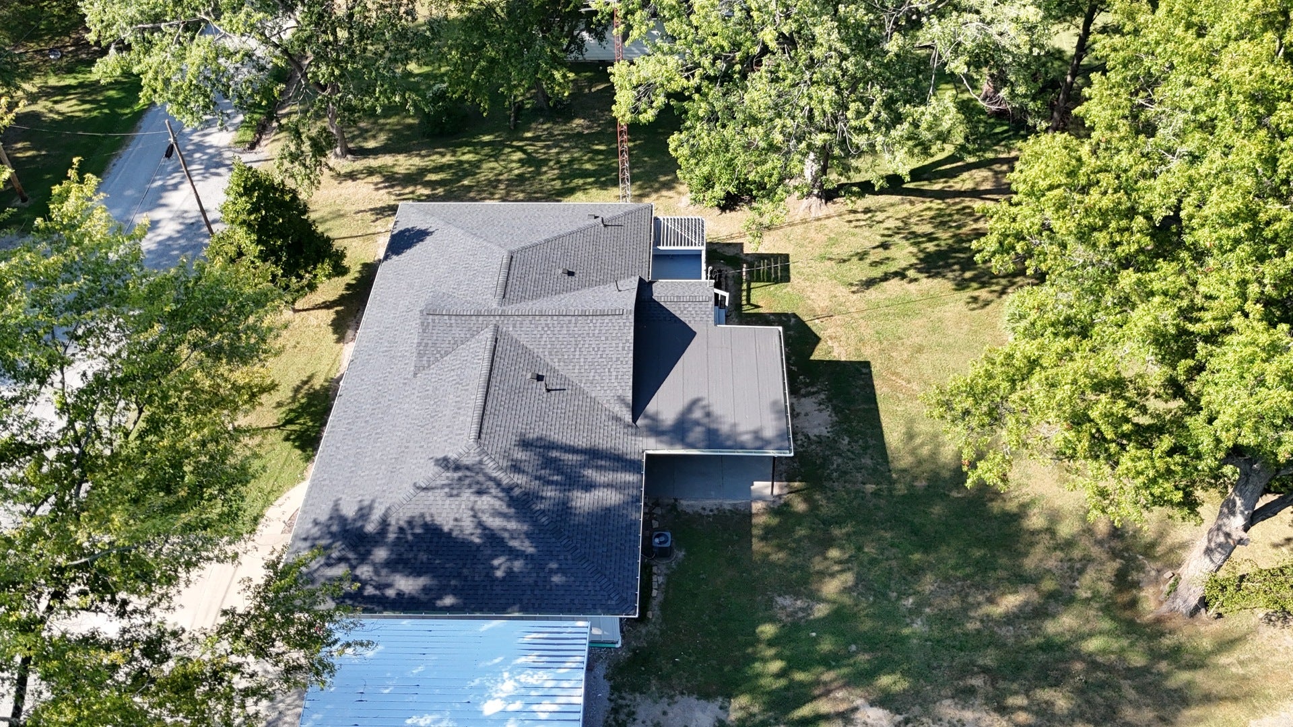
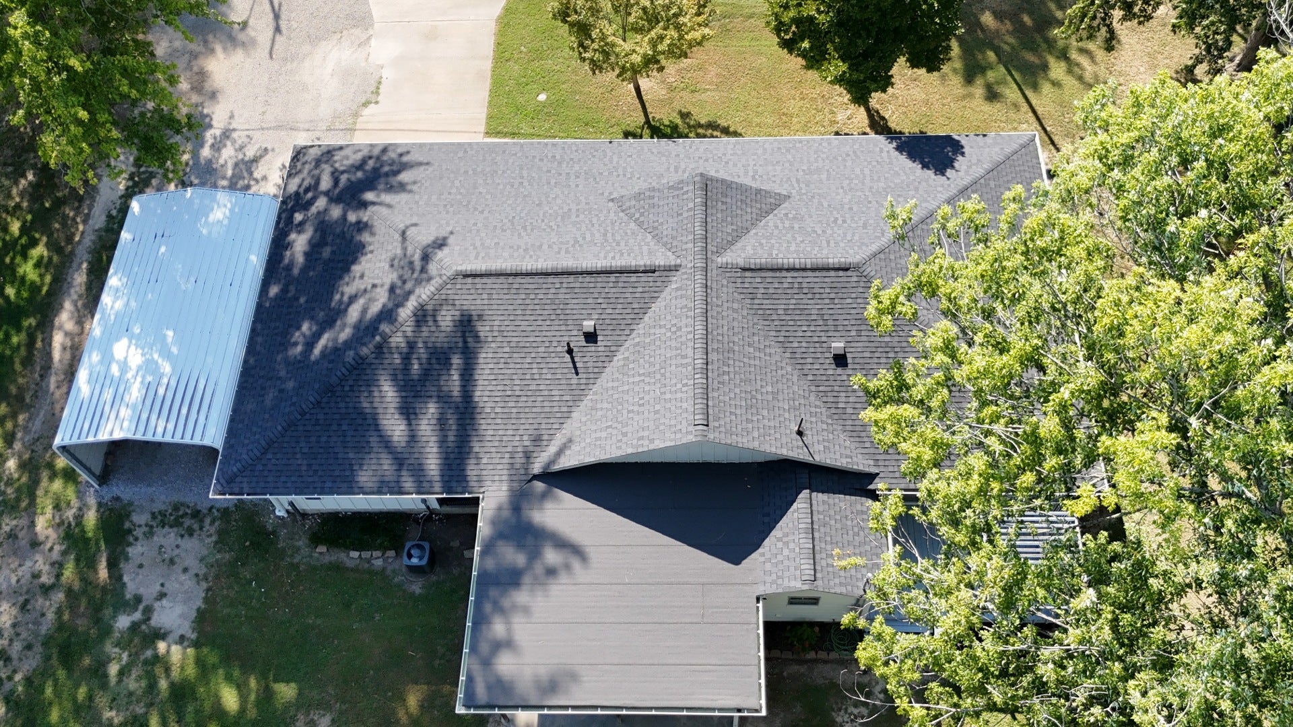
Warm, welcoming, and full of character, this 2-bedroom, 2-bath home offers approximately 1,430 square feet of comfortable living space on a spacious .44-acre lot. Inside, you'll find inviting living and dining areas, plenty of natural light, and a beautifully renovated bathroom completed in 2023. One of the home's most unique features is the spacious covered breezeway that extends from the front of the home all the way to the backyard. It's a wonderful shaded space to sit and relax, visit with friends, or simply enjoy being outdoors. A covered patio in the backyard provides another great spot for gathering, while a separate deck just outside the kitchen's sliding glass door is perfect for morning coffee, grilling, or enjoying the peaceful backyard. Mature trees and a generous yard add to the home's welcoming setting. An attached one-car garage, large additional carport, and storage shed provide plenty of parking and storage. Recent improvements include a new roof in 2024, gutters in 2025, water heater in 2023, and dishwasher in 2022. Tucked away on a quiet dead-end street, this well-cared-for home offers plenty of character, comfortable spaces, and so many places to simply enjoy being home.
| 2 hours ago | Listing updated with changes from the MLS® | |
| 2 hours ago | Listing first seen on site |

Based on information submitted to the MLS GRID as of 2026-09-05 01:17 AM UTC. All data is obtained from various sources and may not have been verified by broker or MLS GRID. Supplied Open House Information is subject to change without notice. All information should be independently reviewed and verified for accuracy. Properties may or may not be listed by the office/agent presenting the information.
Last checked: 2026-09-05 01:17 AM UTC
MRED DMCA Copyright Information Copyright © 2026 Midwest Real Estate Data LLC. All rights reserved.
Did you know? You can invite friends and family to your search. They can join your search, rate and discuss listings with you.