Save
Ask
Tour
Hide
Share
$235,000
1 Day On Site

649 BETH Court
Gurnee, IL 60031

For Sale|Townhouse|Active
2
Beds
2
Total Baths
2
Full Baths
1,162
SqFt
$202
/SqFt
1976
Built
Subdivision:
Heather Ridge
County:
Lake
Listing Courtesy of MRED as distributed by MLS Grid of Real Broker, LLC
Call Now: 847.967.0022
Is this the listing for you? We can help make it yours.
847.967.0022
649 BETH Court649 BETH Court649 BETH Court649 BETH Court
Save
Ask
Tour
Hide
Share

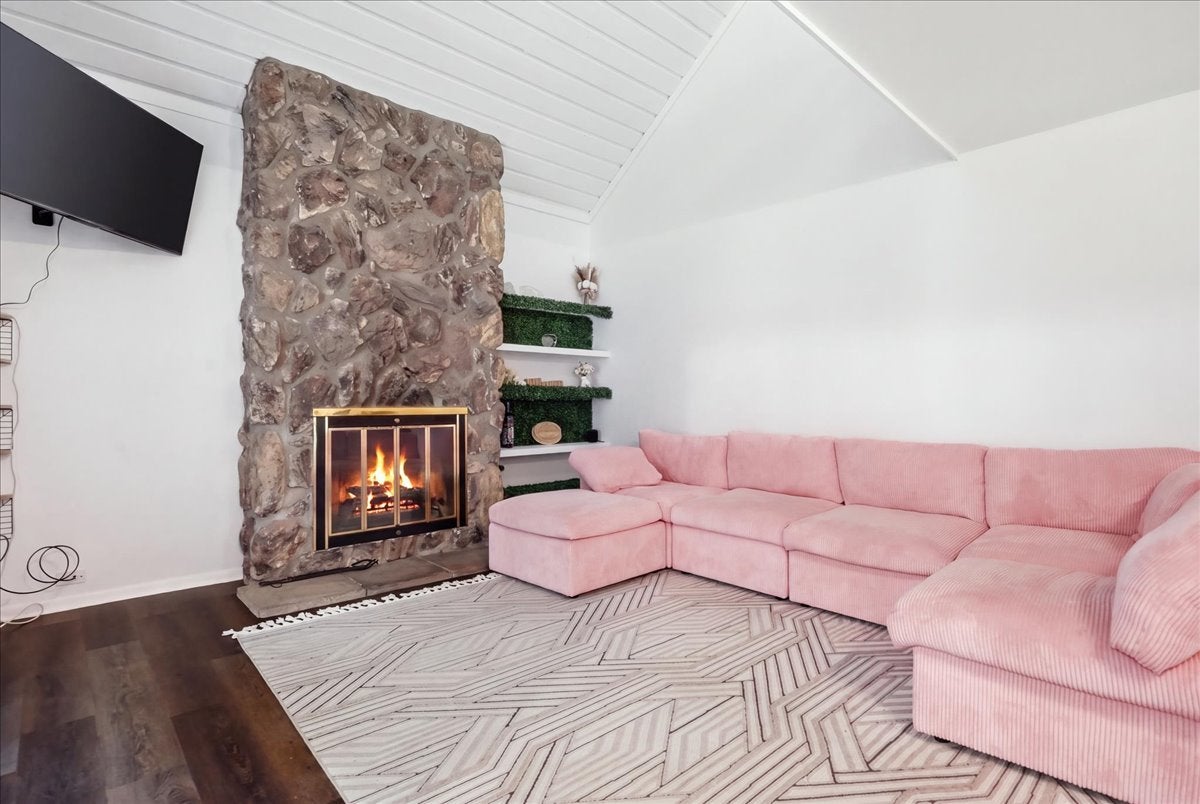
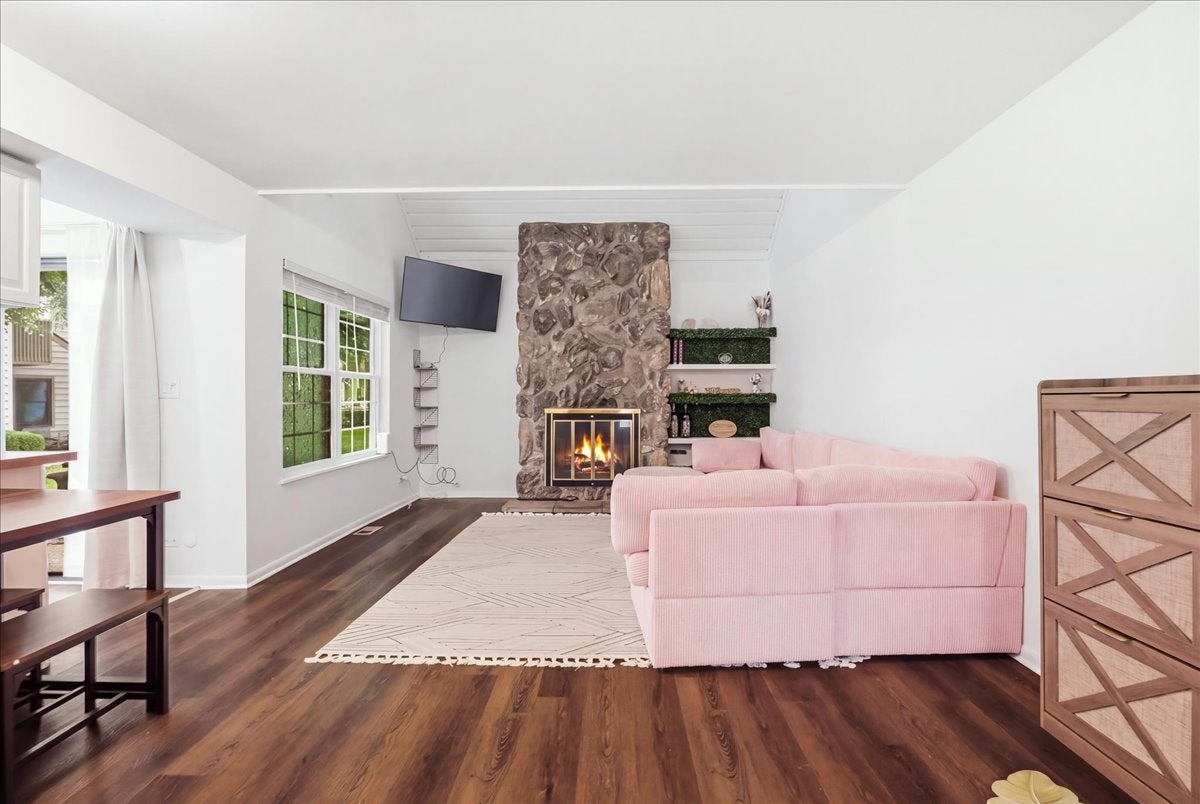
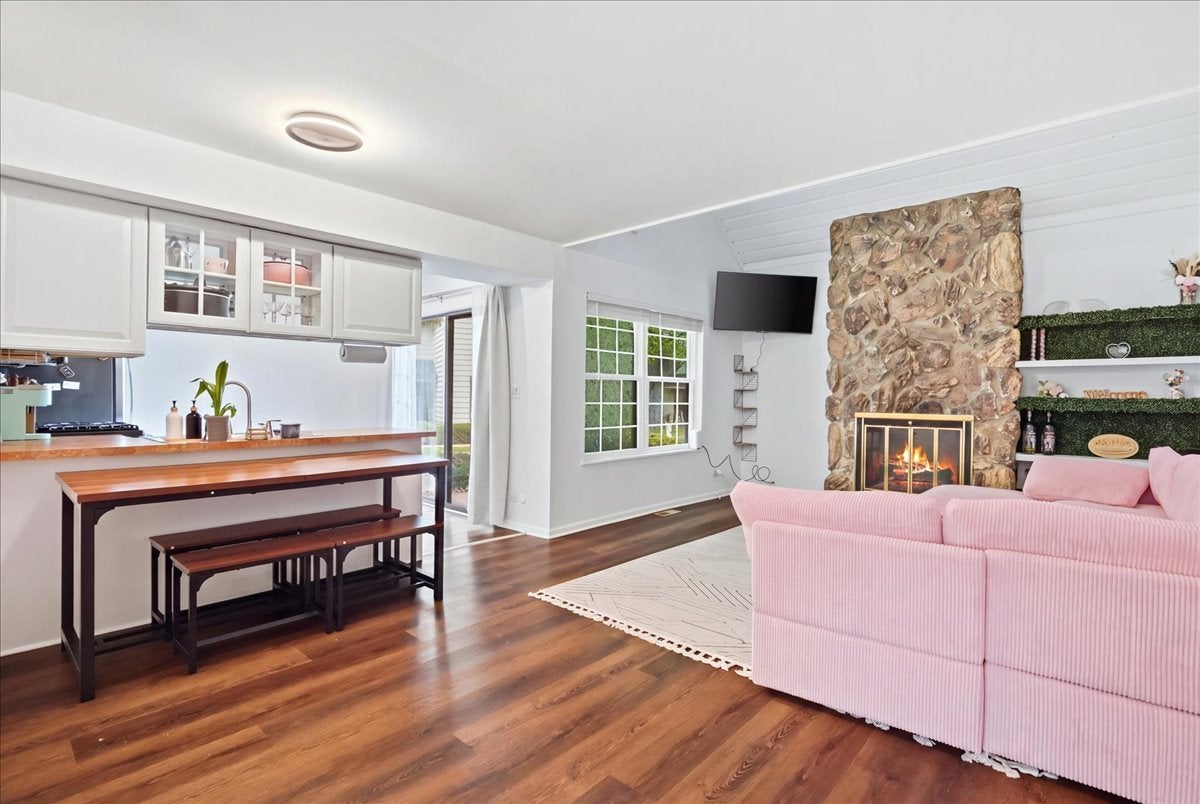
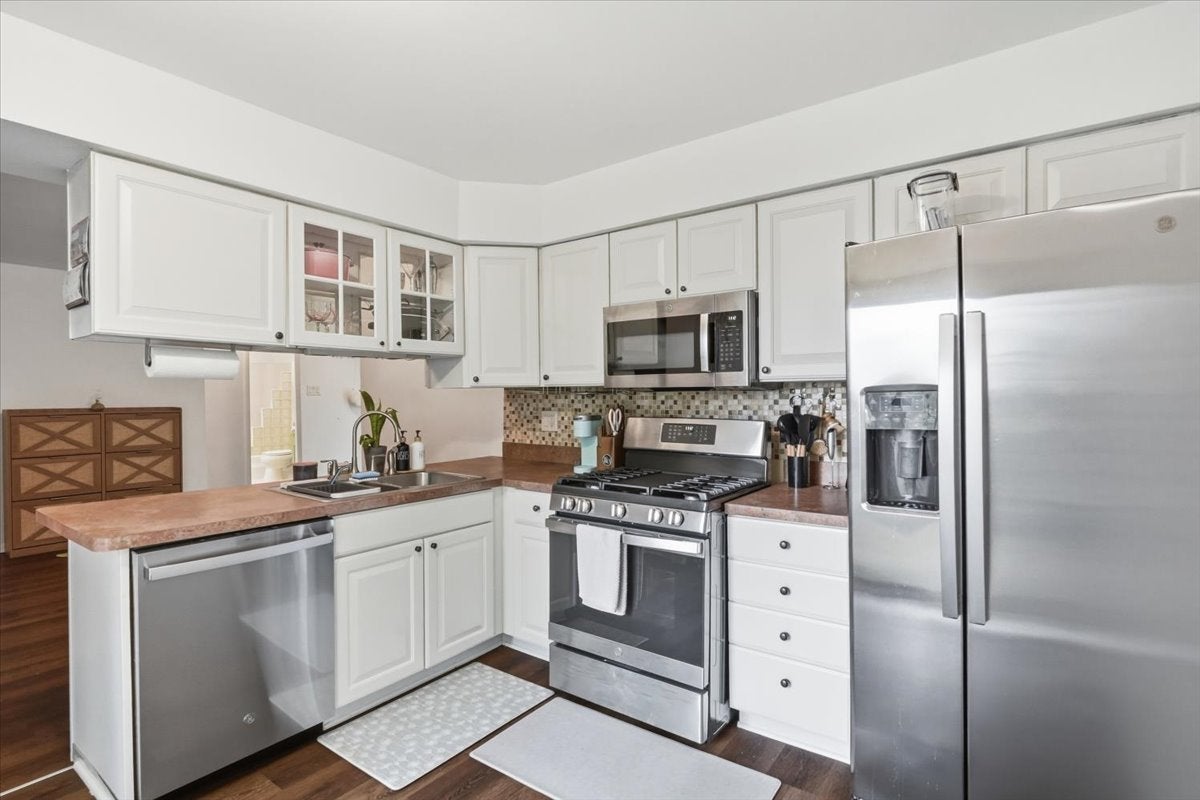
Charming end unit in Heather Ridge -Prime Gurnee Location! Perfectly situated near the expressway and all Gurnee amenities, this beautifully maintained home offers the ideal blend of comfort, convenience, and value. The fully equipped kitchen features white cabinetry, tile backsplash, and newer stainless-steel appliances, with a sliding door leading to a private patio overlooking a serene pond. The open concept dining and living areas showcase vaulted ceilings, sparkling new floors, and a floor-to-ceiling stone fireplace that creates a warm, inviting atmosphere. The main floor bedroom includes new flooring, ample closet space, and upgraded lighting. The loft style upper bedroom offers new carpeting, a full bath, mirrored closet doors, and a balcony with pond views. Additional features include a 1car garage, washer/dryer and furnace/AC (approx. 4 years old), and a full unfinished crawl space-perfect for storage. Residents enjoy tennis, golf, and an outdoor pool, all within the sought-after Heather Ridge community known for its maintenance free lifestyle and on a quiet cul-de-sac setting.

Save
Ask
Tour
Hide
Share
Listing Snapshot
Price 
$235,000
Days On Site 
1 Day
Bedrooms 
2
Inside Area (SqFt) 
1,162 sqft
Total Baths 
2
Full Baths 
2
Partial Baths 
N/A
Lot Size 
N/A
Year Built 
1976
MLS® Number 
12751388
Status 
Active
Property Tax 
$5,370
HOA/Condo/Coop Fees 
$410 monthly
Sq Ft Source 
Assessor
Friends & Family
Recent Activity
19 hours agoListing updated with changes from the MLS®
yesterdayListing first seen on site
General Features
Garage 
Yes
Garage Spaces 
1
Number Of Stories 
2
Parking 
AsphaltGarage Door OpenerDetachedGarage
Parking Spaces 
1
Pets 
Cats OKDogs OK
Property Sub Type 
Townhouse
Sewer 
Public Sewer
Interior Features
Appliances 
Double OvenMicrowaveDishwasherRefrigeratorWasherDryerDisposal
Basement 
Crawl Space
Cooling 
Ceiling Fan(s)Central Air
Fireplace 
Yes
Fireplace Features 
Living RoomWood Burning
Fireplaces 
1
Heating 
ElectricForced Air
Interior 
Cathedral Ceiling(s)
Laundry Features 
Main LevelWasher HookupIn Unit
Window Features 
ScreensDrapes
Bedroom 2 
Dimensions - 12X14Level - Main
Bedroom 3 
Bedroom 4 
Dining Room 
Dimensions - COMBOLevel - Main
Family Room 
Kitchen 
Dimensions - 12X12Level - MainDescription - Eating Area-Table Space
Laundry 
Living Room 
Dimensions - 16X22Level - Main
Master Bedroom 
Dimensions - 14X16Level - Second
Save
Ask
Tour
Hide
Share
Exterior Features
Construction Details 
Vinyl SidingStone
Exterior 
Balcony
Lot Features 
Landscaped
Patio And Porch 
Deck
Roof 
Asphalt
View 
Water
Waterfront Features 
Pond
Waterview 
Water
Windows/Doors 
ScreensDrapes
Community Features
Association Amenities 
Golf CourseParkPoolTennis Court(s)ClubhouseSecurity
Association Fee 
$410.0
Association Fee Frequency 
Monthly
Community Features 
Street Lights
MLS Area 
Gurnee
School District 
Warren Township High School
Township 
Warren
Schools
School District
Warren Township High School
Elementary School
Unknown
Middle School
Unknown
High School
Warren Township High School
Listing Courtesy of MRED as distributed by MLS Grid of Real Broker, LLC


Based on information submitted to the MLS GRID as of 2026-09-13 03:06 AM UTC. All data is obtained from various sources and may not have been verified by broker or MLS GRID. Supplied Open House Information is subject to change without notice. All information should be independently reviewed and verified for accuracy. Properties may or may not be listed by the office/agent presenting the information.
Last checked: 2026-09-13 03:06 AM UTC
MRED DMCA Copyright Information Copyright © 2026 Midwest Real Estate Data LLC. All rights reserved.

Neighborhood & Commute
Source: Walkscore
Save
Ask
Tour
Hide
Share