Save
Ask
Tour
Hide
Share
$340,000
17 Days On Site

433 S East Avenue 2S
Oak Park, IL 60302

For Sale|Condominium|Active
3
Beds
2
Total Baths
1
Full Bath
1
Partial Bath
1,530
SqFt
$222
/SqFt
1922
Built
County:
Cook
Listing Courtesy of MRED as distributed by MLS Grid of Healy Real Estate
Call Now: 847.967.0022
Is this the listing for you? We can help make it yours.
847.967.0022
433 S East Avenue 2S433 S East Avenue 2S433 S East Avenue 2S433 S East Avenue 2S
Save
Ask
Tour
Hide
Share

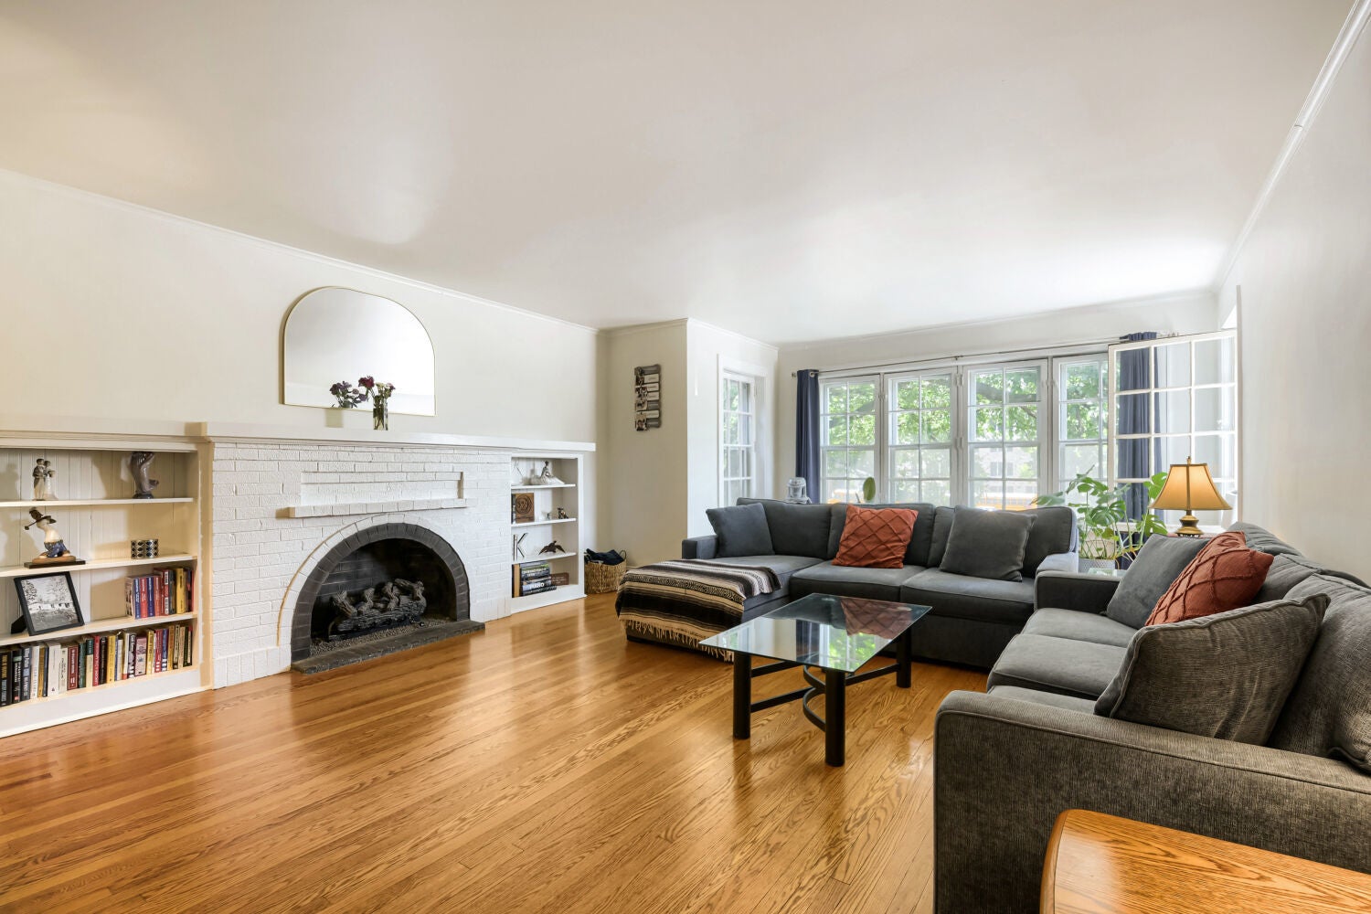
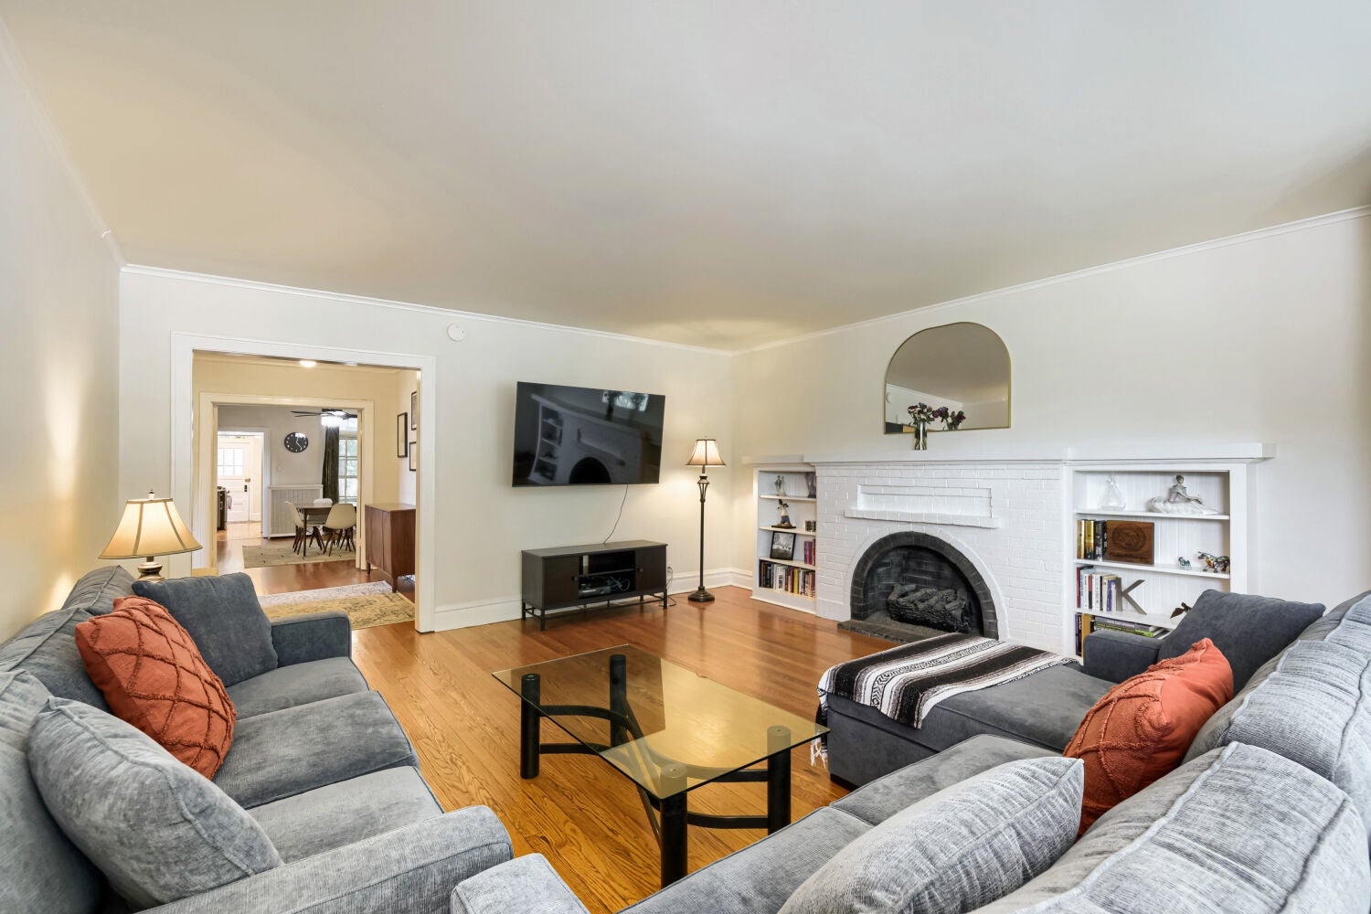
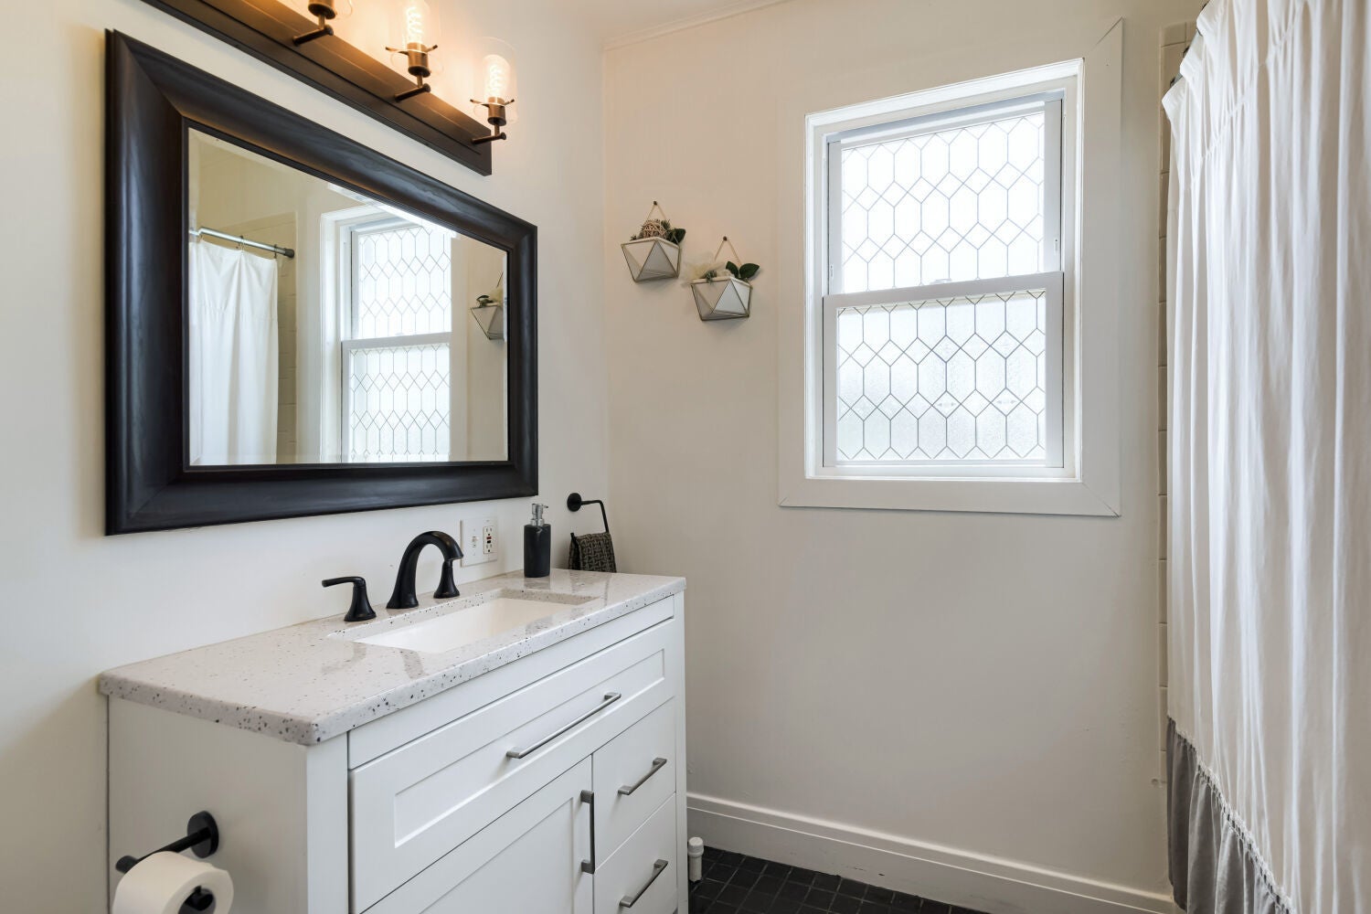
Welcome to this spacious and inviting condo in the highly sought-after Village of Oak Park! Offering 3 bedrooms, 2 bathrooms, and an additional office, this impressive unit provides the space and flexibility rarely found in condo living. Beautiful hardwood flooring flows throughout, while a thoughtful blend of modern updates and timeless character creates a warm and welcoming atmosphere. Step outside to a charming back patio overlooking a shared, fenced backyard-an ideal space to relax, entertain, or enjoy the outdoors. Additional features include a 1-car garage and exceptional basement storage with two private spaces, including a storage cage and a large bonus room perfect for a workshop, hobby area, fitness space, or additional storage. Ideally located near parks, shopping, dining, and public transportation, this condo offers the perfect combination of space, character, convenience, and the vibrant lifestyle the Village of Oak Park is known for.

Save
Ask
Tour
Hide
Share
Listing Snapshot
Price 
$340,000
Days On Site 
17 Days
Bedrooms 
3
Inside Area (SqFt) 
1,530 sqft
Total Baths 
2
Full Baths 
1
Partial Baths 
1
Lot Size 
N/A
Year Built 
1922
MLS® Number 
12751392
Status 
Active
Property Tax 
$5,002.97
HOA/Condo/Coop Fees 
$700 monthly
Sq Ft Source 
Estimated
Friends & Family
Recent Activity
2 weeks agoListing updated with changes from the MLS®
2 weeks agoStatus changed to Active
3 weeks agoListing first seen on site
General Features
Garage 
Yes
Garage Spaces 
1
Number Of Stories 
2
Parking 
Garage Door OpenerDetachedGarage
Parking Spaces 
1
Pets 
Cats OKDogs OK
Property Sub Type 
Condominium
Sewer 
Public Sewer
Water Source 
Public
Interior Features
Appliances 
RangeMicrowaveDishwasherRefrigeratorStainless Steel Appliance(s)
Basement 
UnfinishedFullWalk-Out Access
Cooling 
Ceiling Fan(s)None
Electric 
Circuit Breakers
Fireplace 
Yes
Fireplace Features 
Living RoomGas Log
Fireplaces 
1
Flooring 
Hardwood
Heating 
Hot Water
Interior 
Entrance FoyerStorageBuilt-in FeaturesBookcasesHigh CeilingsGranite Counters
Laundry Features 
Common Area
Window Features 
Screens
Bedroom 2 
Dimensions - 12X11Level - Main
Bedroom 3 
Dimensions - 11X16Level - Main
Bedroom 4 
Bonus Room 
Dimensions - 11X9Level - Main
Deck 
Dimensions - 9X8Level - Main
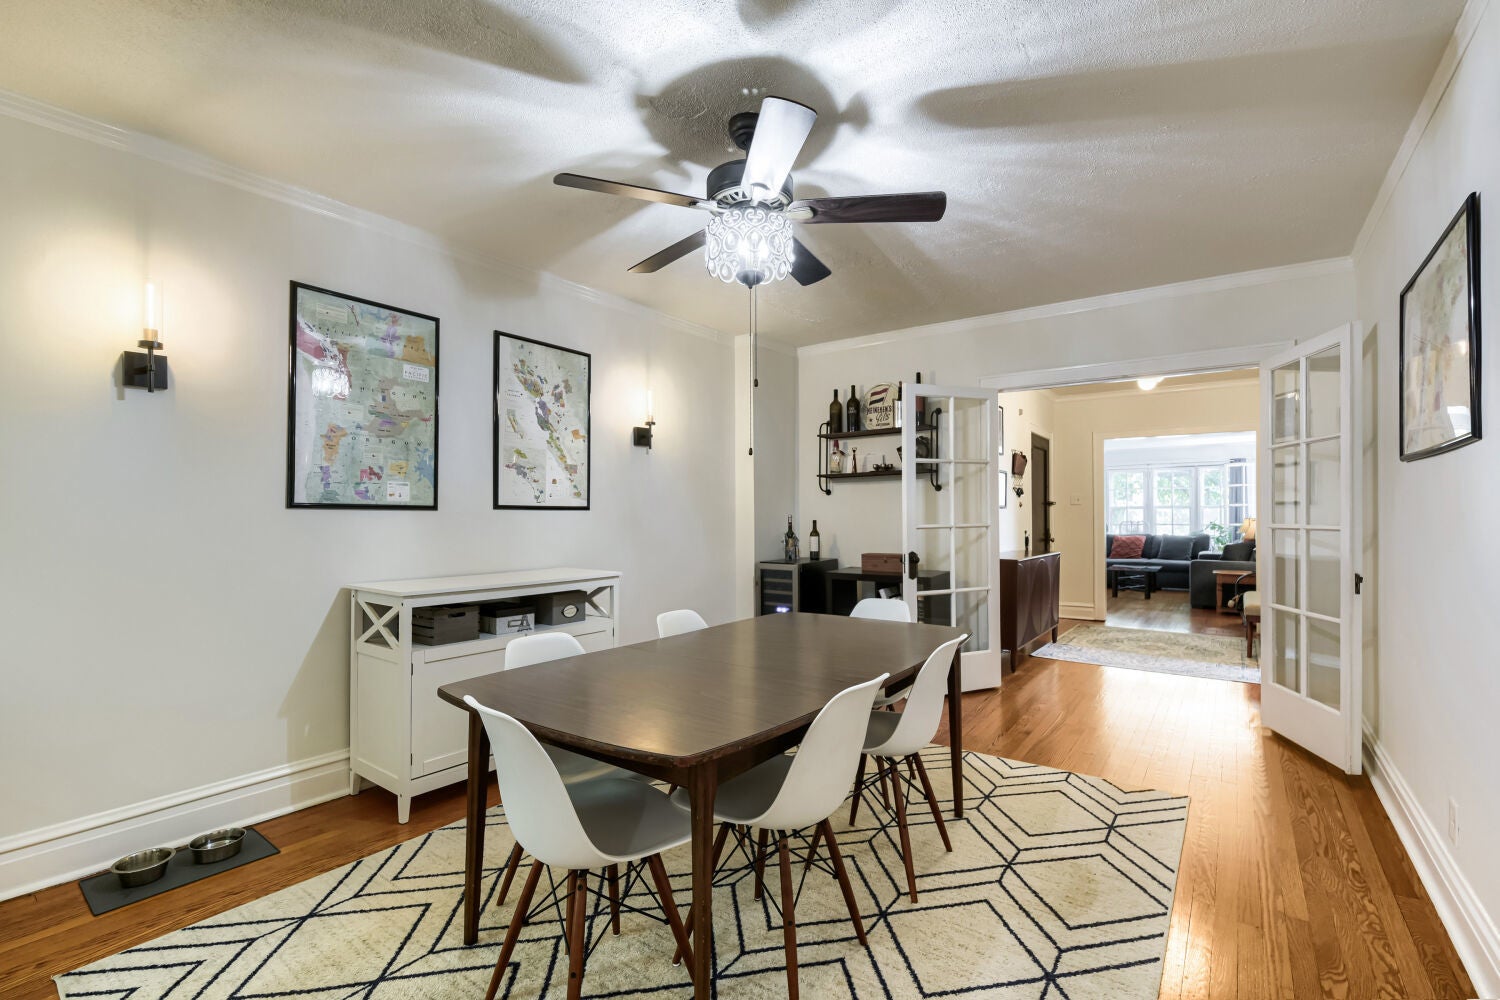
Dining Room 
Dimensions - 12X19Level - Main
Family Room 
Foyer 
Dimensions - 7X11Level - Main
Kitchen 
Dimensions - 9X13Level - MainDescription - Galley,Pantry-Butler,Granite Counters,Updated Kitchen
Laundry 
Living Room 
Dimensions - 16X22Level - Main
Master Bedroom 
Dimensions - 10X15Level - Main
Save
Ask
Tour
Hide
Share
Exterior Features
Construction Details 
Brick
Other Structures 
Garage(s)
Patio And Porch 
Deck
Windows/Doors 
Screens
Community Features
Association Amenities 
StorageLaundry
Association Fee 
$700.0
Association Fee Frequency 
Monthly
MLS Area 
Oak Park
School District 
Oak Park & River Forest High Sch
Township 
Oak Park
Schools
School District
Oak Park & River Forest High Sch
Elementary School
Longfellow Elementary School
Middle School
Percy Julian Middle School
High School
Oak Park & River Forest High Sch
Listing Courtesy of MRED as distributed by MLS Grid of Healy Real Estate


Based on information submitted to the MLS GRID as of 2026-09-22 05:30 AM UTC. All data is obtained from various sources and may not have been verified by broker or MLS GRID. Supplied Open House Information is subject to change without notice. All information should be independently reviewed and verified for accuracy. Properties may or may not be listed by the office/agent presenting the information.
Last checked: 2026-09-22 05:30 AM UTC
MRED DMCA Copyright Information Copyright © 2026 Midwest Real Estate Data LLC. All rights reserved.

Neighborhood & Commute
Source: Walkscore
Save
Ask
Tour
Hide
Share