Save
Ask
Tour
Hide
Share
$499,000
New Listing

2744 N Moraine Valley Road
Wauconda, IL 60084

For Sale|Single Family Residence|Active
4
Beds
2
Total Baths
2
Full Baths
2,488
SqFt
$201
/SqFt
2005
Built
County:
Lake
Listing Courtesy of MRED as distributed by MLS Grid of Beycome Brokerage Realty LLC
Call Now: 847.967.0022
Is this the listing for you? We can help make it yours.
847.967.0022
2744 N Moraine Valley Road2744 N Moraine Valley Road2744 N Moraine Valley Road2744 N Moraine Valley Road
Save
Ask
Tour
Hide
Share

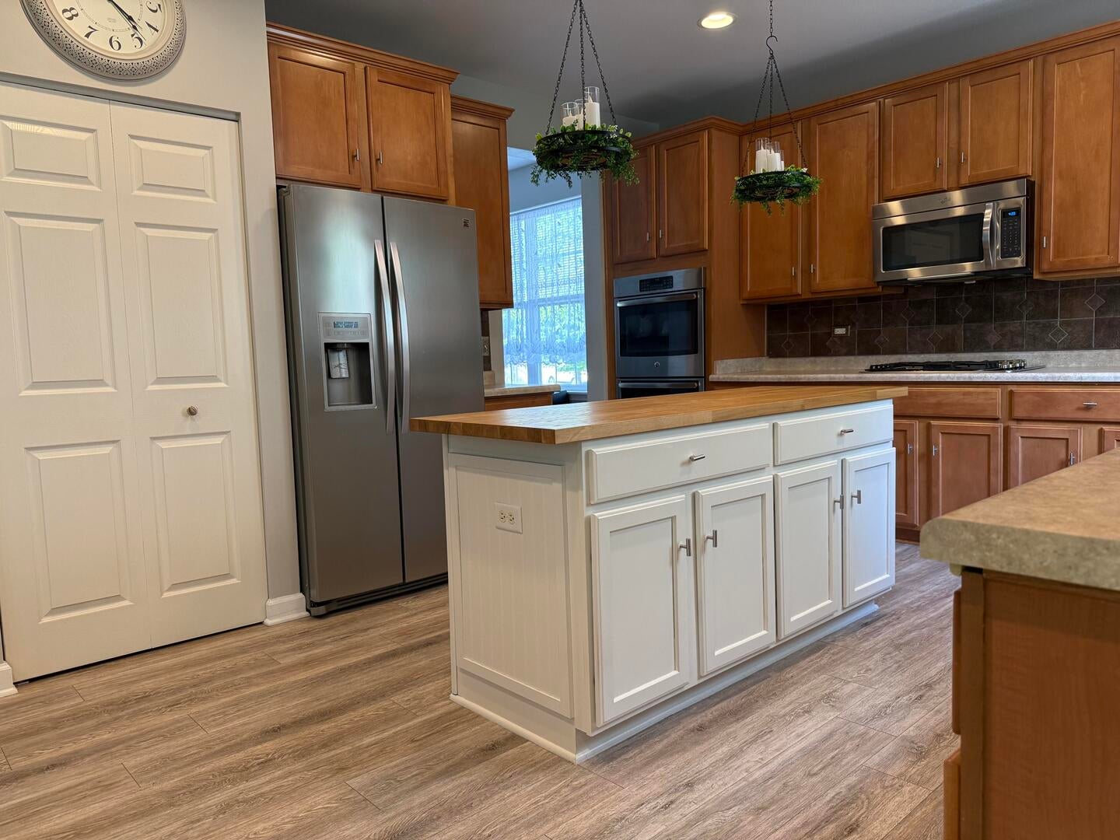
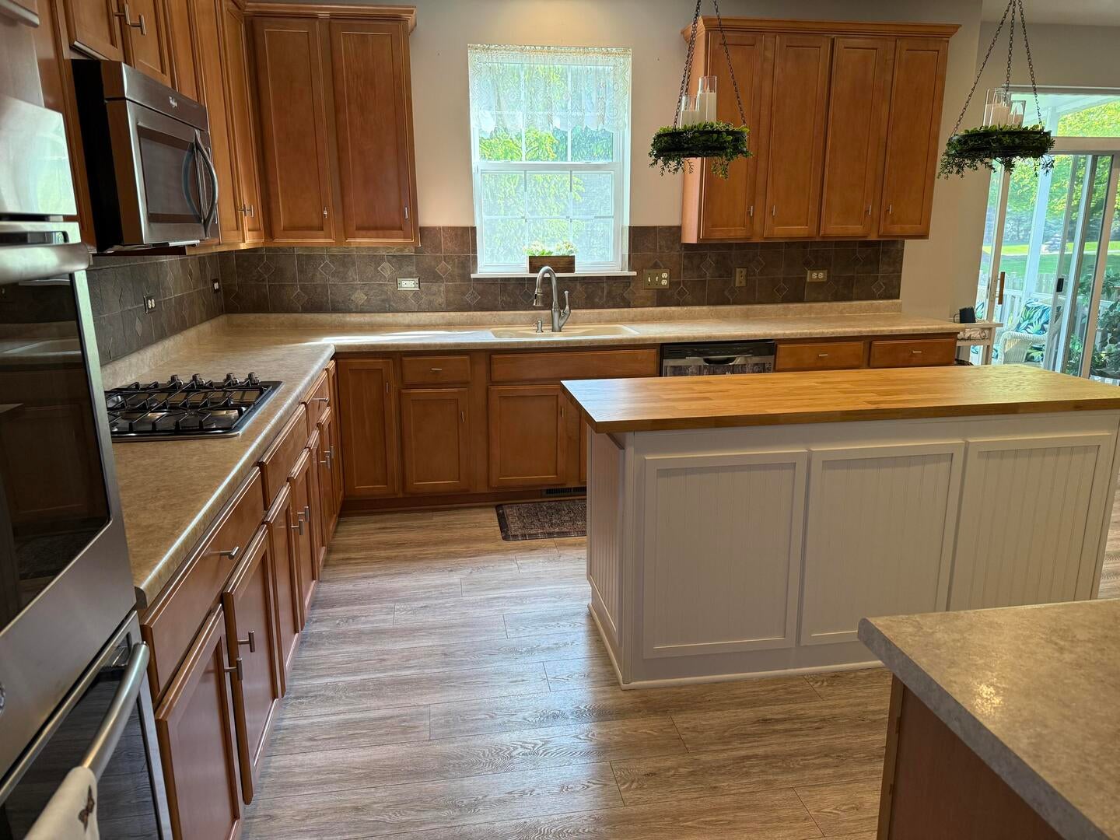
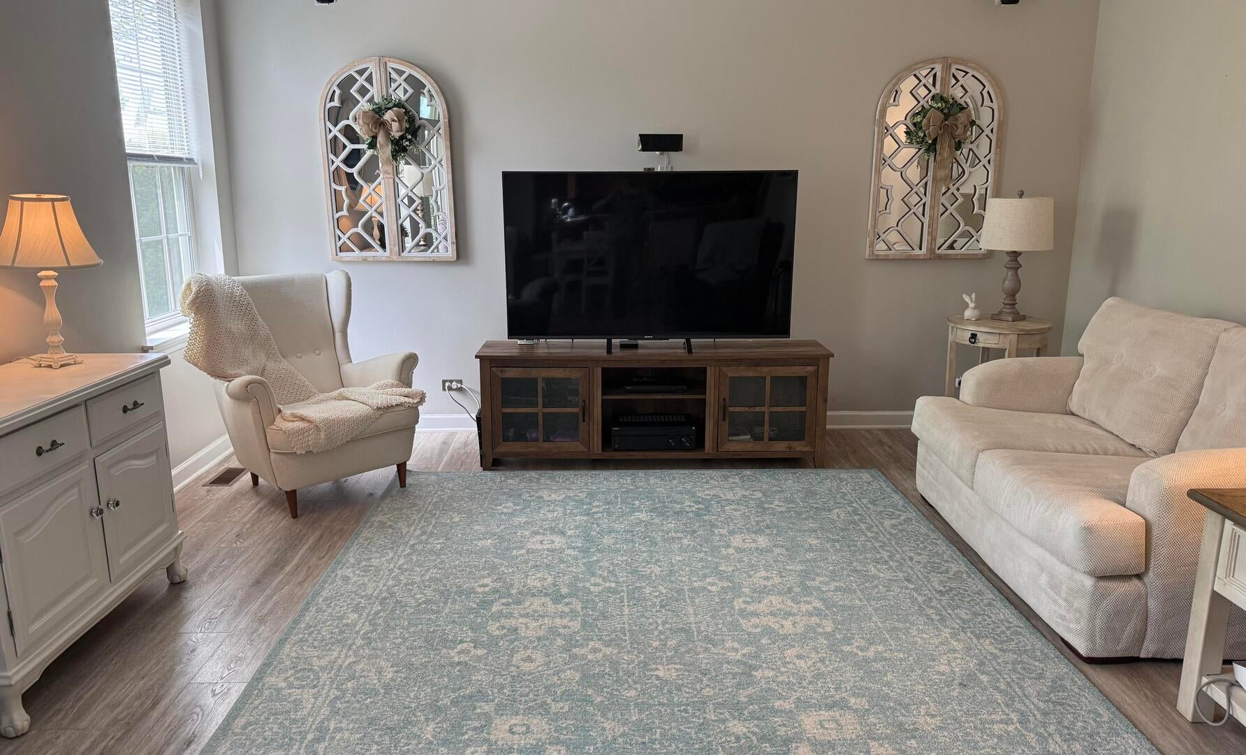
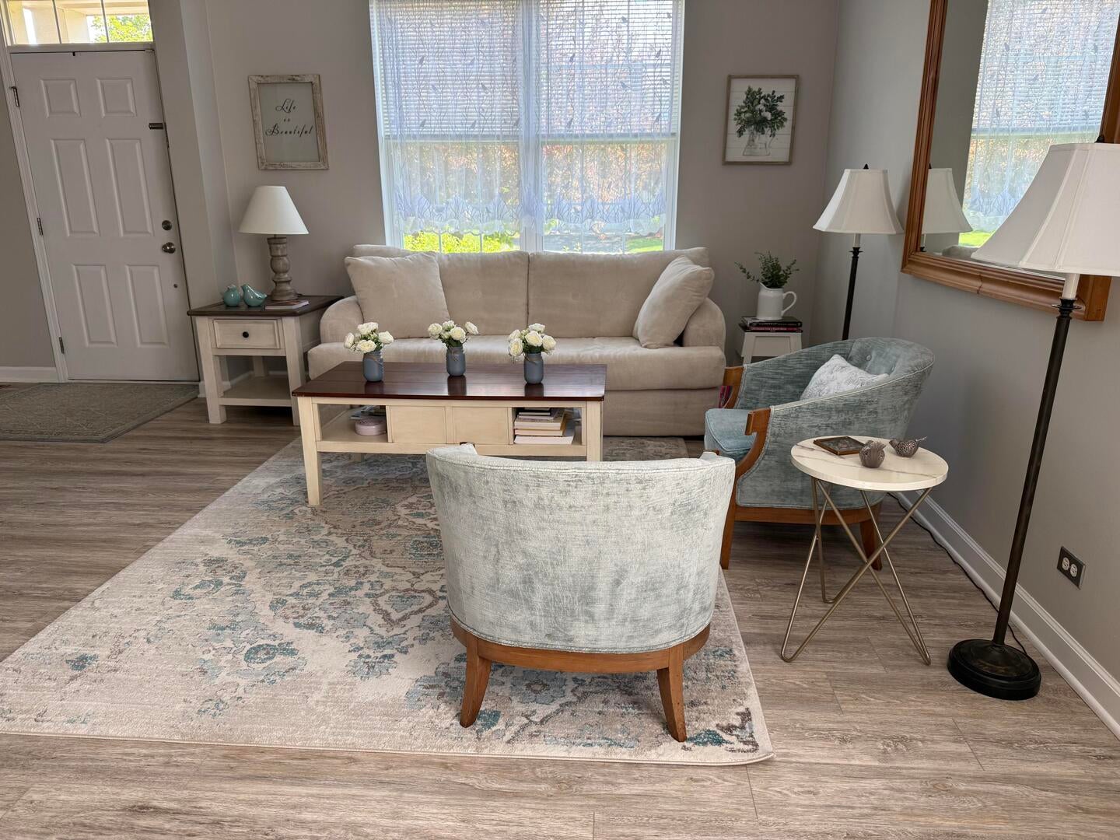
Welcome to 2744 Moraine Valley Rd, a charming house located in Wauconda, IL. This spacious home accords 2,488 square feet of living space, providing ample room for comfortable living. With four bedrooms and two full bathrooms, this property is designed to accommodate a variety of needs. Situated on a 0.2-acre lot, there is plenty of outdoor space for leisure or gardening. This home's design and layout make it conducive to both relaxation and entertainment. Whether you're hosting gatherings or enjoying a quiet evening, the space provides versatility. Discover the potential of this property and imagine the possibilities it holds for creating a personalized living environment. Enjoy the community and surroundings that Wauconda has to accord. Roof, HVAC, water heater and most appliances replaced in the last 5 years. LVP flooring on entire first floor and baths.

Save
Ask
Tour
Hide
Share
Listing Snapshot
Price 
$499,000
Days On Site 
0 Days
Bedrooms 
4
Inside Area (SqFt) 
2,488 sqft
Total Baths 
2
Full Baths 
2
Partial Baths 
N/A
Lot Size 
0.2 Acres
Year Built 
2005
MLS® Number 
12751421
Status 
Active
Property Tax 
$9,363
HOA/Condo/Coop Fees 
$35.83 monthly
Sq Ft Source 
N/A
Friends & Family
Recent Activity
20 hours agoListing updated with changes from the MLS®
20 hours agoListing first seen on site
General Features
Acres 
0.2
Attached Garage 
Yes
Foundation 
Concrete Perimeter
Garage 
Yes
Garage Spaces 
2
Parking 
AttachedGarage
Parking Spaces 
2
Property Sub Type 
Single Family Residence
Sewer 
Public Sewer
Special Circumstances 
Standard
Interior Features
Basement 
UnfinishedFull
Cooling 
Central Air
Heating 
Natural Gas
Bedroom 2 
Dimensions - 10X11Level - Second
Bedroom 3 
Dimensions - 11X11Level - Second
Bedroom 4 
Dimensions - 10X11Level - Second
Dining Room 
Dimensions - 11X11Level - Main
Family Room 
Dimensions - 15X16Level - Main
Kitchen 
Dimensions - 14X14Level - Main
Laundry 
Dimensions - 9X10Level - Main
Living Room 
Dimensions - 11X12Level - Main
Master Bedroom 
Dimensions - 12X15Level - Second
Save
Ask
Tour
Hide
Share
Exterior Features
Construction Details 
Vinyl Siding
Patio And Porch 
Patio
Roof 
Asphalt
Community Features
Association Dues 
430
HOA Fee Frequency 
Annually
MLS Area 
Wauconda
School District 
118
Township 
Fremont
Schools
School District
118
Elementary School
Unknown
Middle School
Unknown
High School
Unknown
Listing Courtesy of MRED as distributed by MLS Grid of Beycome Brokerage Realty LLC


Based on information submitted to the MLS GRID as of 2026-09-05 09:35 AM UTC. All data is obtained from various sources and may not have been verified by broker or MLS GRID. Supplied Open House Information is subject to change without notice. All information should be independently reviewed and verified for accuracy. Properties may or may not be listed by the office/agent presenting the information.
Last checked: 2026-09-05 09:35 AM UTC
MRED DMCA Copyright Information Copyright © 2026 Midwest Real Estate Data LLC. All rights reserved.

Neighborhood & Commute
Source: Walkscore
Save
Ask
Tour
Hide
Share