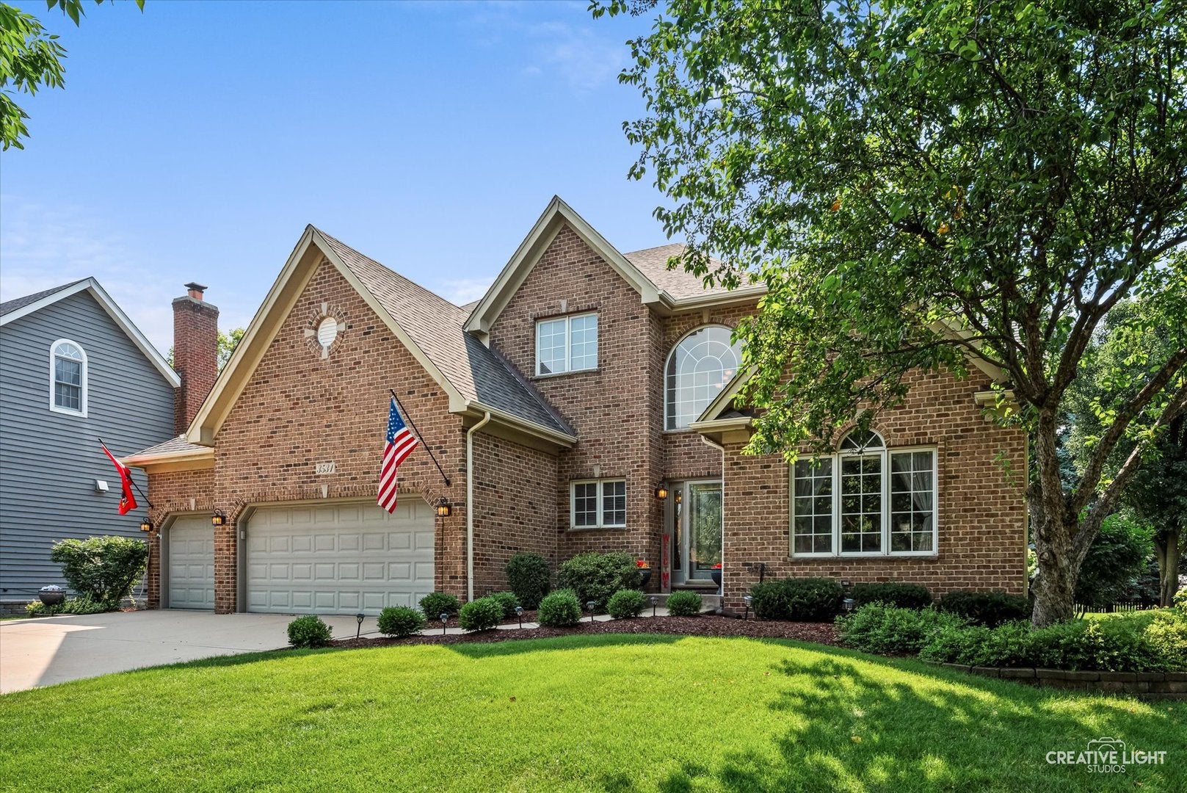
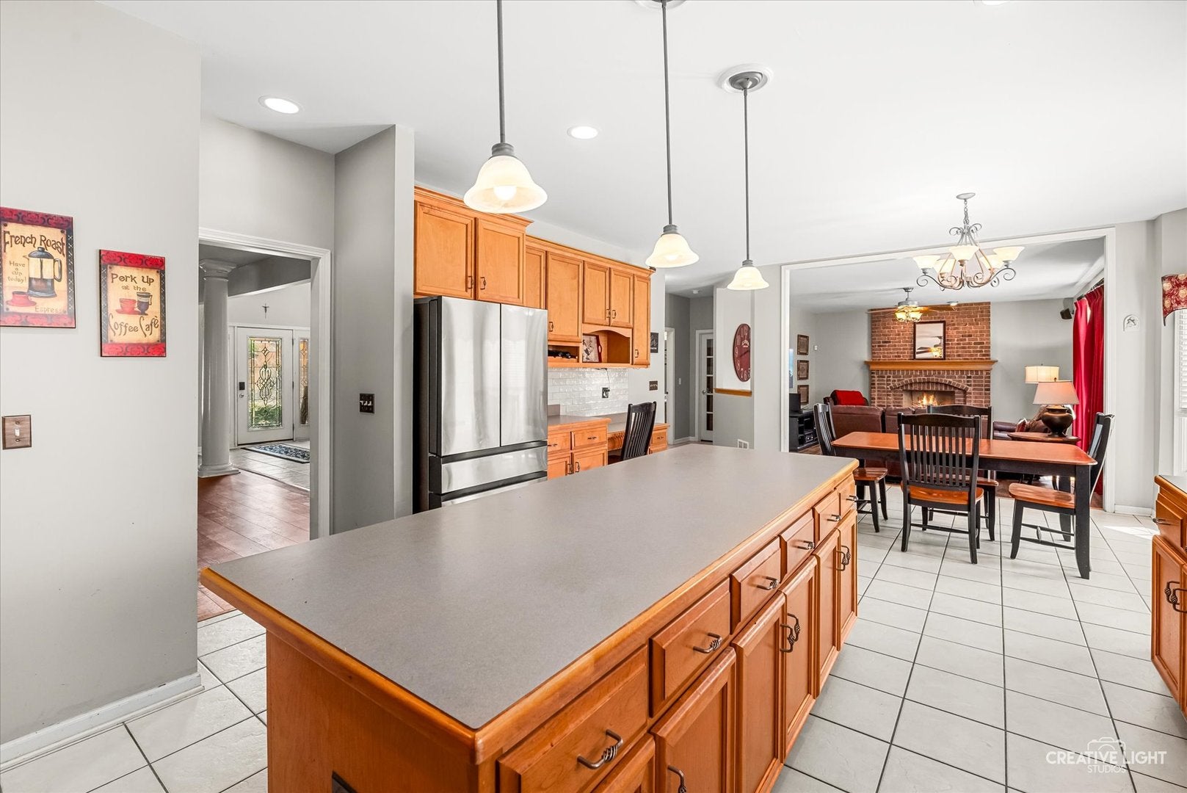
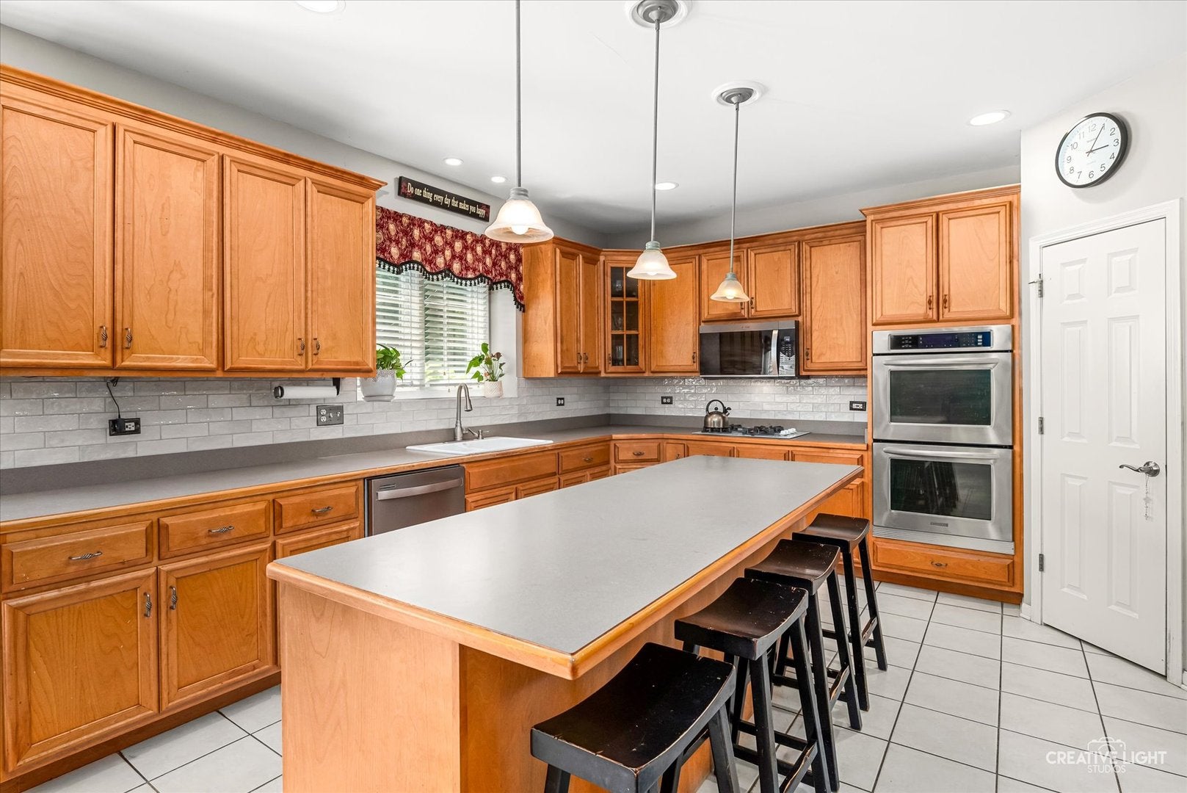
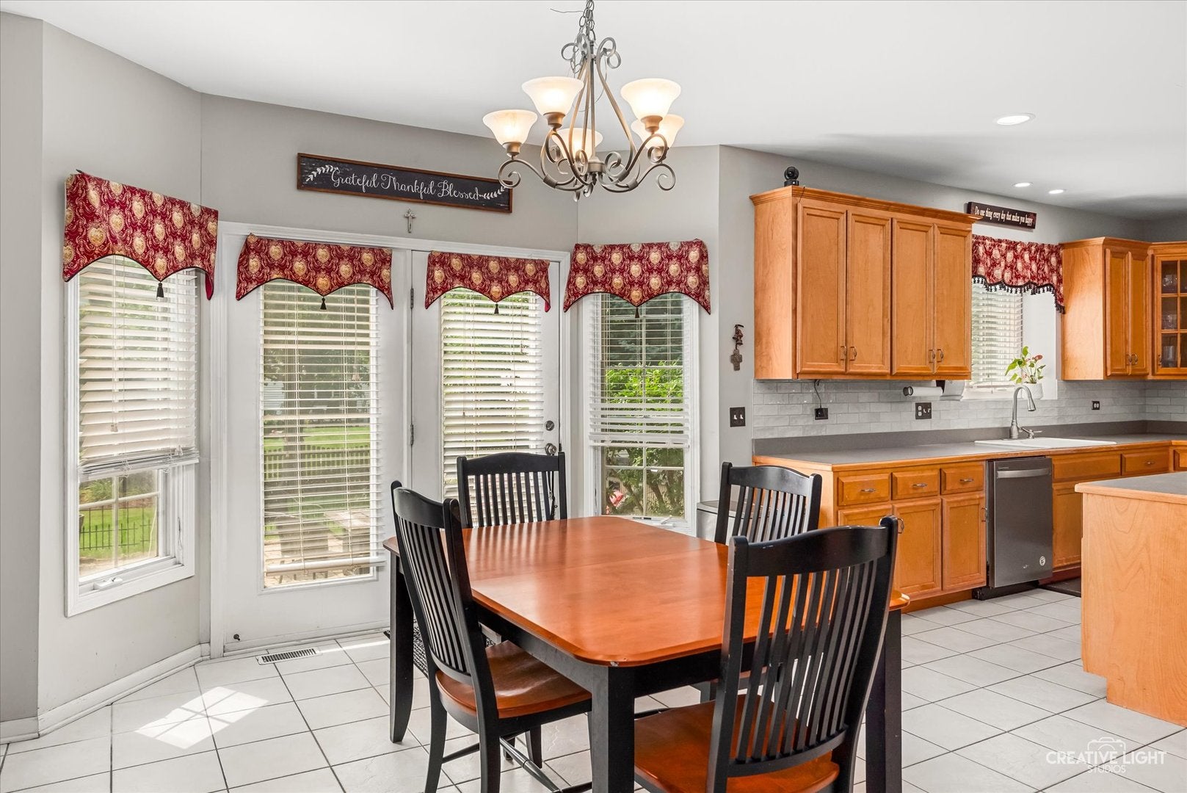
Beautiful 5 bedroom,4 bath two story with 3 car garage and finished basement.This home has an open floor plan which features a large eat-in kitchen with island, walk-in pantry, butlers pantry, stainless steel appliances, new tiled back splash, formal dining room, living room and 2 story foyer, huge family room with gas log fireplace, first floor laundry, first floor extended office and full bath which could be used for an in law suite, primary suite has tray ceiling and luxury bath, additional bedrooms are all generously sized. The 10 ft pour, finished basement would be ideal for related living with a 5th bedroom, rec room, media area and wet bar and full bath. Newer furnace and A/C, exterior was painted in 2026. Conveniently located near shopping, schools and parks!
Listing Snapshot
Inside Area (SqFt)
3,597 sqft
HOA/Condo/Coop Fees
$68.92 monthly
Recent Activity
| 3 days ago | | Listing updated with changes from the MLS® |
| 4 days ago | | Listing first seen on site |
General Features
Foundation
Concrete Perimeter
Parking
ConcreteGarage Door OpenerAttachedGarage
Property Sub Type
Single Family Residence
Interior Features
Appliances
Double OvenMicrowaveDishwasherRefrigeratorStainless Steel Appliance(s)Humidifier
Basement
Sump PumpFinishedFull
Fireplace Features
Family Room
Heating
Natural GasForced Air
Interior
Cathedral Ceiling(s)Wet BarIn-Law Floorplan
Laundry Features
Main LevelIn Unit
Bar/Entertainment
Dimensions - 16X16Level - Basement
Bedroom 2
Dimensions - 18X13Level - Second
Bedroom 3
Dimensions - 14X14Level - Second
Bedroom 4
Dimensions - 14X13Level - Second
Bedroom 5
Dimensions - 14X14Level - Basement
Dining Room
Dimensions - 14X13Level - Main
Family Room
Dimensions - 21X15Level - Main
Kitchen
Dimensions - 15X15Level - MainDescription - Eating Area-Breakfast Bar,Eating Area-Table Space,Island,Pantry-Butler,Pantry-Closet,Granite Counters
Laundry
Dimensions - 7X12Level - Main
Living Room
Dimensions - 14X13Level - Main
Master Bedroom
Dimensions - 23X15Level - Second
Office
Dimensions - 14X13Level - Main
Recreation Room
Dimensions - 32X14Level - Basement
Exterior Features
Construction Details
BrickCedar
Community Features
Accessibility Features
Therapeutic Whirlpool
HOA Fee Frequency
Annually
School District
Waubonsie Valley High School
Schools
School DistrictWaubonsie Valley High School
Elementary SchoolFry Elementary School
Middle SchoolScullen Middle School
High SchoolWaubonsie Valley High School
Listing Courtesy of MRED as distributed by MLS Grid of Michele Morris Realty

Based on information submitted to the MLS GRID as of 2026-09-08 04:45 AM UTC. All data is obtained from various sources and may not have been verified by broker or MLS GRID. Supplied Open House Information is subject to change without notice. All information should be independently reviewed and verified for accuracy. Properties may or may not be listed by the office/agent presenting the information.
Last checked: 2026-09-08 04:45 AM UTC
MRED DMCA Copyright Information Copyright © 2026 Midwest Real Estate Data LLC. All rights reserved.
Source: Walkscore



Did you know? You can invite friends and family to your search. They can join your search, rate and discuss listings with you.