Save
Ask
Tour
Hide
Share
$425,000
7 Days On Site

1009 Highland Avenue
Wauconda, IL 60084

For Sale|Single Family Residence|Active
6
Beds
2
Total Baths
2
Full Baths
2,400
SqFt
$177
/SqFt
1977
Built
County:
Lake
Listing Courtesy of MRED as distributed by MLS Grid of Solid Realty Services Inc
Call Now: 847.967.0022
Is this the listing for you? We can help make it yours.
847.967.0022
1009 Highland Avenue1009 Highland Avenue1009 Highland Avenue1009 Highland Avenue
Save
Ask
Tour
Hide
Share

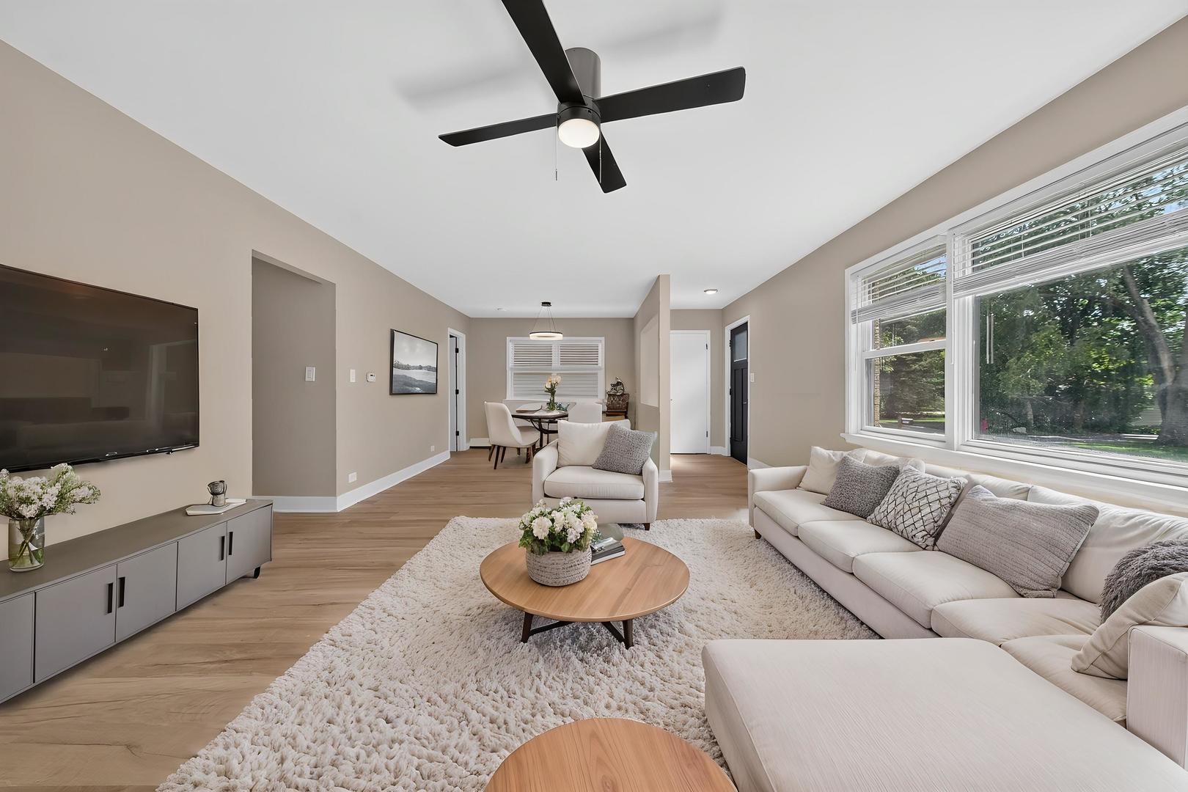
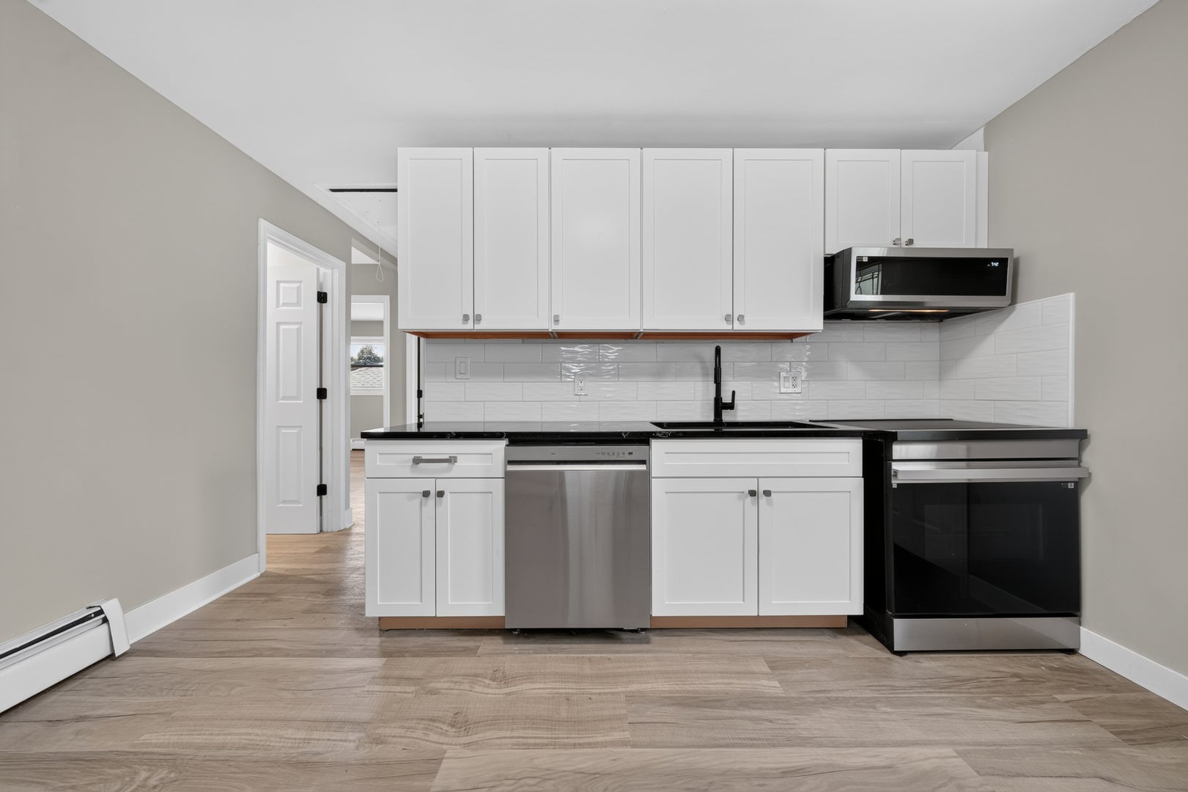
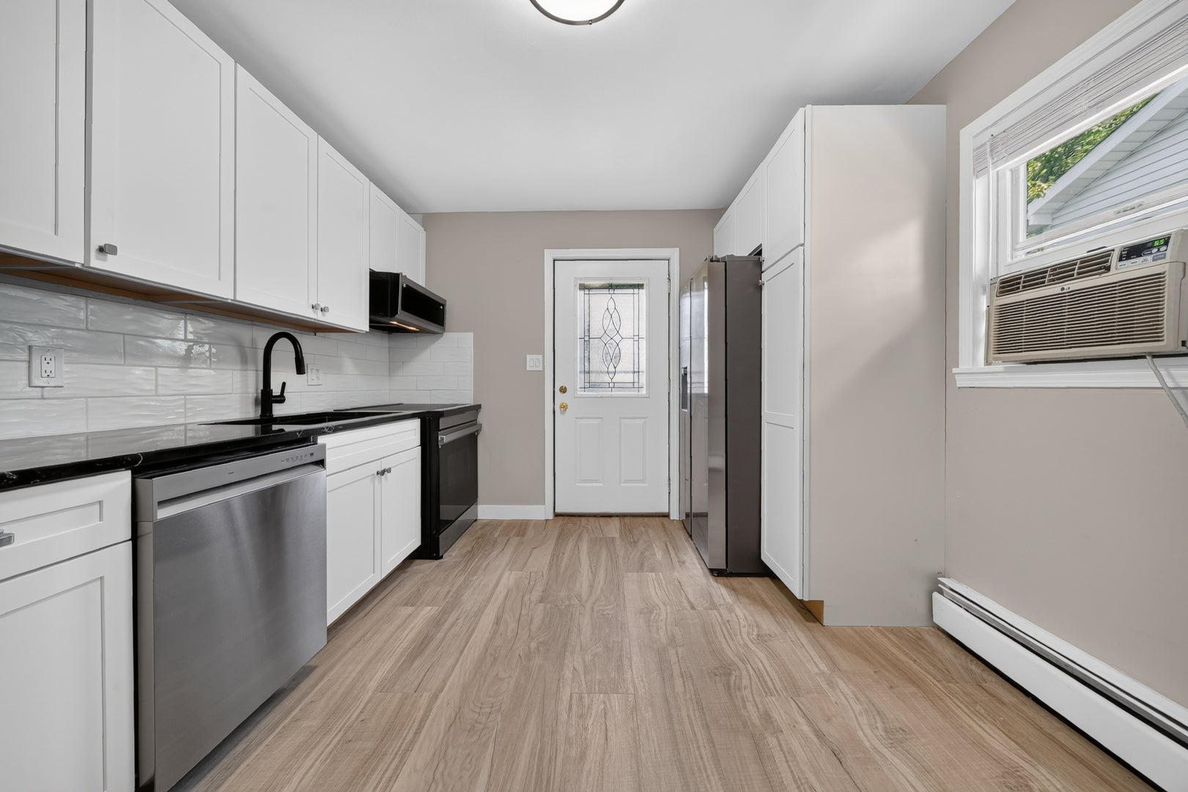
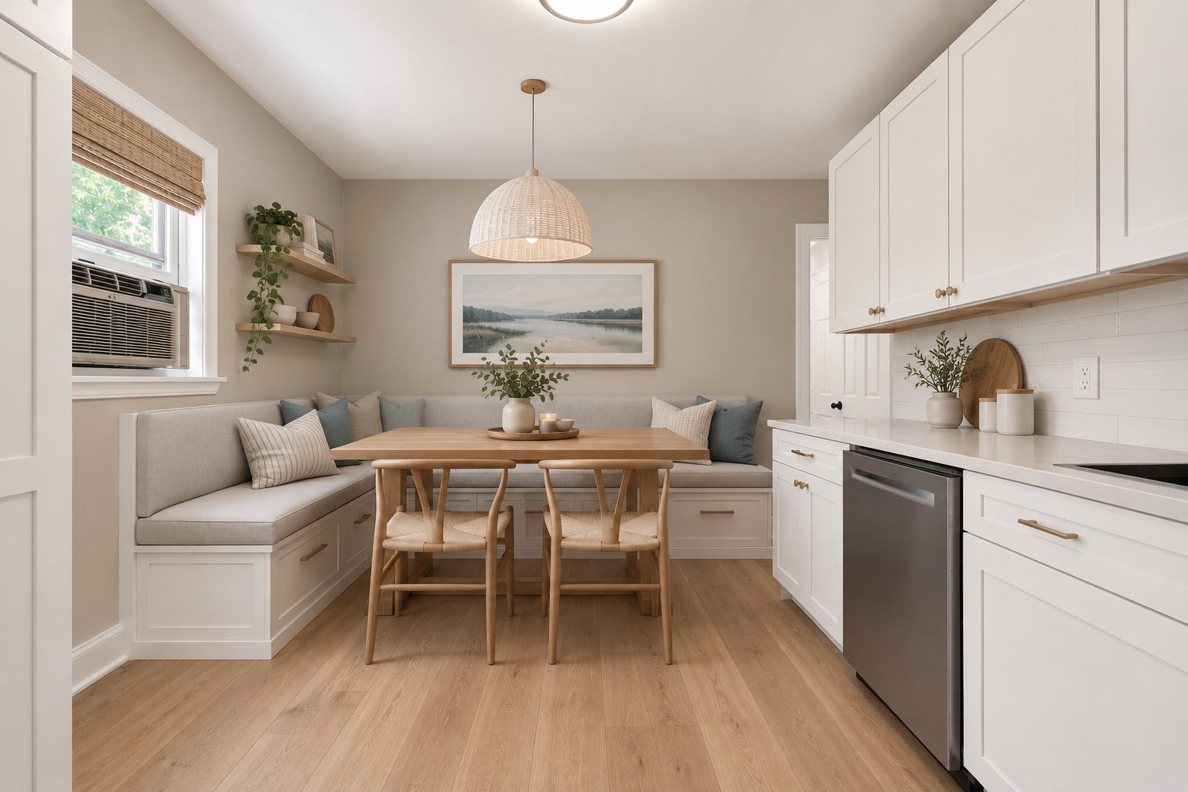
Completely Renovated in 2026! This versatile 6-bedroom, 2-bath home offers an incredibly flexible layout with two separate living levels, each featuring 3 bedrooms, 1 bath, family room and kitchen. While not a legal duplex, the setup is ideal for an in-law arrangement, multi-generational living, a family with adult children, or anyone looking for additional space and privacy under one roof. Fully renovated from top to bottom, the home features brand-new cabinetry, quartz countertops, stainless steel appliances, updated bathrooms, new carpentry and luxury vinyl plank flooring throughout. Large windows fill both levels with natural light, while the English lower level adds warmth and character with a wood-burning fireplace. The additional bedrooms can easily be transformed into a home gym, theater room, office, playroom or abundant storage. Outside, enjoy a deck and spacious backyard perfect for entertaining, relaxing or gathering with family and friends. A brand-new concrete driveway provides plenty of parking. Ideally located near shopping, schools, Bangs Lake, and scenic nature trails, this move-in-ready home combines modern updates with exceptional flexibility and convenience. There is private beach and swimming access at Bangs Lake plus free boat mooring while kayak, canoe & stand up paddle board storage is available for a small charge.

Save
Ask
Tour
Hide
Share
Listing Snapshot
Price 
$425,000
Days On Site 
7 Days
Bedrooms 
6
Inside Area (SqFt) 
2,400 sqft
Total Baths 
2
Full Baths 
2
Partial Baths 
N/A
Lot Size 
0.172 Acres
Year Built 
1977
MLS® Number 
12751566
Status 
Active
Property Tax 
$6,711.78
HOA/Condo/Coop Fees 
$10.42 monthly
Sq Ft Source 
Assessor
Friends & Family
Recent Activity
yesterdayListing updated with changes from the MLS®
yesterdayStatus changed to Active
a week agoListing first seen on site
General Features
Acres 
0.172
Foundation 
Concrete Perimeter
Parking 
ConcreteDrivewayOther
Parking Spaces 
5
Property Sub Type 
Single Family Residence
Sewer 
Public Sewer
SqFt Below 
1200
SqFt Total 
1200
Water Source 
Public
Interior Features
Appliances 
Range
Basement 
FinishedFullDaylight
Cooling 
Window Unit(s)
Fireplace 
Yes
Fireplace Features 
Wood Burning
Fireplaces 
1
Heating 
ElectricRadiant
Interior 
In-Law Floorplan
Laundry Features 
Main LevelGas Dryer HookupIn Unit
Bedroom 2 
Dimensions - 11X12Level - Main
Bedroom 3 
Dimensions - 10X12Level - Main
Bedroom 4 
Dimensions - 10X11Level - Lower
Bedroom 5 
Dimensions - 10X10Level - Lower
Bedroom 6 
Dimensions - 9X10Level - Lower
Dining Room 
Dimensions - 12X10Level - Main
Family Room 
Dimensions - 17X25Level - Lower
Kitchen 
Dimensions - 11X14Level - Main
Kitchen- 2nd 
Dimensions - 13X11Level - Lower
Laundry 
Dimensions - 8X8Level - Lower
Living Room 
Dimensions - 15X14Level - Main
Master Bedroom 
Dimensions - 11X14Level - Main
Save
Ask
Tour
Hide
Share
Exterior Features
Construction Details 
Brick
Patio And Porch 
Deck
Roof 
Asphalt
Community Features
Association Fee 
$125.0
Association Fee Frequency 
Annually
Community Features 
Lake
MLS Area 
Wauconda
School District 
118
Township 
Wauconda
Schools
School District
118
Elementary School
Unknown
Middle School
Unknown
High School
Unknown
Listing Courtesy of MRED as distributed by MLS Grid of Solid Realty Services Inc


Based on information submitted to the MLS GRID as of 2026-09-18 01:39 AM UTC. All data is obtained from various sources and may not have been verified by broker or MLS GRID. Supplied Open House Information is subject to change without notice. All information should be independently reviewed and verified for accuracy. Properties may or may not be listed by the office/agent presenting the information.
Last checked: 2026-09-18 01:39 AM UTC
MRED DMCA Copyright Information Copyright © 2026 Midwest Real Estate Data LLC. All rights reserved.

Neighborhood & Commute
Source: Walkscore
Save
Ask
Tour
Hide
Share