Save
Ask
Tour
Hide
Share
$499,900
1 Day On Site

3 Winged Foot Drive
Hawthorn Woods, IL 60047

For Sale|Townhouse|Active
3
Beds
4
Total Baths
3
Full Baths
1
Partial Bath
3,000
SqFt
$167
/SqFt
2005
Built
County:
Lake
Listing Courtesy of MRED as distributed by MLS Grid of Baird & Warner
Call Now: 847.967.0022
Is this the listing for you? We can help make it yours.
847.967.0022
Upcoming Open Houses
Sat, Sep 12, 10:00 AM - 12:00 PM
3 Winged Foot Drive3 Winged Foot Drive3 Winged Foot Drive3 Winged Foot Drive
Save
Ask
Tour
Hide
Share

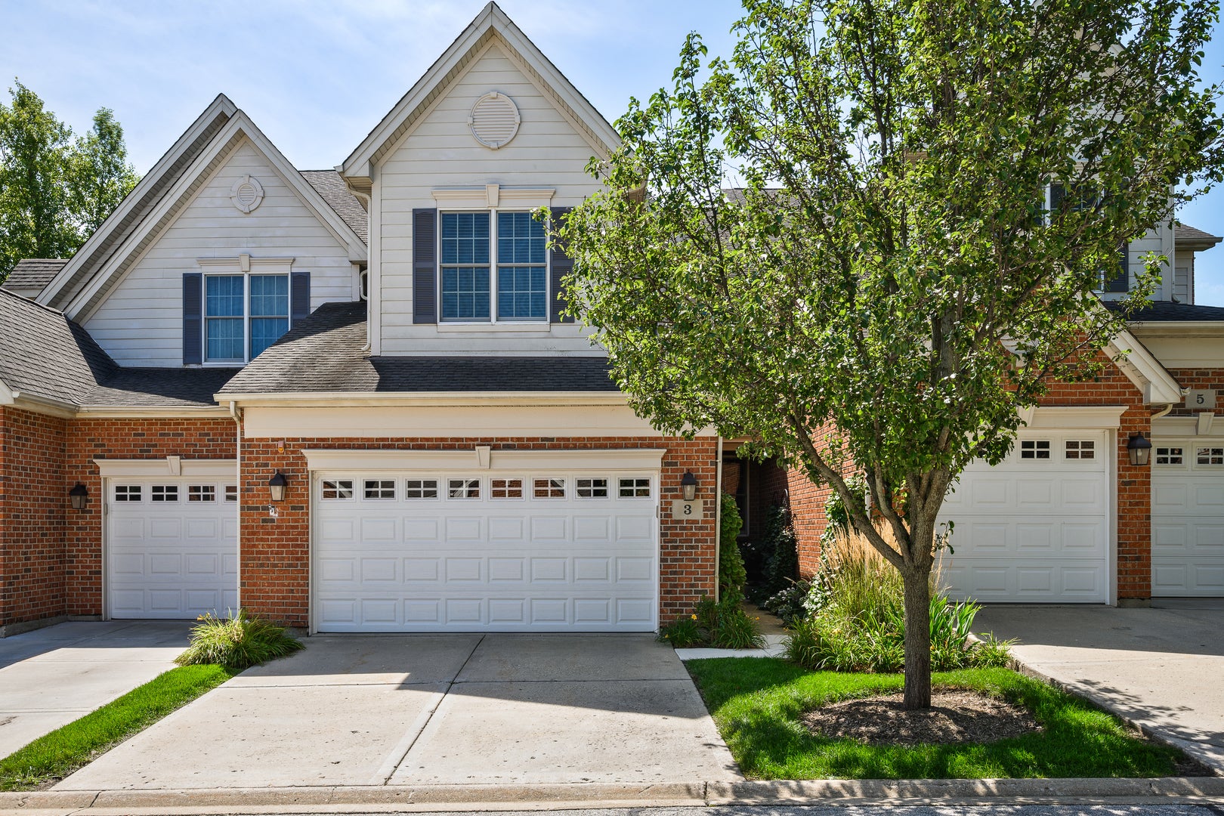
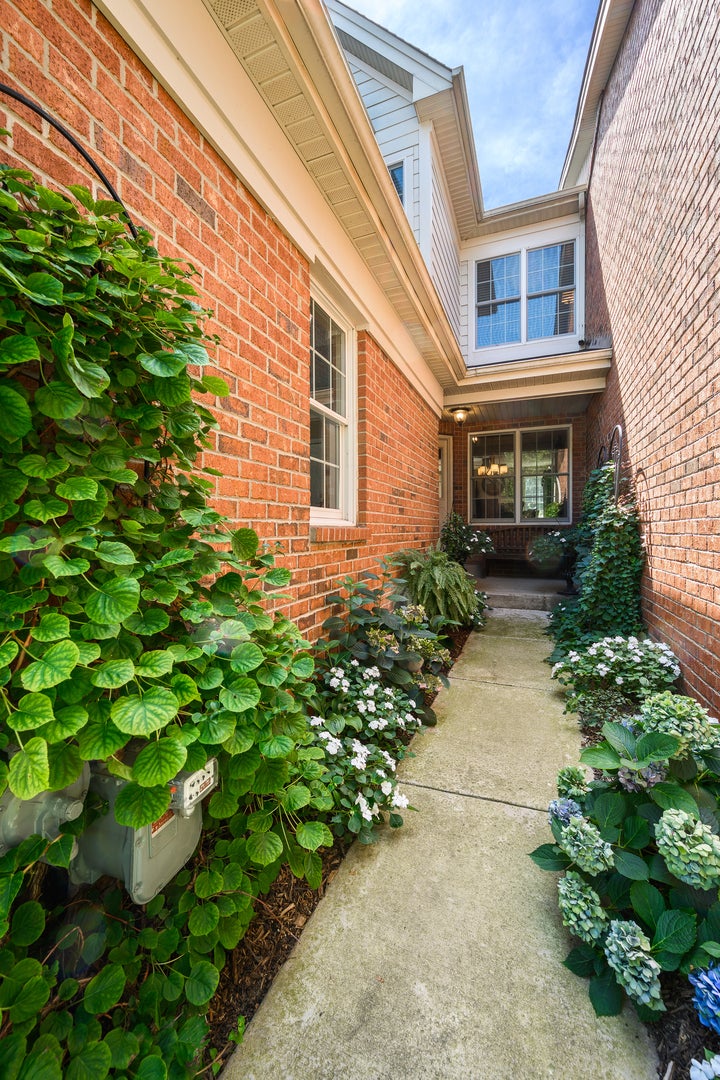
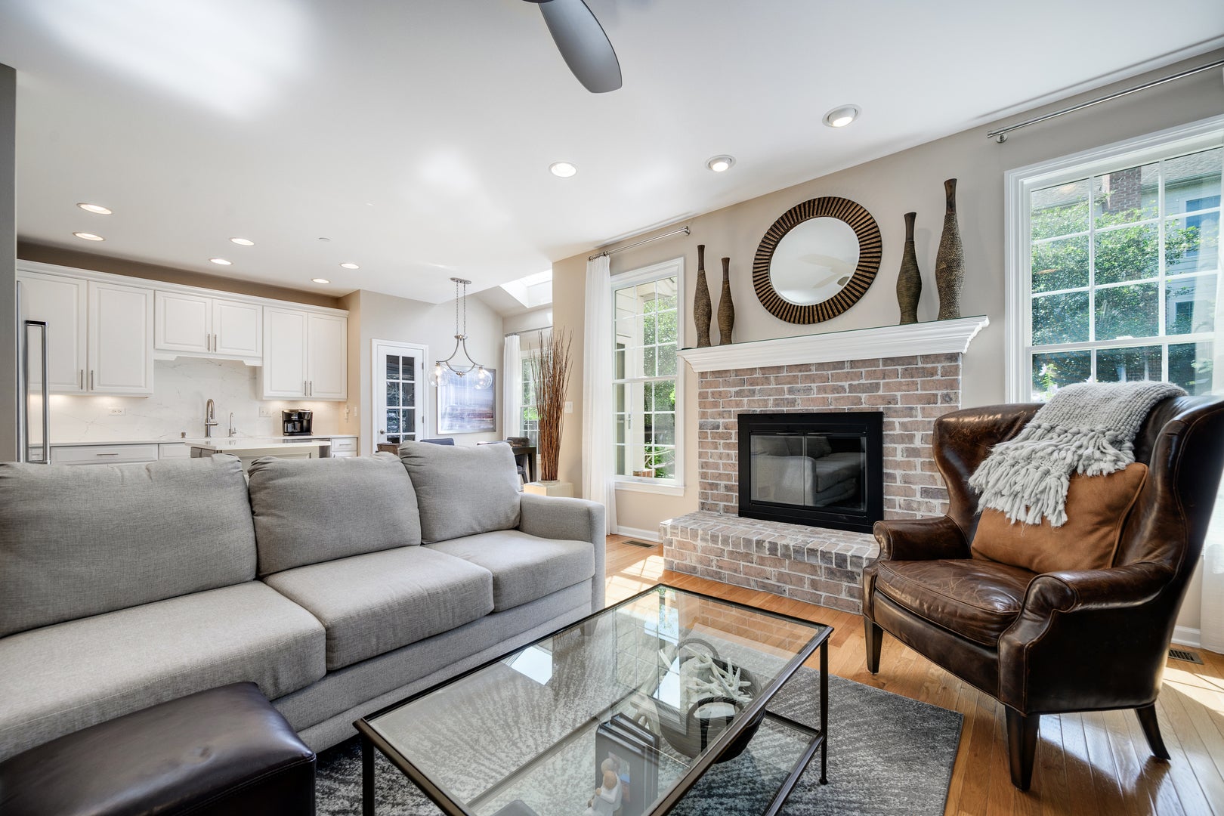
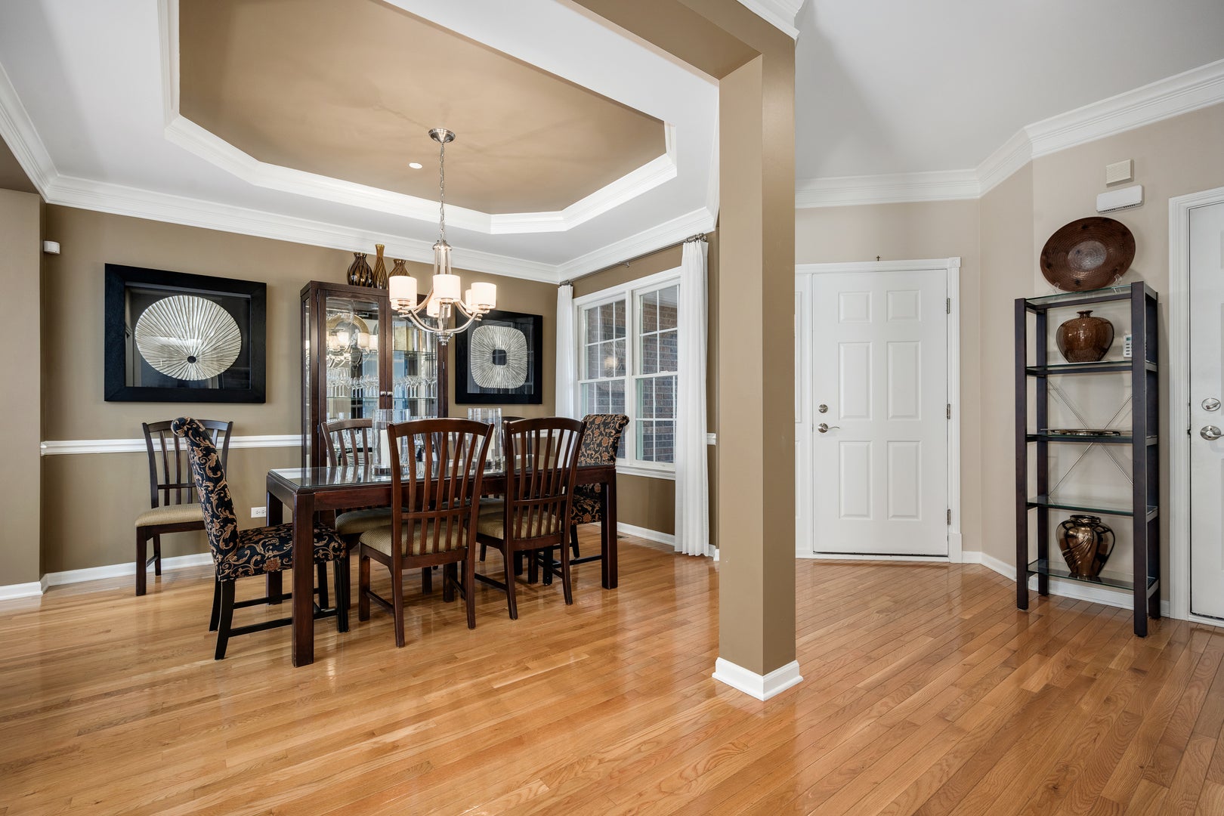
Enjoy the space of a single-family home with the ease of low-maintenance living in Hawthorn Woods Country Club. This move-in-ready townhome features a newly refinished kitchen with new appliances, newer HVAC, first floor washer and dryer, updated lighting, and a beautiful color palette throughout. The open-concept main level offers hardwood floors, a brick fireplace, spacious living and dining areas, and access to a serene private deck-perfect for morning coffee, outdoor dining, or relaxing at the end of the day. Upstairs, the primary suite features a walk-in closet and private ensuite, along with two additional bedrooms and a full bath. The finished lower level adds exceptional living and entertaining space with a large recreation area, full bath, wet bar, custom built-in granite desk creating a flexible workspace, and an abundance of additional storage. The Townhome HOA includes lawn care, snow removal, and exterior maintenance, including the roof, gutters, and deck. Enjoy the Hawthorn Woods Country Club lifestyle with clubhouse dining and bar, fitness facilities, pool, tennis and paddle courts, and year-round social events. Required fees: HWCC Social Membership $416/month plus $2,000 one-time initiation fee; Townhome HOA $427.31/month; Master Association $1,955.70/year, paid semi-annually.

Save
Ask
Tour
Hide
Share
Listing Snapshot
Price 
$499,900
Days On Site 
1 Day
Bedrooms 
3
Inside Area (SqFt) 
3,000 sqft
Total Baths 
4
Full Baths 
3
Partial Baths 
1
Lot Size 
N/A
Year Built 
2005
MLS® Number 
12751610
Status 
Active
Property Tax 
$8,500
HOA/Condo/Coop Fees 
$416 monthly
Sq Ft Source 
Estimated
Friends & Family
Recent Activity
11 hours agoListing updated with changes from the MLS®
yesterdayListing first seen on site
General Features
Attached Garage 
Yes
Foundation 
Concrete Perimeter
Garage 
Yes
Garage Spaces 
2
Number Of Stories 
2
Parking 
AsphaltGarage Door OpenerAttachedGarage
Parking Spaces 
2
Pets 
Cats OKDogs OK
Property Sub Type 
Townhouse
Security 
Security System
Sewer 
Public Sewer
Utilities 
Cable Available
Water Source 
Shared Well
Interior Features
Appliances 
Water SoftenerRangeMicrowaveDishwasherRefrigeratorWasherDryerDisposalStainless Steel Appliance(s)Gas CooktopHumidifier
Basement 
Sump PumpFinishedFull
Cooling 
Ceiling Fan(s)Central Air
Electric 
Circuit Breakers
Fireplace 
Yes
Fireplace Features 
Family RoomGas LogGas Starter
Fireplaces 
1
Flooring 
Hardwood
Heating 
Natural GasForced AirRadiant Floor
Interior 
Central VacuumStorage
Laundry Features 
Main LevelWasher Hookup
Window Features 
ScreensSkylight(s)
Bedroom 2 
Dimensions - 12X12Level - Second
Bedroom 3 
Dimensions - 12X12Level - Second
Bedroom 4 
Breakfast Room 
Dimensions - 09X07Level - Main
Dining Room 
Dimensions - 13X12Level - Main
Family Room 
Dimensions - 19X16Level - Main
Kitchen 
Dimensions - 12X12Level - MainDescription - Eating Area-Table Space,Pantry-Closet
Laundry 
Dimensions - 8X7Level - Main
Living Room 
Dimensions - 13X19Level - Main
Master Bedroom 
Dimensions - 16X19Level - Second
Recreation Room 
Dimensions - 26X24Level - Basement
Save
Ask
Tour
Hide
Share
Exterior Features
Construction Details 
Vinyl SidingBrick
Lot Features 
Landscaped
Patio And Porch 
Deck
Roof 
Asphalt
Windows/Doors 
ScreensSkylight(s)
Community Features
Accessibility Features 
Therapeutic Whirlpool
Association Amenities 
Golf CourseParkPoolTennis Court(s)Clubhouse
Association Fee 
$416.0
Association Fee Frequency 
Monthly
MLS Area 
Hawthorn Woods / Lake Zurich / Kildeer / Long Grove
School District 
120
Township 
Fremont
Schools
School District
120
Elementary School
Unknown
Middle School
Unknown
High School
Unknown
Listing Courtesy of MRED as distributed by MLS Grid of Baird & Warner


Based on information submitted to the MLS GRID as of 2026-09-10 08:35 PM UTC. All data is obtained from various sources and may not have been verified by broker or MLS GRID. Supplied Open House Information is subject to change without notice. All information should be independently reviewed and verified for accuracy. Properties may or may not be listed by the office/agent presenting the information.
Last checked: 2026-09-10 08:35 PM UTC
MRED DMCA Copyright Information Copyright © 2026 Midwest Real Estate Data LLC. All rights reserved.

Neighborhood & Commute
Source: Walkscore
Save
Ask
Tour
Hide
Share