


Save
Ask
Tour
Hide
$399,000
23 Days On Site
992 Mcphee DriveLake In The Hills, IL 60156
For Sale|Single Family Residence|Active
3
Beds
3
Total Baths
2
Full Baths
1
Partial Bath
2,336
SqFt
$171
/SqFt
1992
Built
Subdivision:
Crystal Creek
County:
McHenry
Listing Courtesy of MRED as distributed by MLS Grid of Century 21 New Heritage - Hampshire
Call Now: 847.967.0022
Is this the listing for you? We can help make it yours.
847.967.0022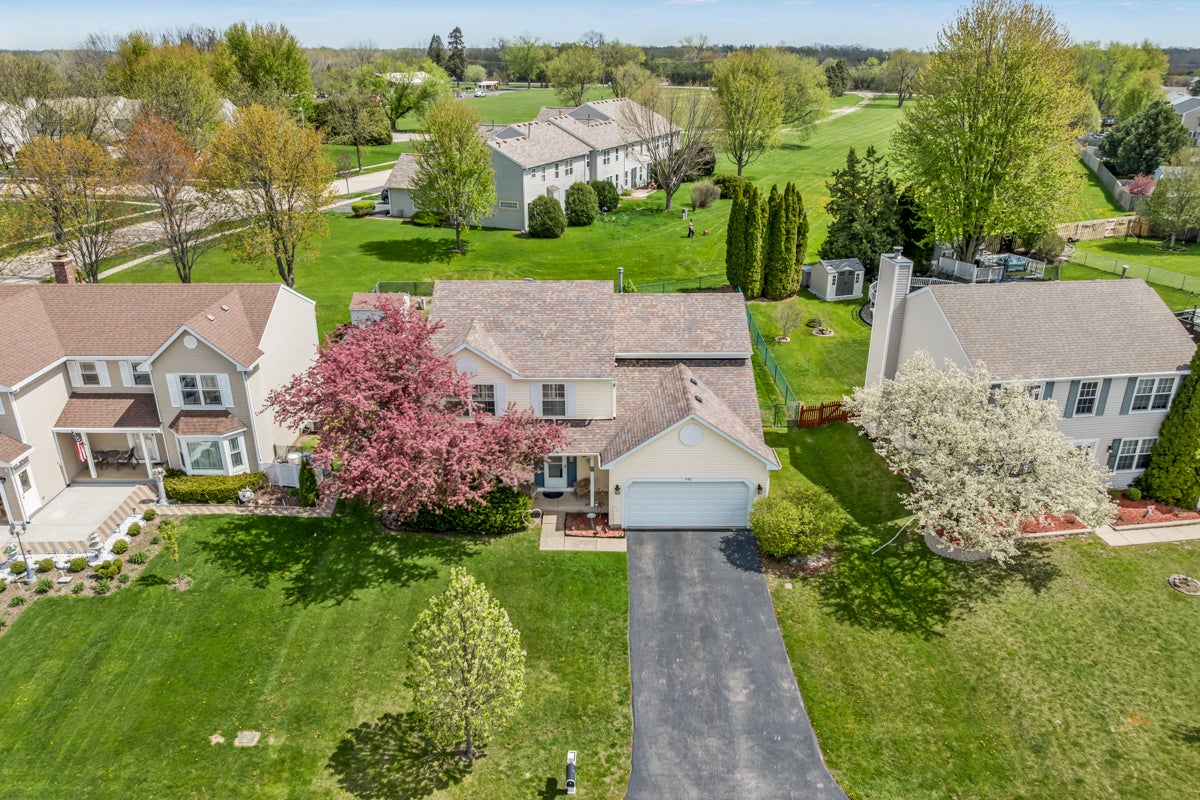
Save
Ask
Tour
Hide
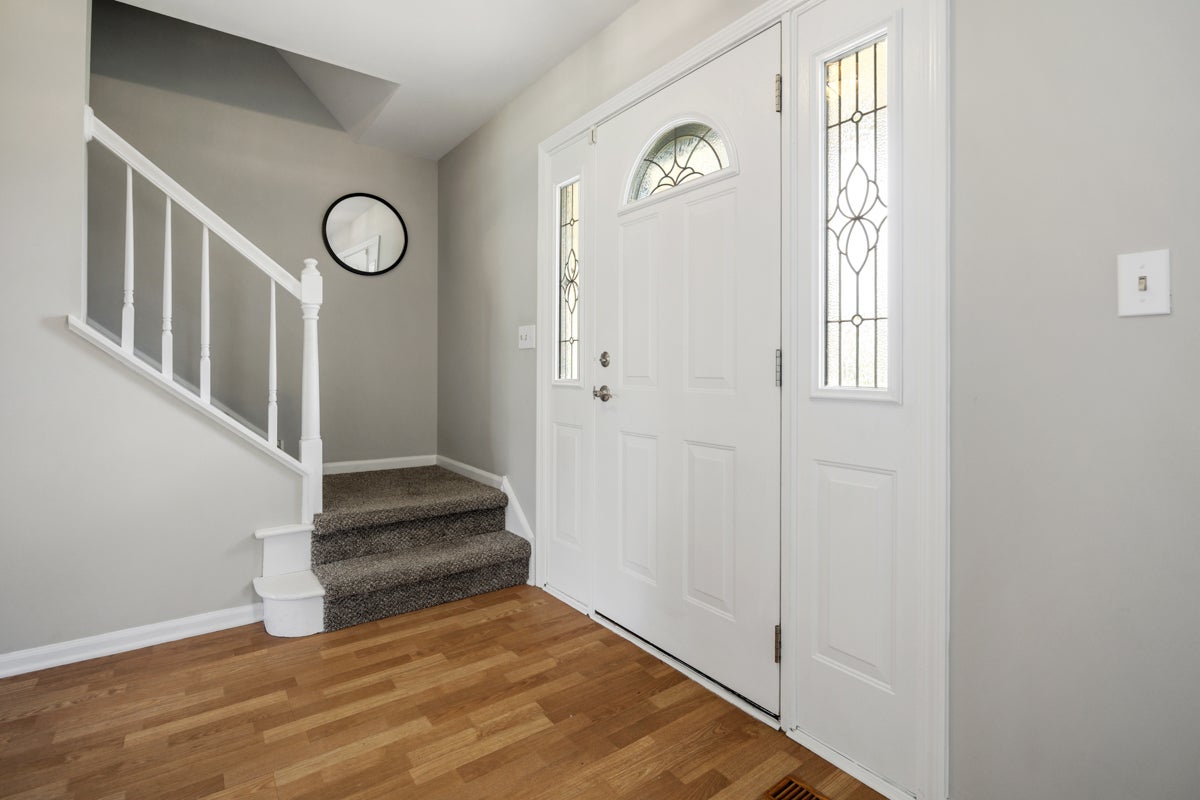
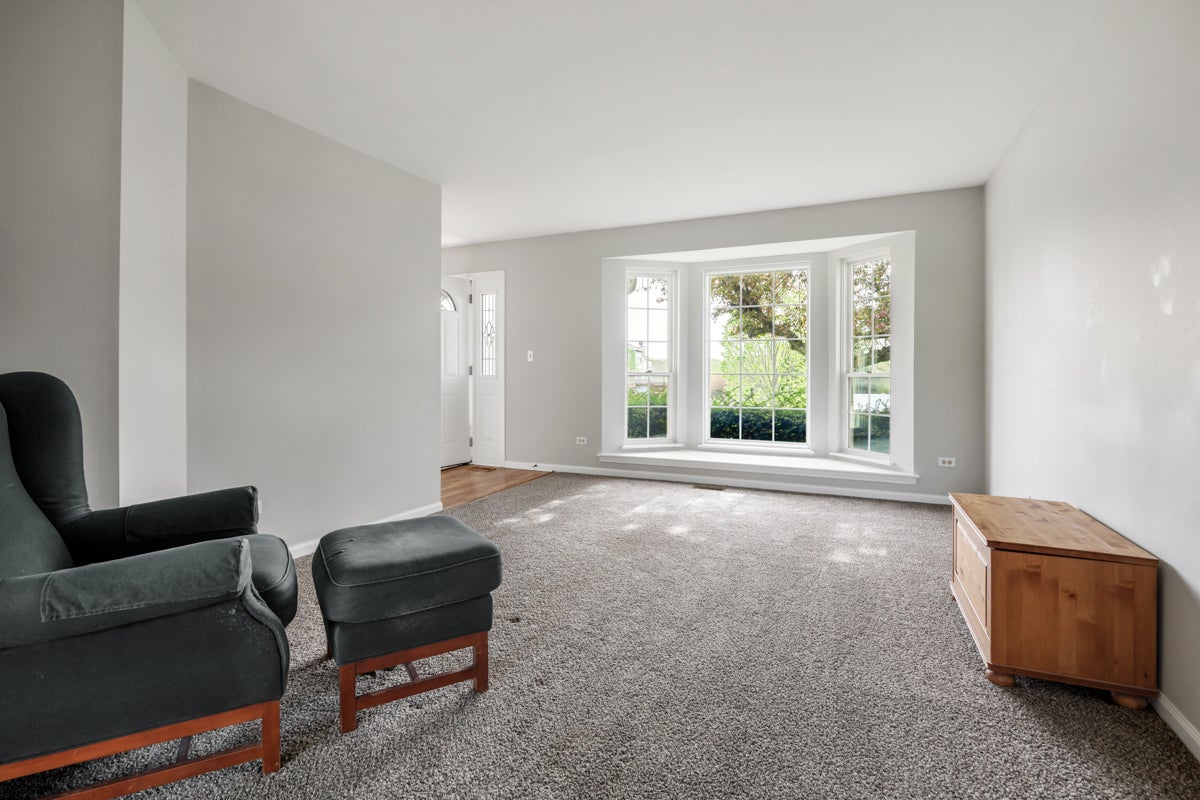
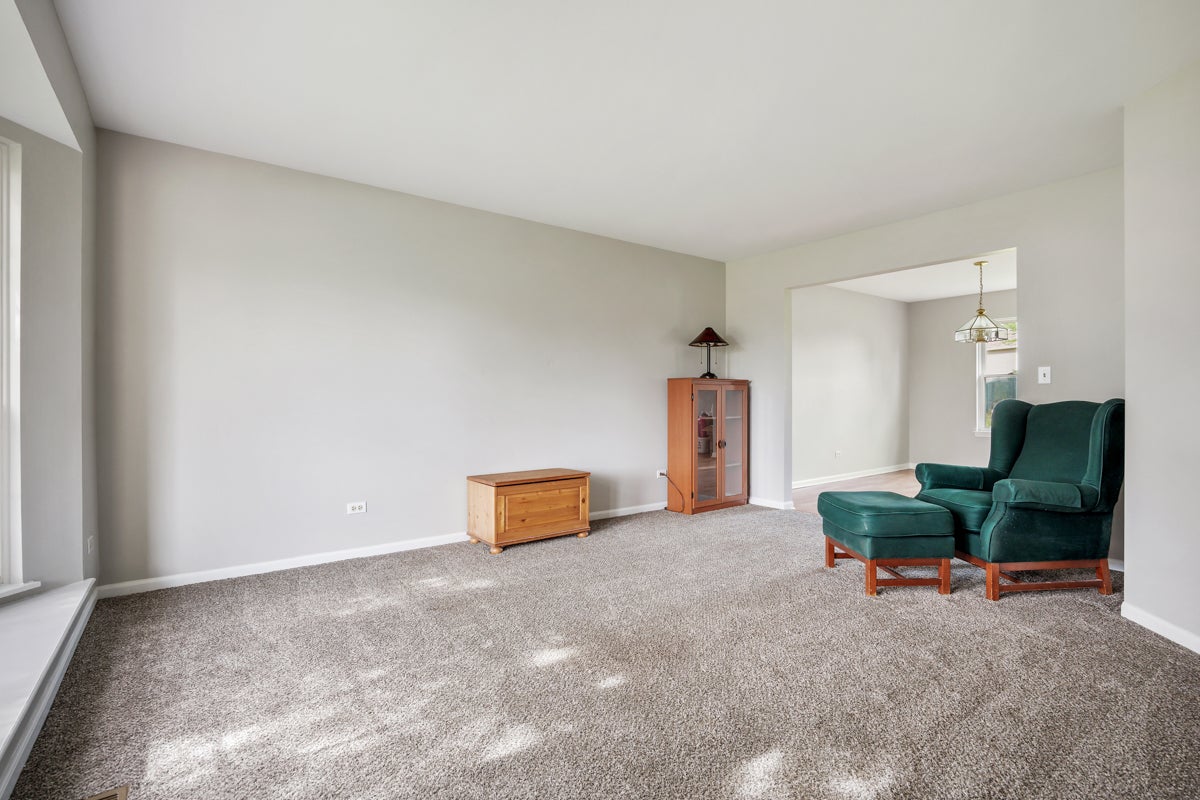
We are back on the Market due to financing fell thru!!! Huge Price Reduction!!!! 3 Large bedrooms - 1 can easily be re-converted to the 4th bedroom! 2 1/2 bath in Lake In The Hills! Bright and inviting layout featuring white kitchen with ample cabinety and ample workspace! Formal Living with a bay window and Dining areas along with a Family room open to the kitchen creating a great room living space! Upstairs is a huge Primary Suite offering a Vaulted ceiling with luxury tub and separate shower - Guest bath has been tastefully updated - Main floor laundry, Unfinished basement and 2 car garage, plenty of landscaping and a beautiful deck to relax on sunny days! Full fenced yard too! Come take a look at this one!
Save
Ask
Tour
Hide
Listing Snapshot
Price
$399,000
Days On Site
23 Days
Bedrooms
3
Inside Area (SqFt)
2,336 sqft
Total Baths
3
Full Baths
2
Partial Baths
1
Lot Size
0.2 Acres
Year Built
1992
MLS® Number
12751618
Status
Active
Property Tax
$9,610
HOA/Condo/Coop Fees
N/A
Sq Ft Source
Estimated
Friends & Family
Recent Activity
| 14 hours ago | Listing updated with changes from the MLS® | |
| a week ago | Status changed to Active | |
| 2 weeks ago | Price changed to $399,000 | |
| 3 weeks ago | Listing first seen on site |
General Features
Acres
0.2
Attached Garage
Yes
Foundation
Concrete Perimeter
Garage
Yes
Garage Spaces
2
Parking
AsphaltGarage Door OpenerAttachedGarage
Parking Spaces
2
Property Sub Type
Single Family Residence
Sewer
Public Sewer
SqFt Total
2336
Style
Colonial
Water Source
Public
Interior Features
Appliances
RangeMicrowaveDishwasherRefrigeratorWasherDryer
Basement
UnfinishedFull
Cooling
Central Air
Flooring
Laminate
Heating
Natural GasForced Air
Interior
Walk-In Closet(s)
Laundry Features
Main Level
Bedroom 2
Dimensions - 15X15Level - Second
Bedroom 3
Dimensions - 21X11Level - Second
Bedroom 4
Dining Room
Dimensions - 13X11Level - Main
Family Room
Dimensions - 16X13Level - Main
Kitchen
Dimensions - 18X14Level - MainDescription - Eating Area-Breakfast Bar,Eating Area-Table Space
Laundry
Dimensions - 08X08Level - Main
Living Room
Dimensions - 16X12Level - Main
Master Bedroom
Dimensions - 19X17Level - Second
Save
Ask
Tour
Hide
Exterior Features
Construction Details
Vinyl Siding
Fencing
Fenced
Patio And Porch
Deck
Roof
Asphalt
Community Features
Community Features
SidewalksStreet Lights
MLS Area
Lake in the Hills
School District
H D Jacobs High School
Township
Algonquin
Schools
School District
H D Jacobs High School
Elementary School
Lake In The Hills Elementary Sch
Middle School
Westfield Community School
High School
H D Jacobs High School
Listing Courtesy of MRED as distributed by MLS Grid of Century 21 New Heritage - Hampshire

Based on information submitted to the MLS GRID as of 2026-09-28 12:35 PM UTC. All data is obtained from various sources and may not have been verified by broker or MLS GRID. Supplied Open House Information is subject to change without notice. All information should be independently reviewed and verified for accuracy. Properties may or may not be listed by the office/agent presenting the information.
Last checked: 2026-09-28 12:35 PM UTC
MRED DMCA Copyright Information Copyright © 2026 Midwest Real Estate Data LLC. All rights reserved.
Based on information submitted to the MLS GRID as of 2026-09-28 12:35 PM UTC. All data is obtained from various sources and may not have been verified by broker or MLS GRID. Supplied Open House Information is subject to change without notice. All information should be independently reviewed and verified for accuracy. Properties may or may not be listed by the office/agent presenting the information.
Last checked: 2026-09-28 12:35 PM UTC
MRED DMCA Copyright Information Copyright © 2026 Midwest Real Estate Data LLC. All rights reserved.
Neighborhood & Commute
Source: Walkscore
Save
Ask
Tour
Hide
Did you know? You can invite friends and family to your search. They can join your search, rate and discuss listings with you.