


840 Wellington Avenue 501Elk Grove Village, IL 60007
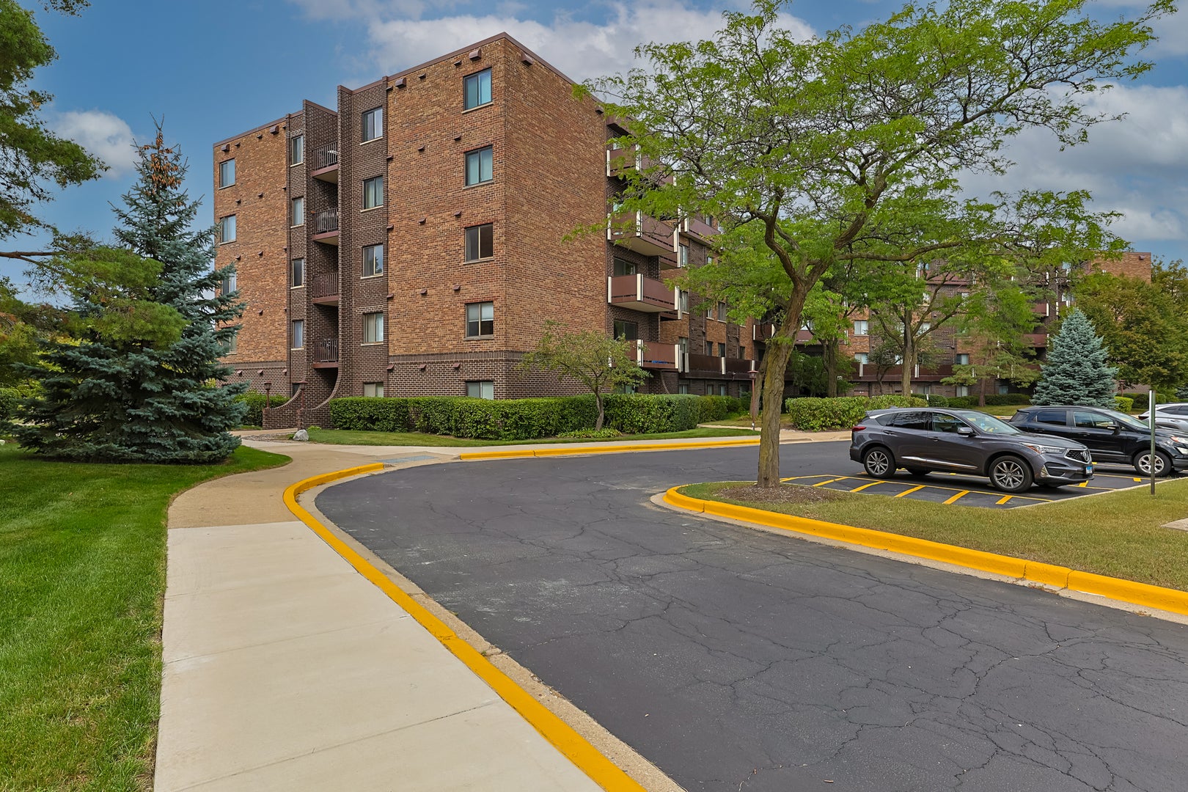
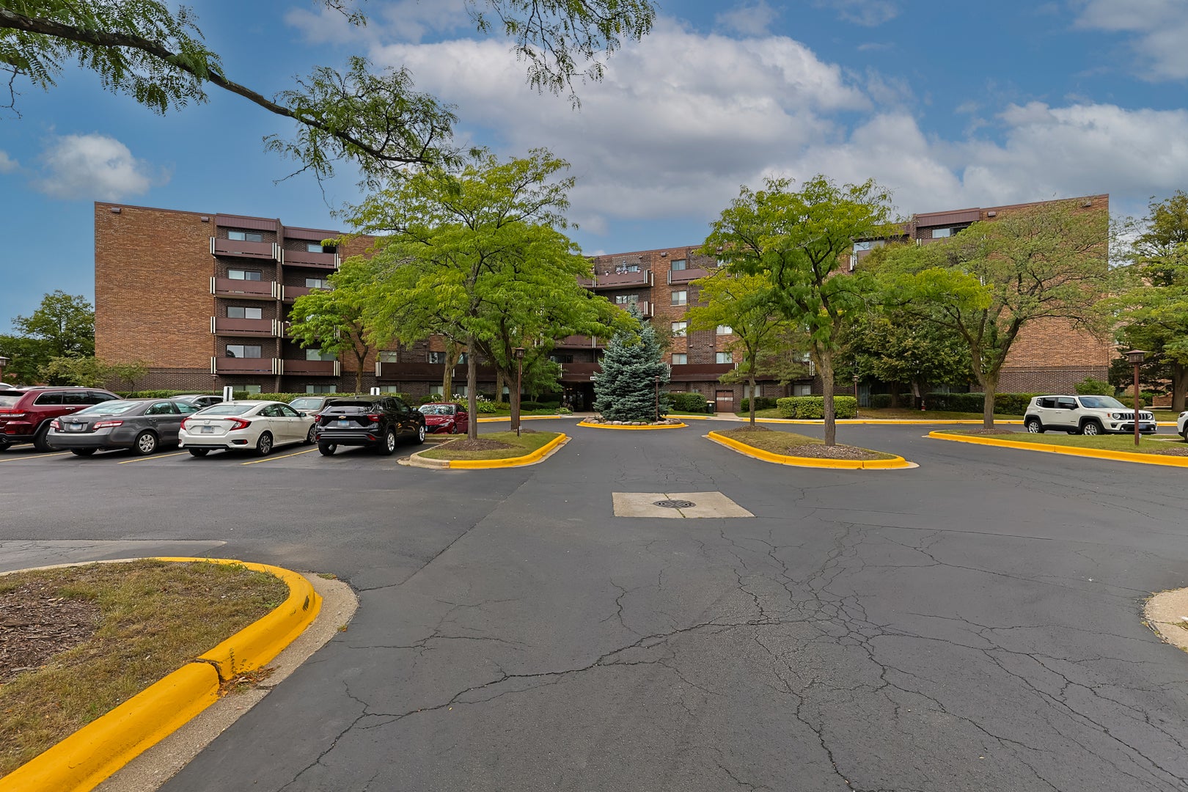
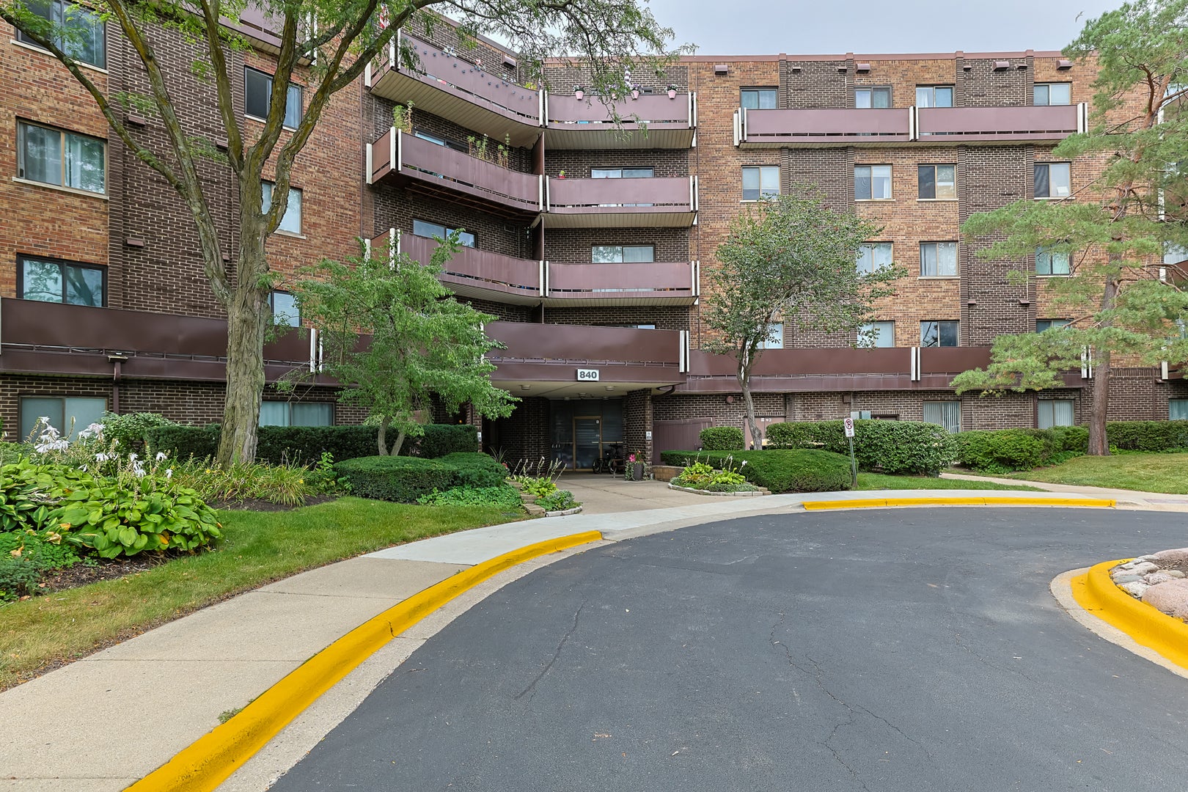
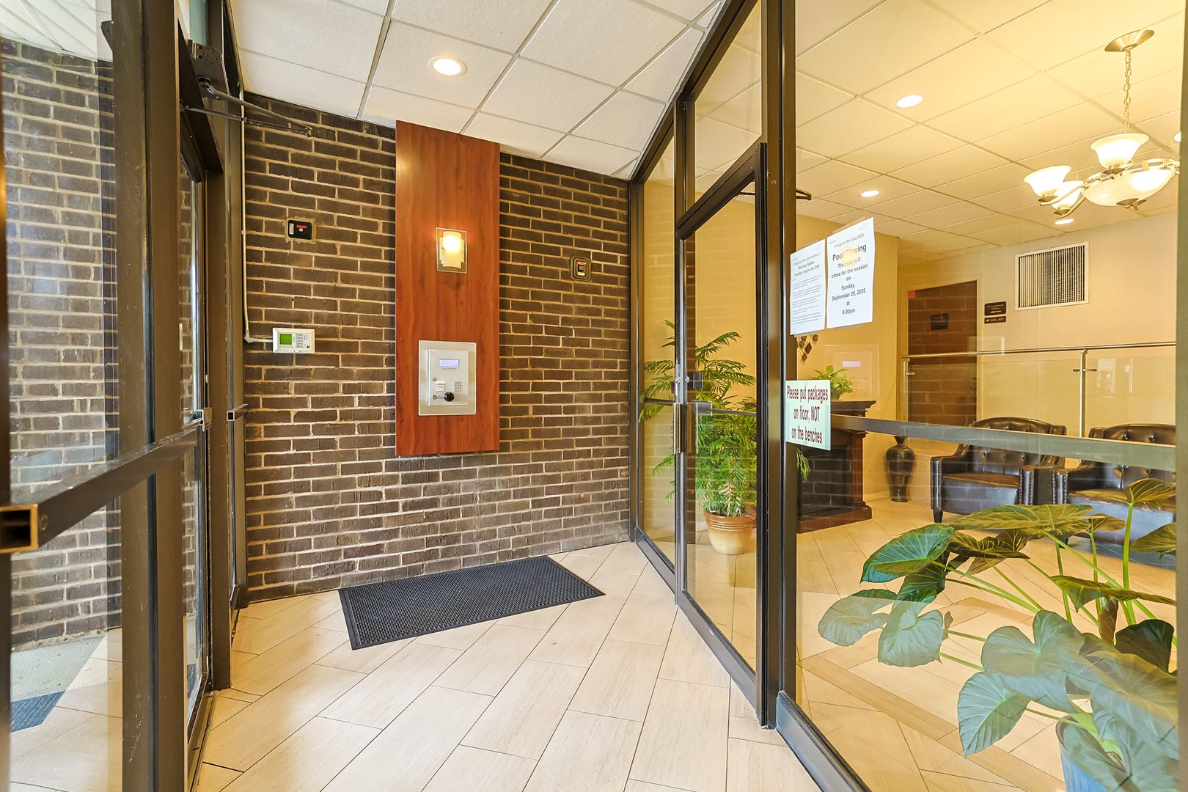
Enjoy beautiful top-floor views from both the living room and bedroom in this cute and cozy condo at Village on the Lake! The bright and welcoming living room features a sliding glass door that opens to the balcony, bringing in plenty of sunshine and natural light. There is also a comfortable dining area, creating a pleasant space for everyday living and entertaining. The kitchen and foyer feature wood laminate flooring, along with granite countertops, oak cabinetry, refrigerator, stove, dishwasher, microwave, and a ceiling fan. The spacious bedroom offers great closet space, while the full bathroom includes a tub with shower. The home is painted in neutral tones, making it easy to add your own personal style. For convenience, coin laundry rooms are located on the 2nd and 4th floors. A storage locker is located just down the hall near the elevator. Village on the Lake Community Association offers a relaxed, resort-like setting with a swimming pool, lake, walking and bike paths, social room, elevators, bike room and security door. Association also covers, Heat and Air Conditioning, Gas, Water, Snow removal, Lawn, Exterior maintenance, Common insurance, Refuse,& Ample Parking. Conveniently located with easy access to Route 53, Route 355, I-90, and nearby tollways, making travel to the airport or downtown convenient. Restaurants, shopping, hospitals, the Park District, library, and forest preserves are all just minutes away. Come take a look and see if this lovely condo feels like the right place to call home!
| 2 days ago | Listing updated with changes from the MLS® | |
| 4 days ago | Listing first seen on site |

Based on information submitted to the MLS GRID as of 2026-09-12 06:25 PM UTC. All data is obtained from various sources and may not have been verified by broker or MLS GRID. Supplied Open House Information is subject to change without notice. All information should be independently reviewed and verified for accuracy. Properties may or may not be listed by the office/agent presenting the information.
Last checked: 2026-09-12 06:25 PM UTC
MRED DMCA Copyright Information Copyright © 2026 Midwest Real Estate Data LLC. All rights reserved.