Save
Ask
Tour
Hide
Share
$254,900
3 Days On Site

2249 N Enlund Drive 4
Palatine, IL 60074

For Sale|Condominium|Active
2
Beds
1
Total Bath
1
Full Bath
1,002
SqFt
$254
/SqFt
1984
Built
Subdivision:
Deerpath Manor
County:
Cook
Listing Courtesy of MRED as distributed by MLS Grid of Redfin Corporation
Call Now: 847.967.0022
Is this the listing for you? We can help make it yours.
847.967.0022
2249 N Enlund Drive 42249 N Enlund Drive 42249 N Enlund Drive 42249 N Enlund Drive 4
Save
Ask
Tour
Hide
Share

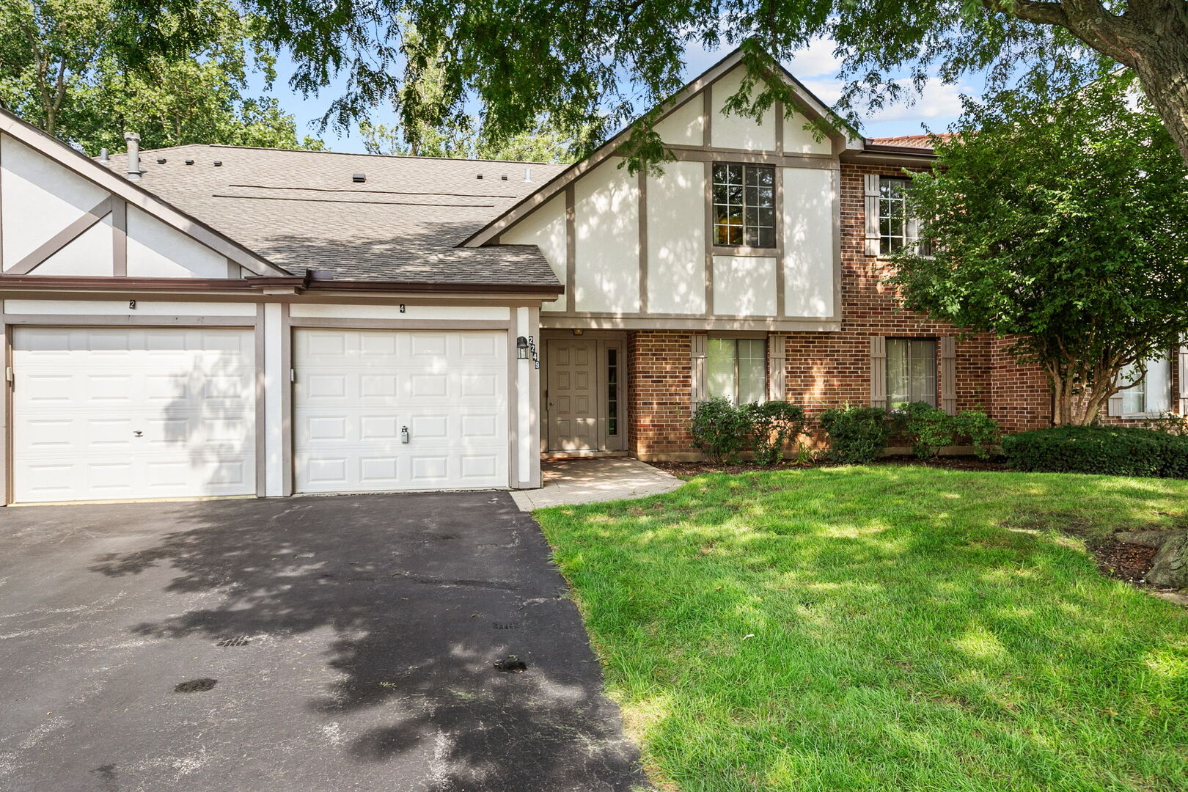
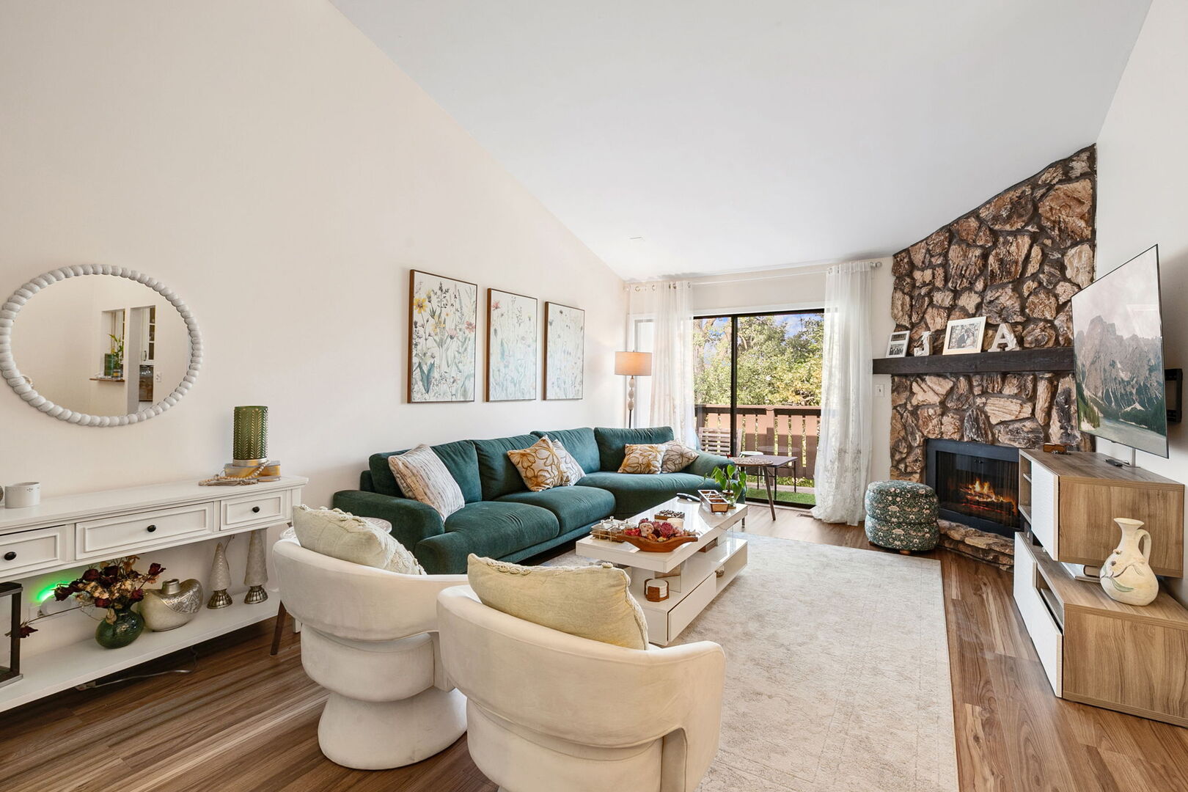
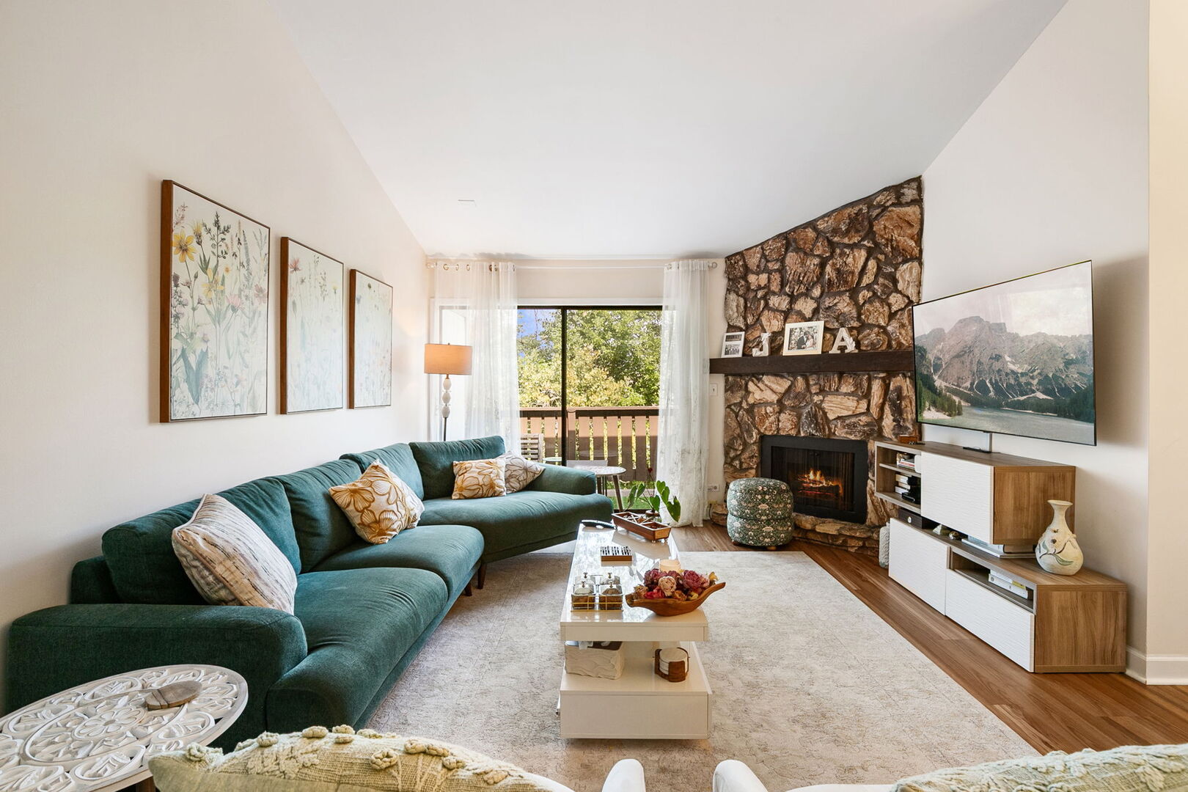
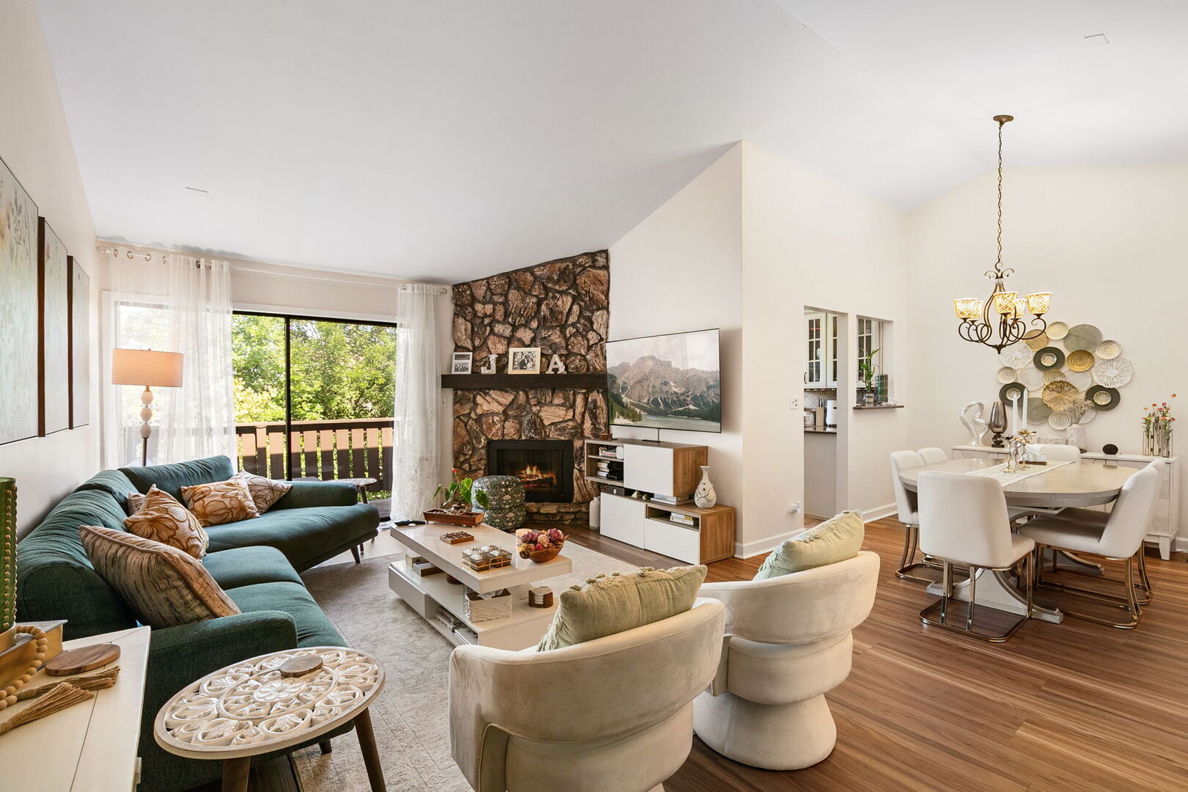
Beautifully updated and move-in ready in a convenient Palatine location! This spacious condo offers the perfect combination of modern updates, comfortable living, and everyday convenience. The bright, open interior features vaulted ceilings, a gas-log fireplace, and a spacious living room that flows seamlessly into the dining area and updated kitchen. Enjoy relaxing or entertaining on the large private balcony, accessible through a newer patio door. The updated kitchen features granite countertops, stainless steel appliances, a newer refrigerator, soft-close cabinetry, built-in wine rack, and ceramic tile flooring. The remodeled bathroom and mostly fresh interior paint add to the home's clean and modern appeal. Numerous recent improvements include new vinyl plank flooring throughout most of the home (September 2023), mostly new interior paint (September 2023), stacked laundry installation (October 2023), new patio door (October 2023), and new garage door opener (November 2023), plus a newer refrigerator. The one-car attached garage provides convenient indoor parking and additional storage. Spacious laundry Low HOA fees and low property taxes add to the home's affordability and overall value. Ideally located with easy access to Route 53, shopping, dining, parks, and everyday amenities. RENTALS ARE ALLOWED! and PET FRIENDLY...With its spacious layout, extensive updates, private balcony, attached garage, low monthly costs, and rental-friendly policy, this home is truly move-in ready and a must-see!

Save
Ask
Tour
Hide
Share
Listing Snapshot
Price 
$254,900
Days On Site 
3 Days
Bedrooms 
2
Inside Area (SqFt) 
1,002 sqft
Total Baths 
1
Full Baths 
1
Partial Baths 
N/A
Lot Size 
N/A
Year Built 
1984
MLS® Number 
12751694
Status 
Active
Property Tax 
$4,290.41
HOA/Condo/Coop Fees 
$285 monthly
Sq Ft Source 
Estimated
Friends & Family
Recent Activity
3 days agoListing updated with changes from the MLS®
4 days agoListing first seen on site
General Features
Attached Garage 
Yes
Direction Faces 
East
Garage 
Yes
Garage Spaces 
1
Number Of Stories 
2
Parking 
Garage Door OpenerAttachedGarage
Parking Spaces 
1
Pets 
Cats OKDogs OK
Property Sub Type 
Condominium
Sewer 
Public Sewer
Interior Features
Appliances 
RangeMicrowaveDishwasherRefrigeratorWasherDryerStainless Steel Appliance(s)
Basement 
None
Cooling 
Central Air
Fireplace 
Yes
Fireplace Features 
Living RoomGas Log
Fireplaces 
1
Heating 
Natural Gas
Interior 
Vaulted Ceiling(s)
Laundry Features 
Washer HookupGas Dryer HookupIn UnitLaundry Closet
Bedroom 2 
Dimensions - 11X13Level - Second
Bedroom 3 
Bedroom 4 
Dining Room 
Dimensions - 8X11Level - Second
Family Room 
Kitchen 
Dimensions - 8X9Level - Second
Laundry 
Dimensions - 1X1Level - Main
Living Room 
Dimensions - 19X13Level - Second
Master Bedroom 
Dimensions - 11X12Level - Second
Save
Ask
Tour
Hide
Share
Exterior Features
Construction Details 
BrickStucco
Patio And Porch 
Deck
Community Features
Association Dues 
285
HOA Fee Frequency 
Monthly
MLS Area 
Palatine
School District 
Palatine High School
Township 
Palatine
Schools
School District
Palatine High School
Elementary School
Lake Louise Elementary School
Middle School
Winston Campus Middle School
High School
Palatine High School
Listing Courtesy of MRED as distributed by MLS Grid of Redfin Corporation


Based on information submitted to the MLS GRID as of 2026-09-08 05:28 AM UTC. All data is obtained from various sources and may not have been verified by broker or MLS GRID. Supplied Open House Information is subject to change without notice. All information should be independently reviewed and verified for accuracy. Properties may or may not be listed by the office/agent presenting the information.
Last checked: 2026-09-08 05:28 AM UTC
MRED DMCA Copyright Information Copyright © 2026 Midwest Real Estate Data LLC. All rights reserved.

Neighborhood & Commute
Source: Walkscore
Save
Ask
Tour
Hide
Share