


9357 Landings Lane 401Des Plaines, IL 60016
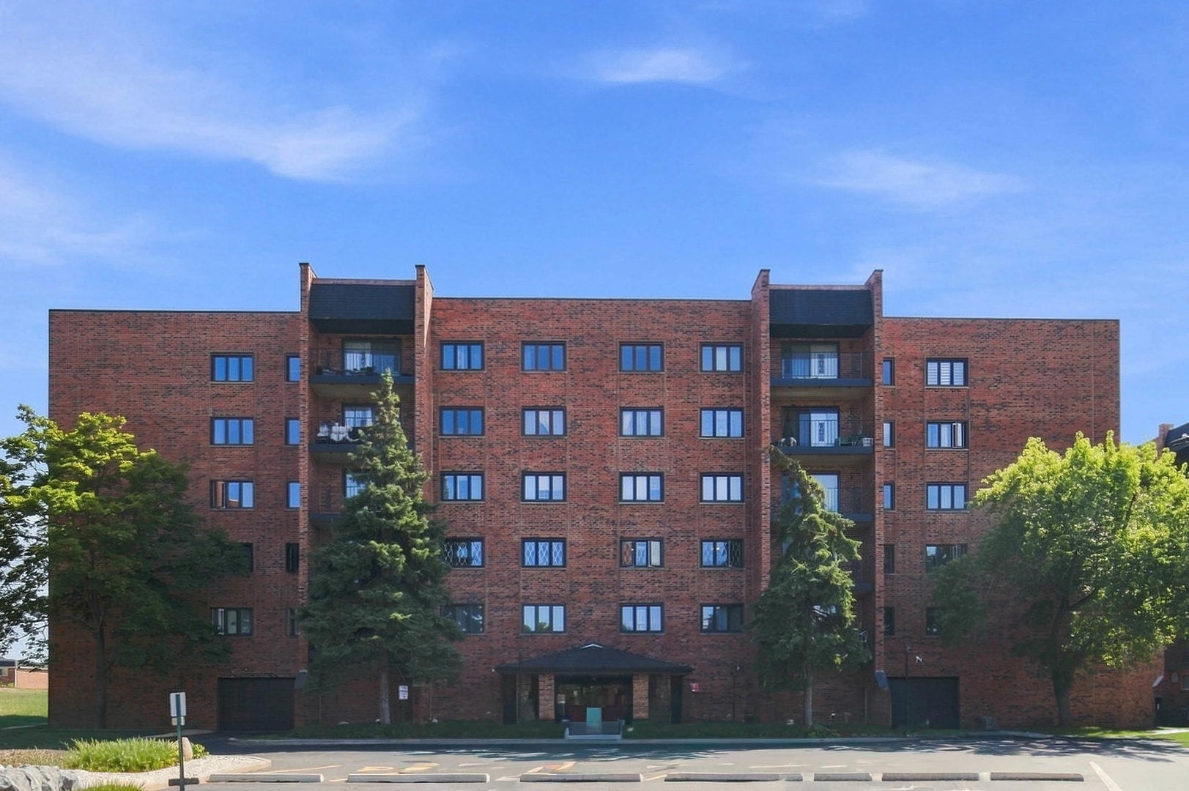
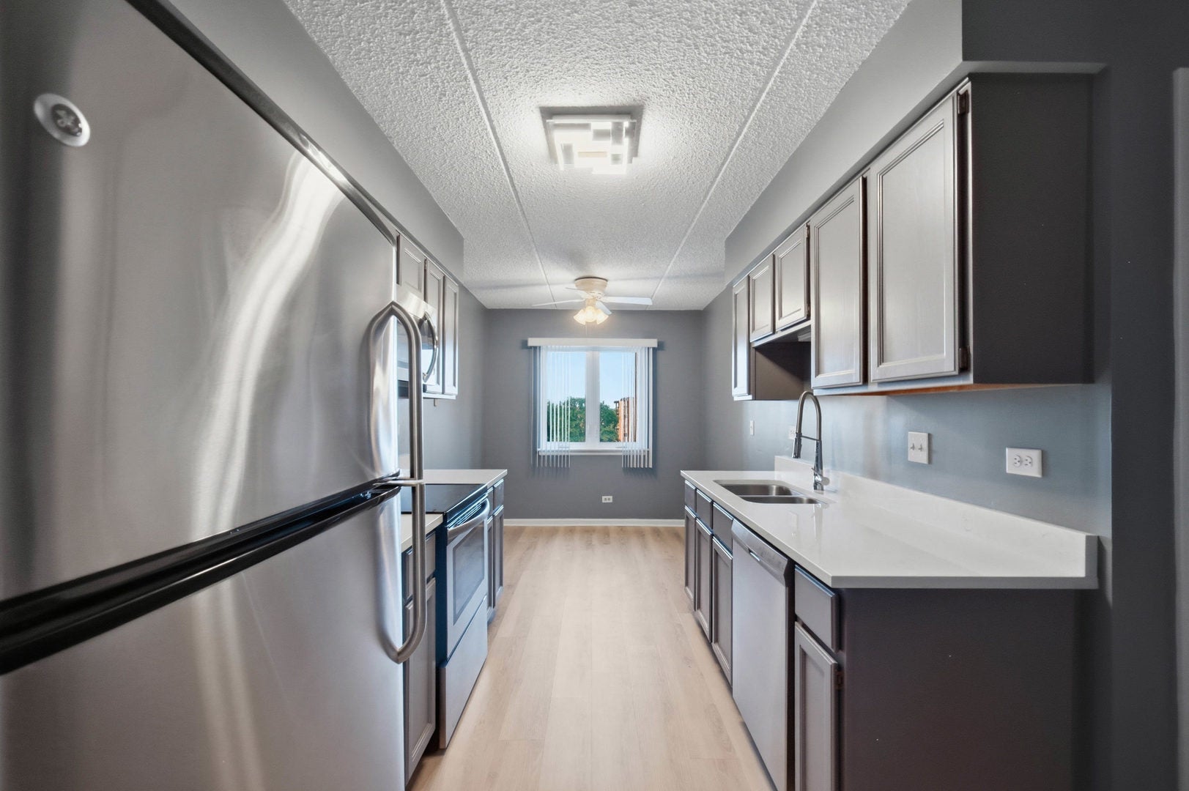
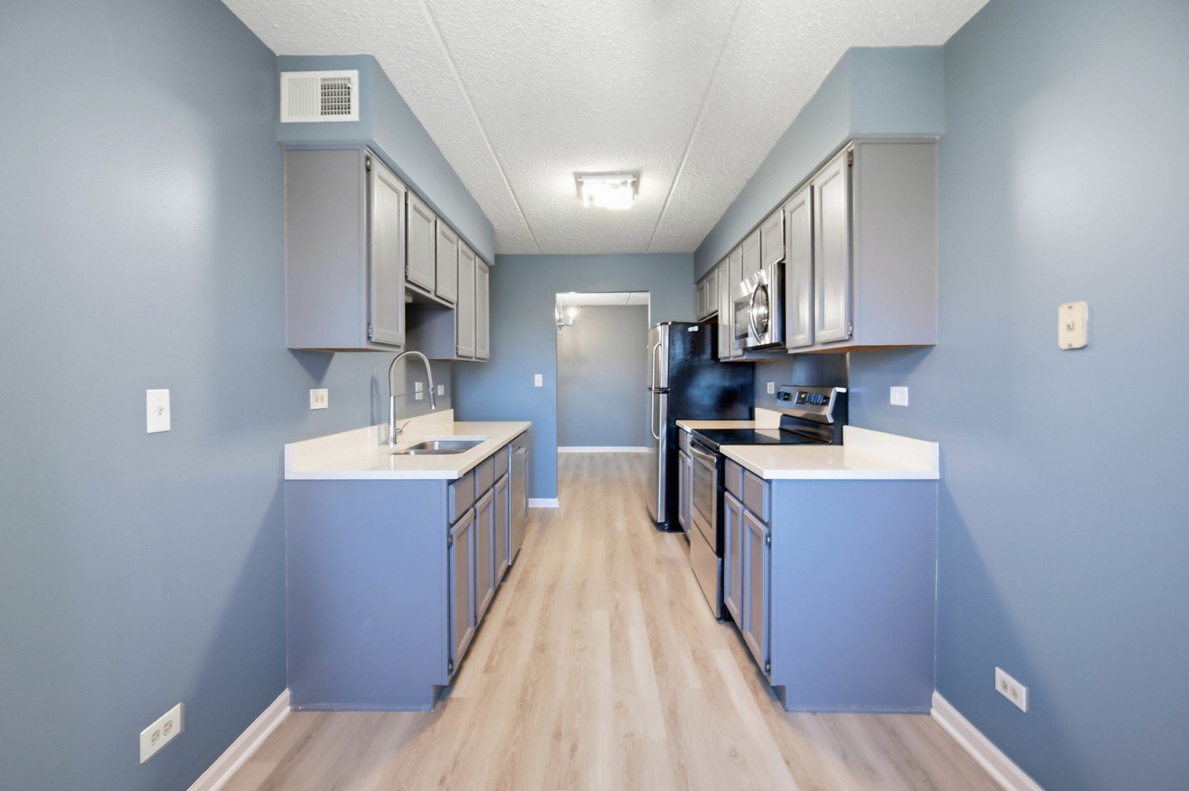
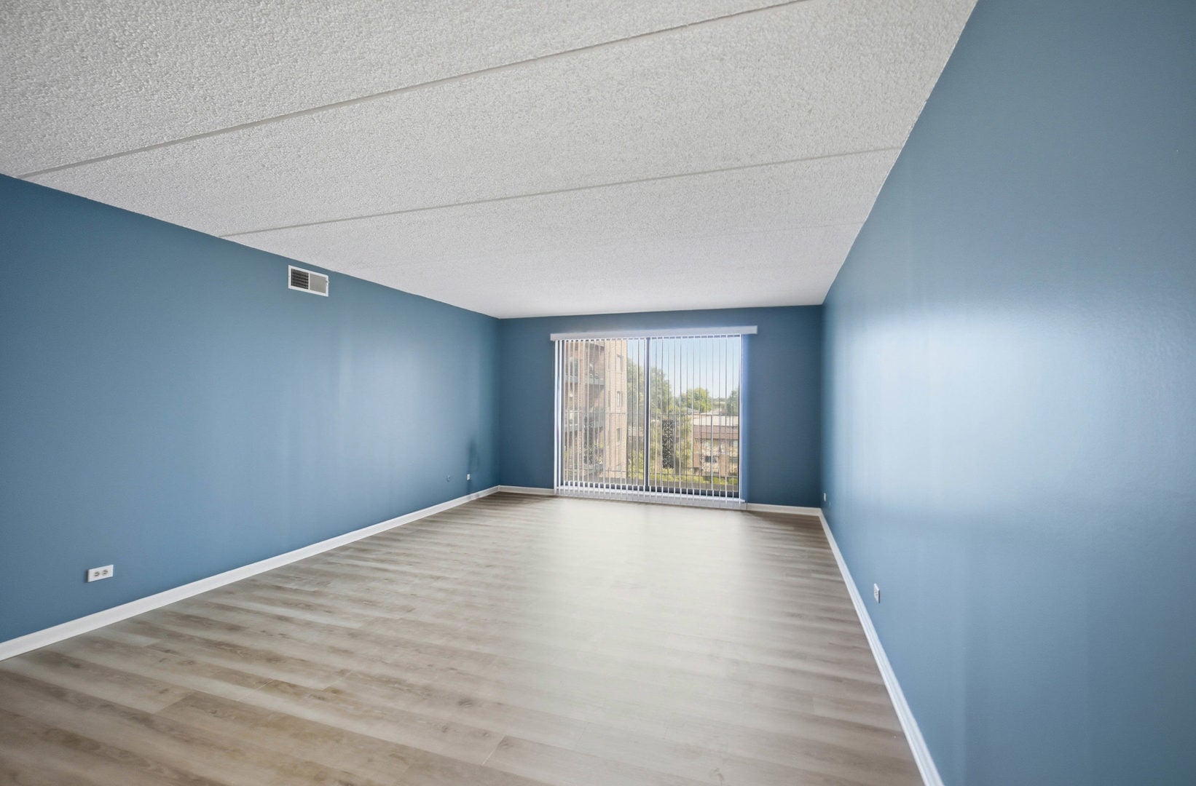
RARELY AVAILABLE END UNIT! Enjoy the added privacy, natural light, and quiet that only an end-unit condo can provide. This beautifully maintained condo combines modern updates, comfort, convenience, and an exceptional gated community setting. The welcoming community is known for residents who take pride in keeping the common areas beautifully maintained. Inside, you'll find new Cottonwood Luxury Vinyl flooring and new Millennium Silver wall paint, creating a fresh, modern feel throughout. The spacious primary bedroom features its own full private bath and walk-in closet. The kitchen offers stainless steel appliances and a garbage disposal, while newer windows provide added comfort and efficiency. A private balcony offers a great place to relax and enjoy the peaceful surroundings. Parking is a major plus with a heated garage parking space #5 in the East Garage PLUS a second parking space included in the outdoor lot. Washer and dryer facilities are conveniently located on every floor. The gated community offers an impressive array of amenities, including a clubhouse, outdoor pool, tennis court, playground, exercise room, indoor basketball court, library, and ballroom available for private events. Additional parking spaces and storage units may also be available for rent. The location is hard to beat-conveniently close to O'Hare Airport, I-294, Lutheran General Hospital, shopping, restaurants, and Metra stations, making commuting to downtown Chicago approximately a 30-minute train ride. Maine East High School is also within walking distance. If you're looking for an updated, private, secure, and amenity-rich community in a convenient location, don't miss this rare opportunity to own an end unit!
| 5 hours ago | Listing updated with changes from the MLS® | |
| 5 hours ago | Listing first seen on site |

Based on information submitted to the MLS GRID as of 2026-09-05 08:47 PM UTC. All data is obtained from various sources and may not have been verified by broker or MLS GRID. Supplied Open House Information is subject to change without notice. All information should be independently reviewed and verified for accuracy. Properties may or may not be listed by the office/agent presenting the information.
Last checked: 2026-09-05 08:47 PM UTC
MRED DMCA Copyright Information Copyright © 2026 Midwest Real Estate Data LLC. All rights reserved.