


386 E Chicago StreetElgin, IL 60120
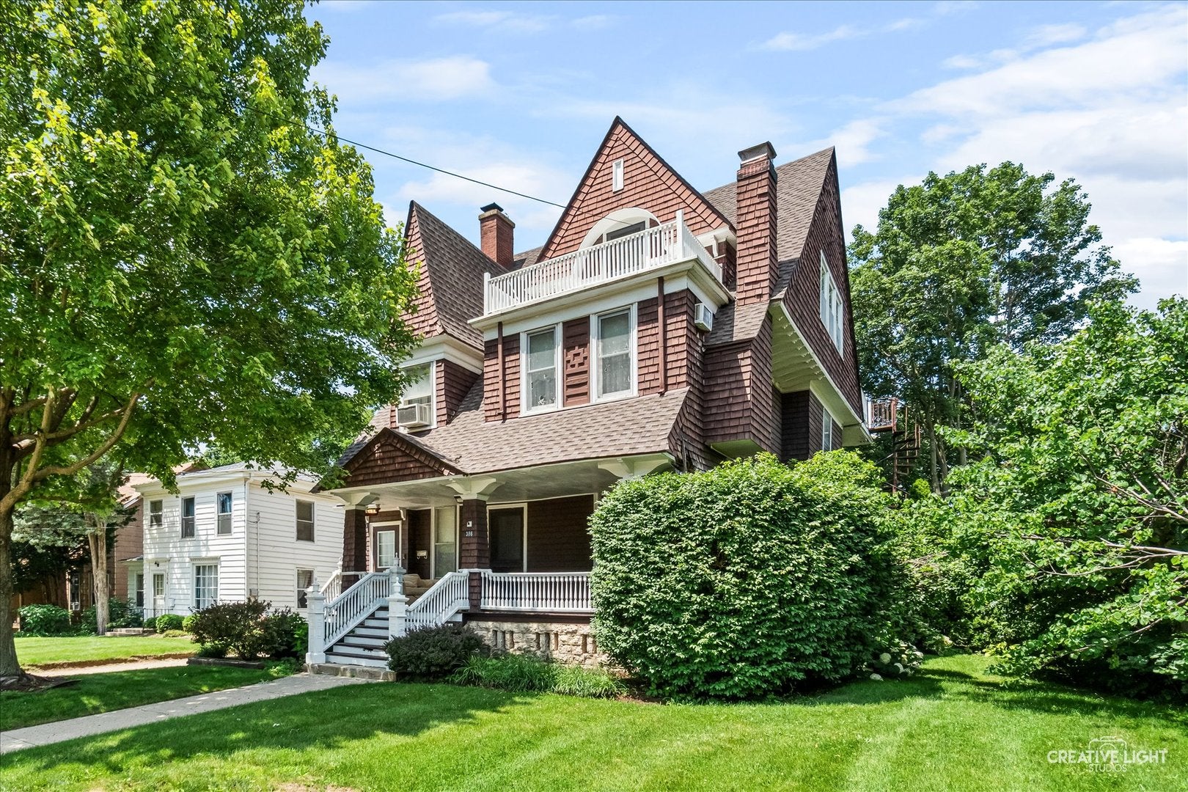
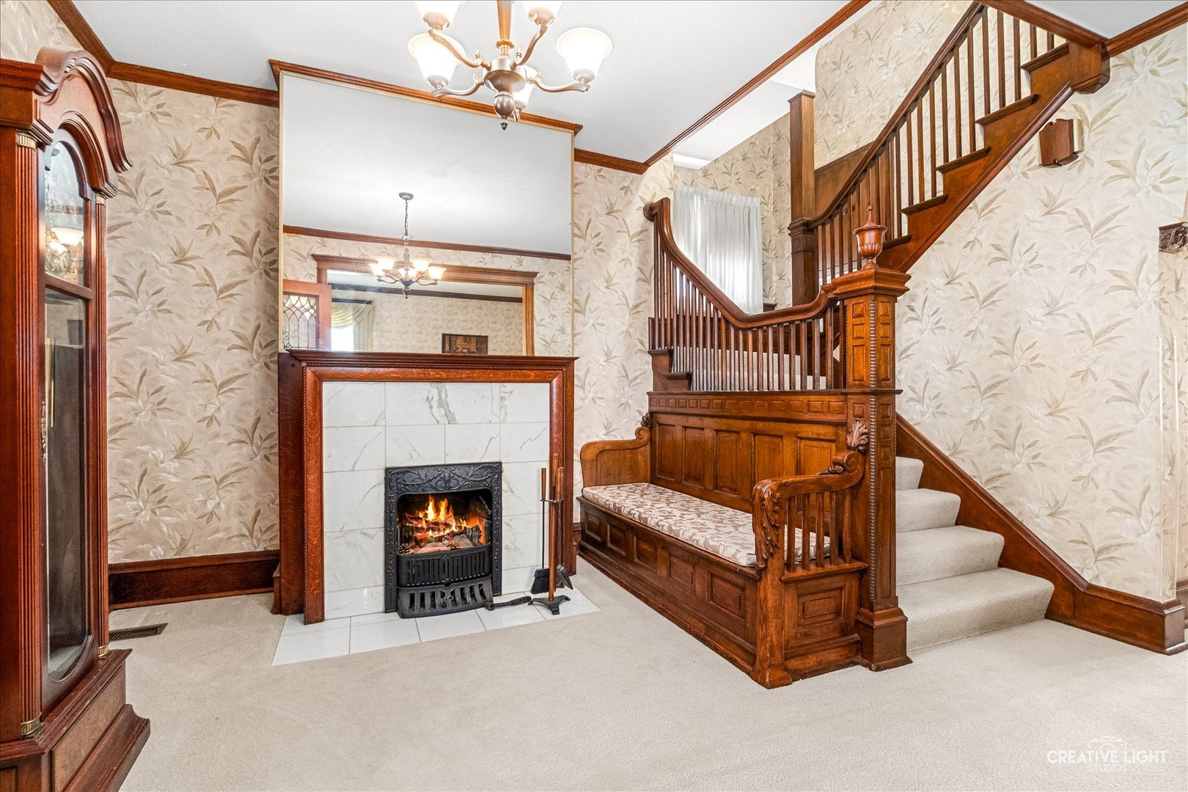
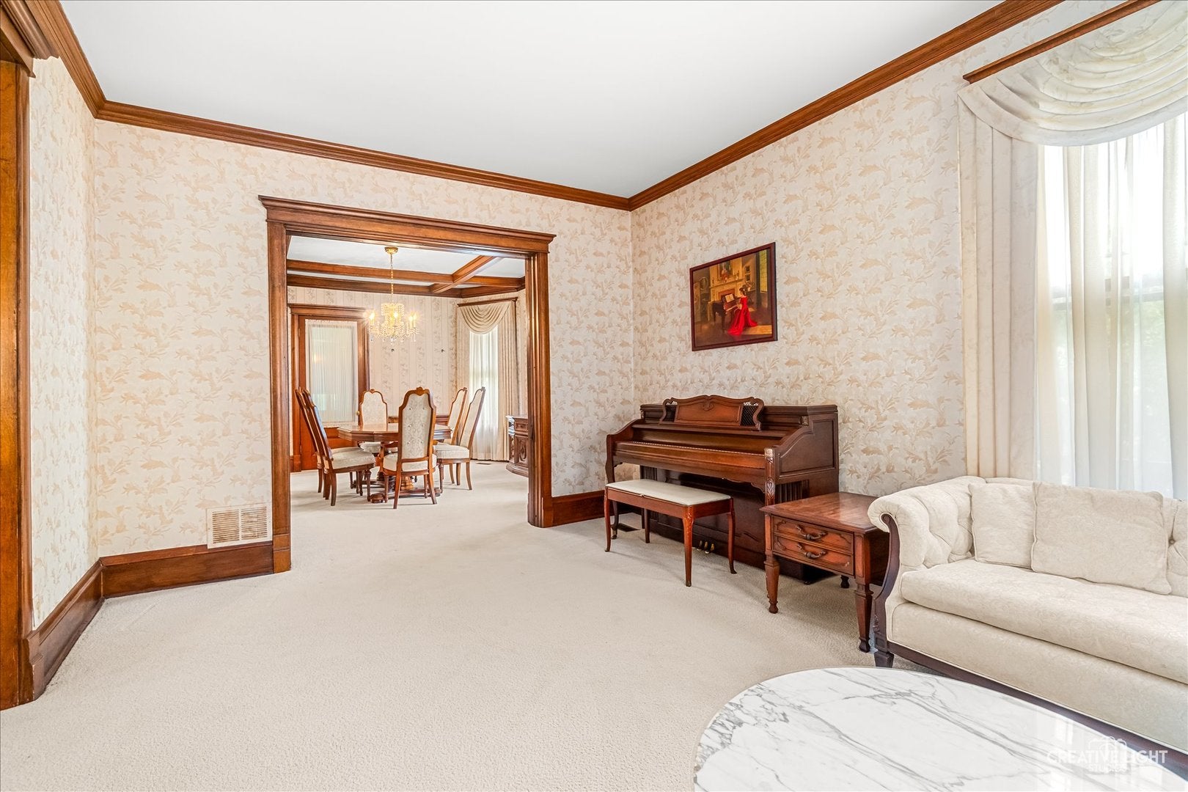
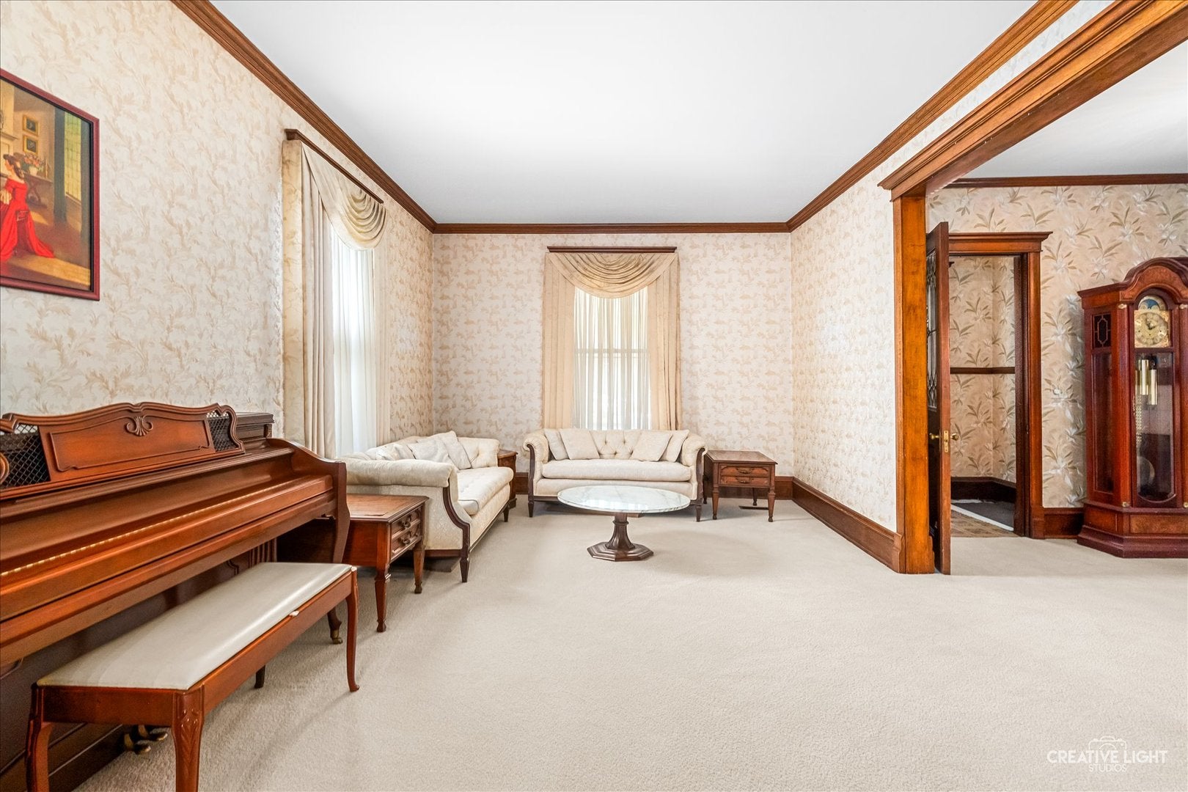
Now is your opportunity to own one of Elgin's finest historic homes! Located just blocks from downtown Elgin, this grand residence offers timeless character, generous living space and exceptional flexibility for modern living. This is not your typical duplex-it is a distinguished historic home with a separate upper-level apartment, making it an excellent opportunity for a primary residence with space for multigenerational living, guests or rental income. Set on a deep, level lot with mature trees, this beautiful home welcomes you with a huge covered front porch, perfect for relaxing on summer evenings. Step inside to a grand foyer/parlor showcasing beautiful custom millwork, a large separate living room with crown and oversized moldings, and a formal dining room with exposed wood beams and a butler's swinging door leading to the updated kitchen. The kitchen features oak cabinetry, extra recessed lighting and wood laminate flooring. A back covered, enclosed porch with separate heating and air conditioning and vaulted ceilings provides a wonderful space for summer gatherings. The main residence offers a huge primary bedroom with a private fireplace and walk-in closet, graciously sized secondary bedrooms and a rare back-to-back arrangement of two full bathrooms-one with a whirlpool tub and the other with a walk-in shower. The full finished basement adds even more living and hobby space, including a recreation room, den, workshop area and additional laundry. The separate upper-level apartment is a tremendous bonus and a key part of this property's versatility. Currently rented for $925 per month, it features a spacious living room with a cozy gas-log fireplace, vaulted ceilings and a French door leading to a private balcony. A separate dining area with built-in hutch, updated kitchen with oak cabinetry and tile flooring, spacious bedroom with secondary exit for added safety and in-unit laundry make this a comfortable and functional living space. Whether used for family members, extended-stay guests, or a tenant, this apartment offers flexibility rarely found in a traditional single-family home. The main home is loaded with charm and character, while the unique detached 21/2-car garage with attached heated office provides an excellent space for an in-home business, studio, or work area. All of this is situated just blocks from downtown Elgin, with its beautiful library, recreation center, Hemmens Auditorium and much more. Nothing else even close on the market like this! Tremendous space, historic character and flexibility for the value. A truly special opportunity to own a grand historic home that can adapt to the way you live-whether that means enjoying it as your primary residence, sharing it with family, welcoming guests or taking advantage of rental income from the separate apartment. This is an estate sale being sold as is!
| 3 days ago | Listing updated with changes from the MLS® | |
| 3 days ago | Listing first seen on site |

Based on information submitted to the MLS GRID as of 2026-09-08 05:28 AM UTC. All data is obtained from various sources and may not have been verified by broker or MLS GRID. Supplied Open House Information is subject to change without notice. All information should be independently reviewed and verified for accuracy. Properties may or may not be listed by the office/agent presenting the information.
Last checked: 2026-09-08 05:28 AM UTC
MRED DMCA Copyright Information Copyright © 2026 Midwest Real Estate Data LLC. All rights reserved.