Save
Ask
Tour
Hide
Share
$475,000
3 Days On Site

209 W Wood Street
Palatine, IL 60067

For Sale|Condominium|Active
2
Beds
4
Total Baths
2
Full Baths
2
Partial Baths
1,800
SqFt
$264
/SqFt
2004
Built
County:
Cook
Listing Courtesy of MRED as distributed by MLS Grid of Redfin Corporation
Call Now: 847.967.0022
Is this the listing for you? We can help make it yours.
847.967.0022
209 W Wood Street209 W Wood Street209 W Wood Street209 W Wood Street
Save
Ask
Tour
Hide
Share

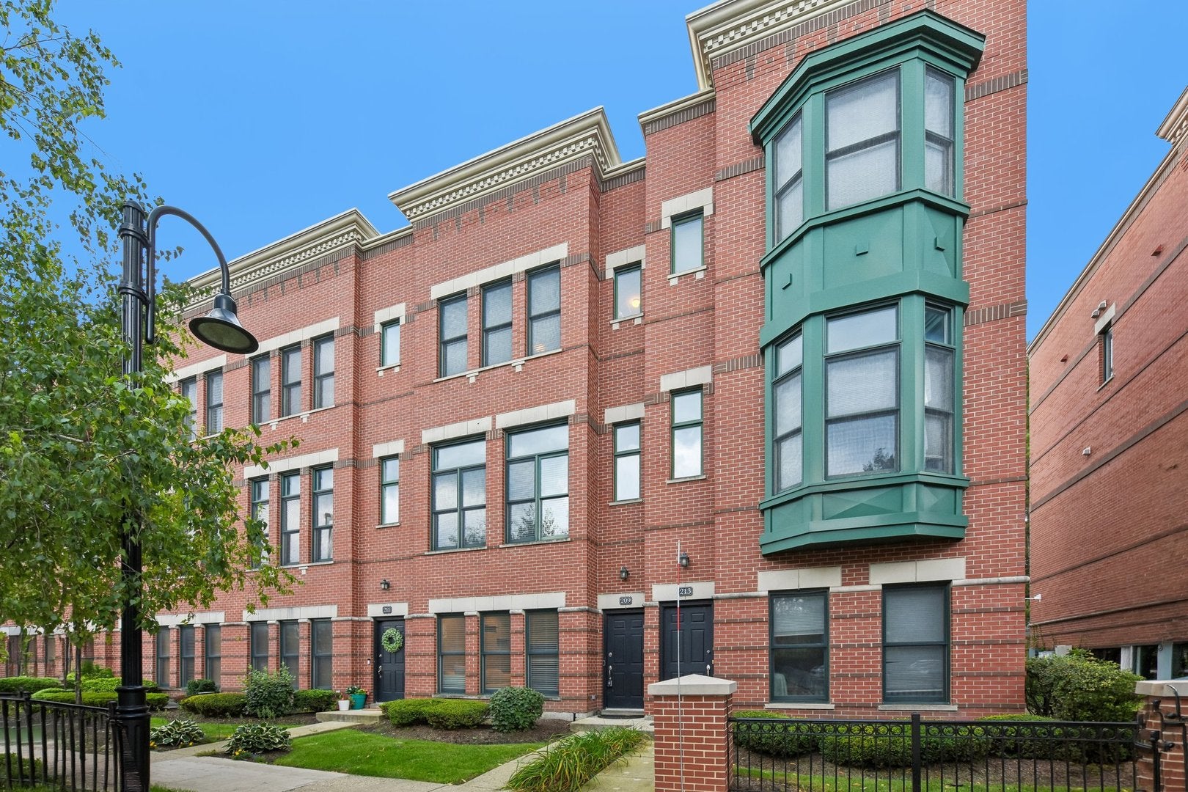
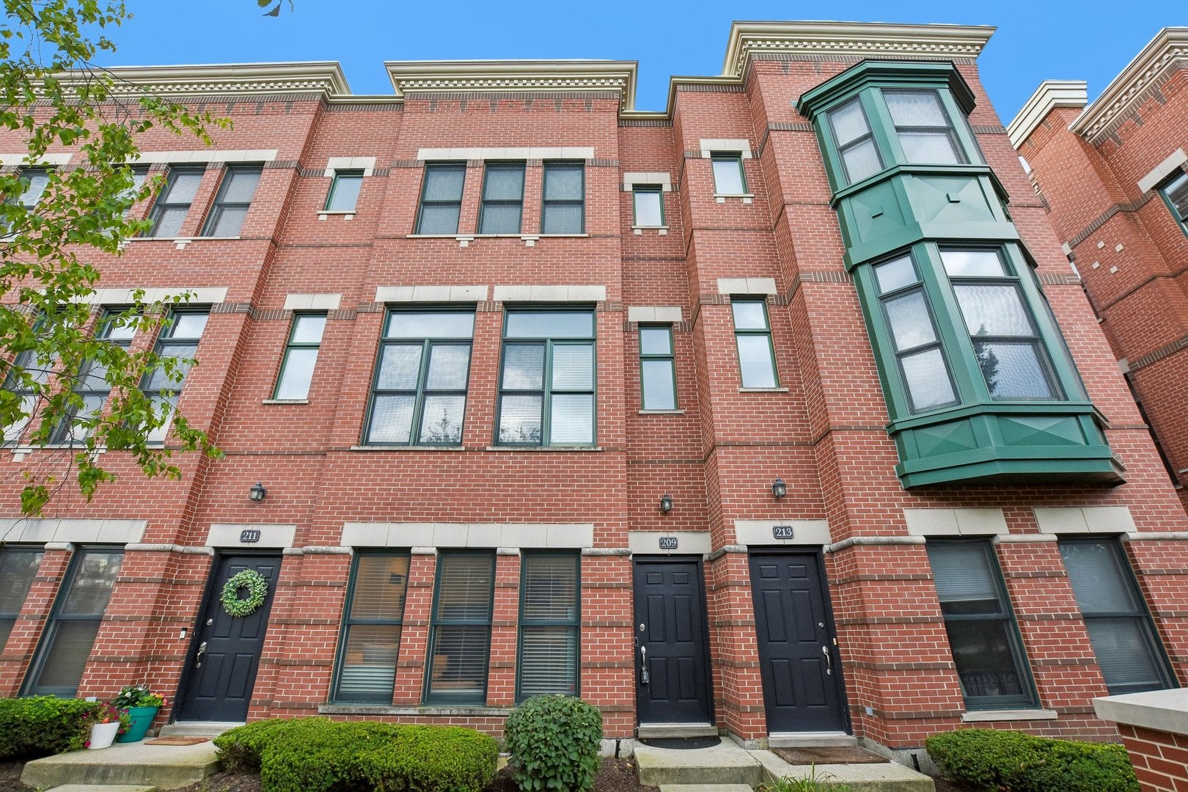
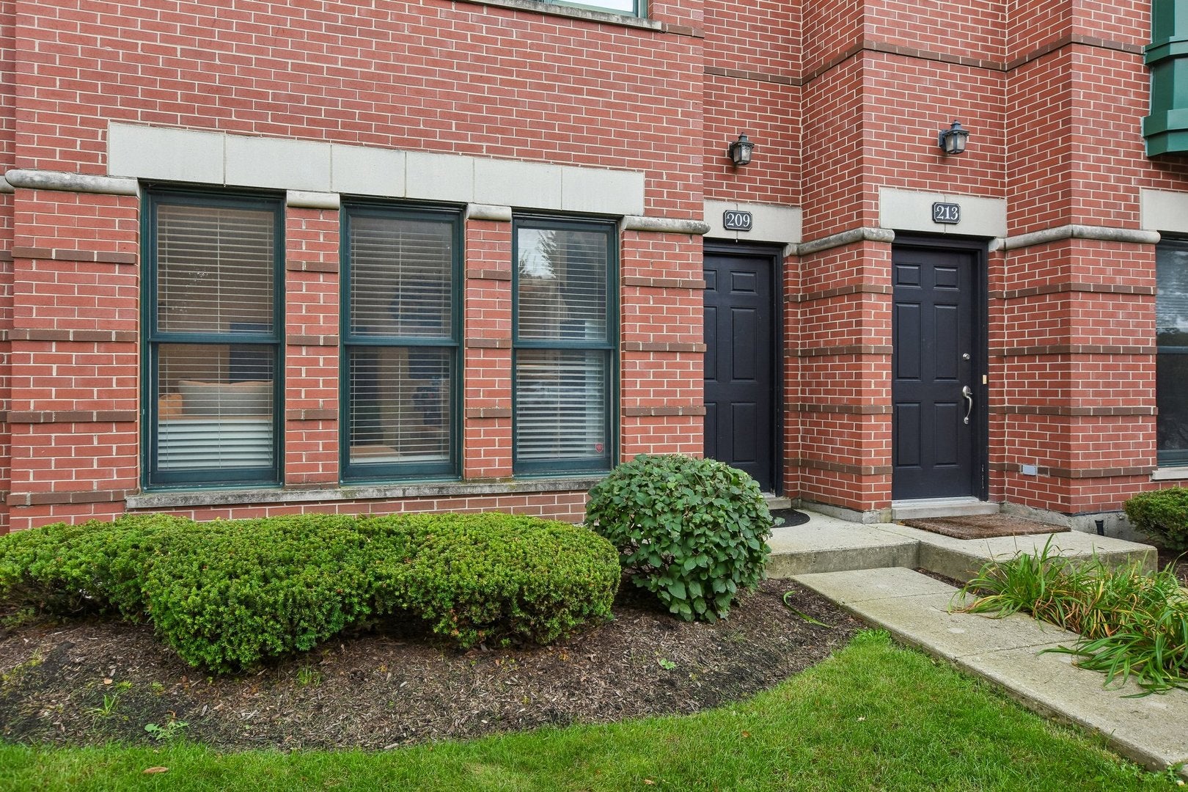
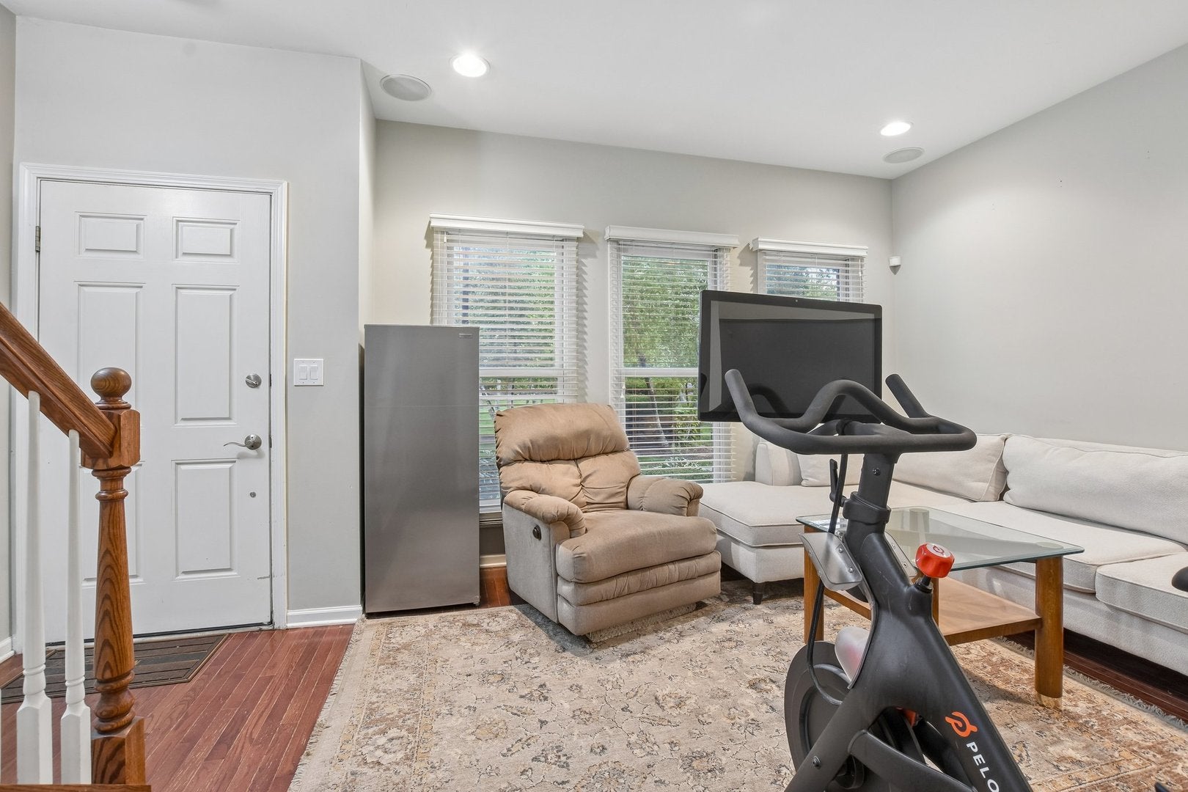
This is the one you have been waiting for! This beautifully maintained luxury townhome has a 2-car garage and ground-level entry at the front door! It is perfectly located in downtown Palatine, minutes from Metra stop, amazing restaurants and shopping! You will be amazed by the 4 levels of living space, and a private roof-top deck with a natural gas line for grills! The main level features 9 ft ceilings, beautiful hardwood floors, and a large kitchen wide open to the family room. The kitchen has been expanded and opened up to give a rare wide open layout. Granite counters, stainless steel appliances, and plenty of cabinets make this a dream for every chef! There is a large balcony, replaced in 2024, off the kitchen to enjoy morning coffee, afternoon wine, or grilling with a natural gas line present! The cozy family room showcases a gas fireplace and large windows, providing plenty of natural light! Upstairs are 2 full suites and laundry! The rooftop deck, replaced in 2024, provides incredible views, and a peaceful atmosphere! The first floor flex room can function as a great space for a 3rd bedroom or home office. Continuing down you will enter the fully finished basement ready for all of your entertaining needs, or another bedroom! Many expensive recent improvements including: Roof 2025, Water Heater 2025, Furnace 2024, AC, 2024, and Kitchen Appliances 2024. Don't miss your opportunity to own all of this with top rated Fremd HS, Plum Grove Jr High! This one will not last!

Save
Ask
Tour
Hide
Share
Listing Snapshot
Price 
$475,000
Days On Site 
3 Days
Bedrooms 
2
Inside Area (SqFt) 
1,800 sqft
Total Baths 
4
Full Baths 
2
Partial Baths 
2
Lot Size 
N/A
Year Built 
2004
MLS® Number 
12752016
Status 
Active
Property Tax 
$9,006
HOA/Condo/Coop Fees 
$529 monthly
Sq Ft Source 
Other
Friends & Family
Recent Activity
yesterdayListing updated with changes from the MLS®
3 days agoListing first seen on site
General Features
Attached Garage 
Yes
Direction Faces 
North
Garage 
Yes
Garage Spaces 
2
Number Of Stories 
3
Parking 
Garage Door OpenerAttachedGarage
Parking Spaces 
2
Pets 
Cats OKDogs OK
Property Sub Type 
Condominium
Sewer 
Public Sewer
Water Source 
Public
Interior Features
Appliances 
RangeMicrowaveDishwasherRefrigeratorWasherDryerDisposal
Basement 
FinishedFull
Cooling 
Central Air
Electric 
200+ Amp Service
Fireplace 
Yes
Fireplace Features 
Family RoomGas Log
Fireplaces 
1
Heating 
Natural Gas
Laundry Features 
Gas Dryer HookupIn Unit
Bedroom 2 
Dimensions - 11X12Level - Third
Bedroom 3 
Dimensions - 14X13Level - Basement
Bedroom 4 
Dining Room 
Dimensions - 10X11Level - Main
Family Room 
Dimensions - 14X13Level - Basement
Kitchen 
Dimensions - 17X14Level - MainDescription - Island,Custom Cabinetry,Granite Counters,SolidSurfaceCounter,Updated Kitchen
Laundry 
Living Room 
Dimensions - 14X15Level - Main
Master Bedroom 
Dimensions - 12X12Level - Third
Save
Ask
Tour
Hide
Share
Exterior Features
Construction Details 
Brick
Patio And Porch 
Deck
Community Features
Association Dues 
529
HOA Fee Frequency 
Monthly
MLS Area 
Palatine
School District 
Wm Fremd High School
Township 
Palatine
Schools
School District
Wm Fremd High School
Elementary School
Unknown
Middle School
Unknown
High School
Wm Fremd High School
Listing Courtesy of MRED as distributed by MLS Grid of Redfin Corporation


Based on information submitted to the MLS GRID as of 2026-09-08 05:28 AM UTC. All data is obtained from various sources and may not have been verified by broker or MLS GRID. Supplied Open House Information is subject to change without notice. All information should be independently reviewed and verified for accuracy. Properties may or may not be listed by the office/agent presenting the information.
Last checked: 2026-09-08 05:28 AM UTC
MRED DMCA Copyright Information Copyright © 2026 Midwest Real Estate Data LLC. All rights reserved.

Neighborhood & Commute
Source: Walkscore
Save
Ask
Tour
Hide
Share