


1504 Woodbridge Road 1FJoliet, IL 60436
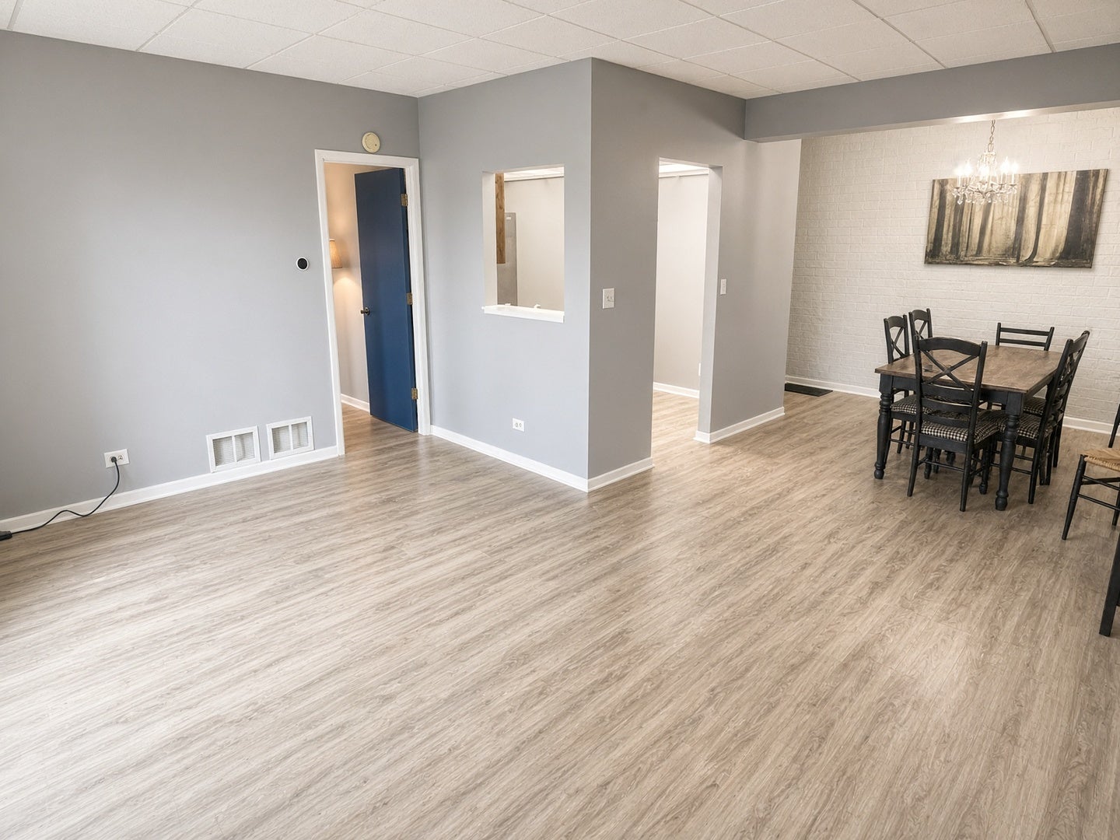
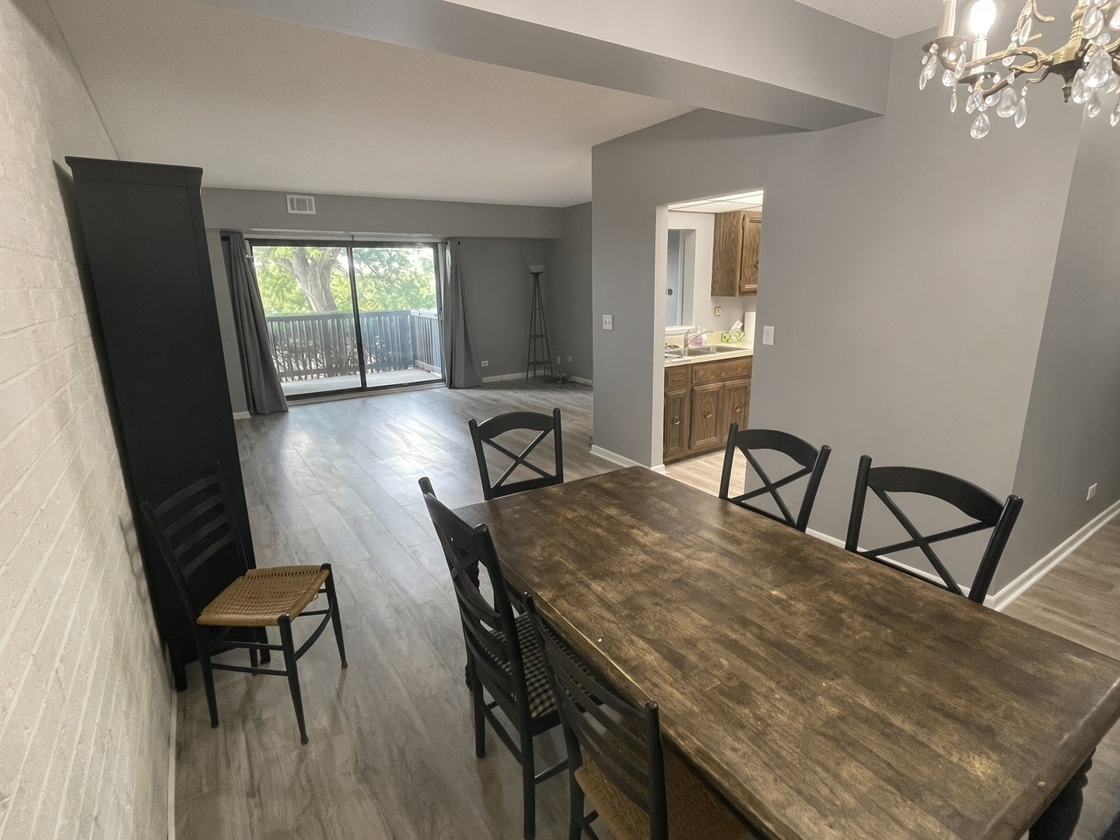
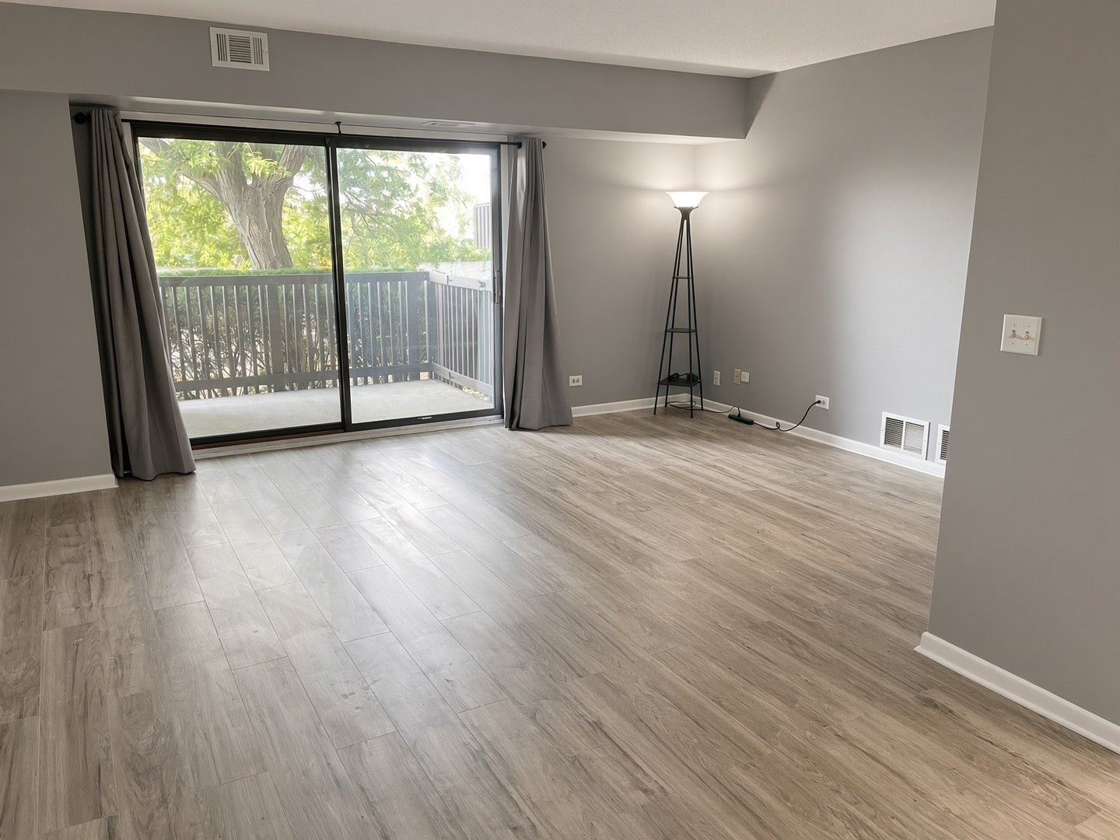
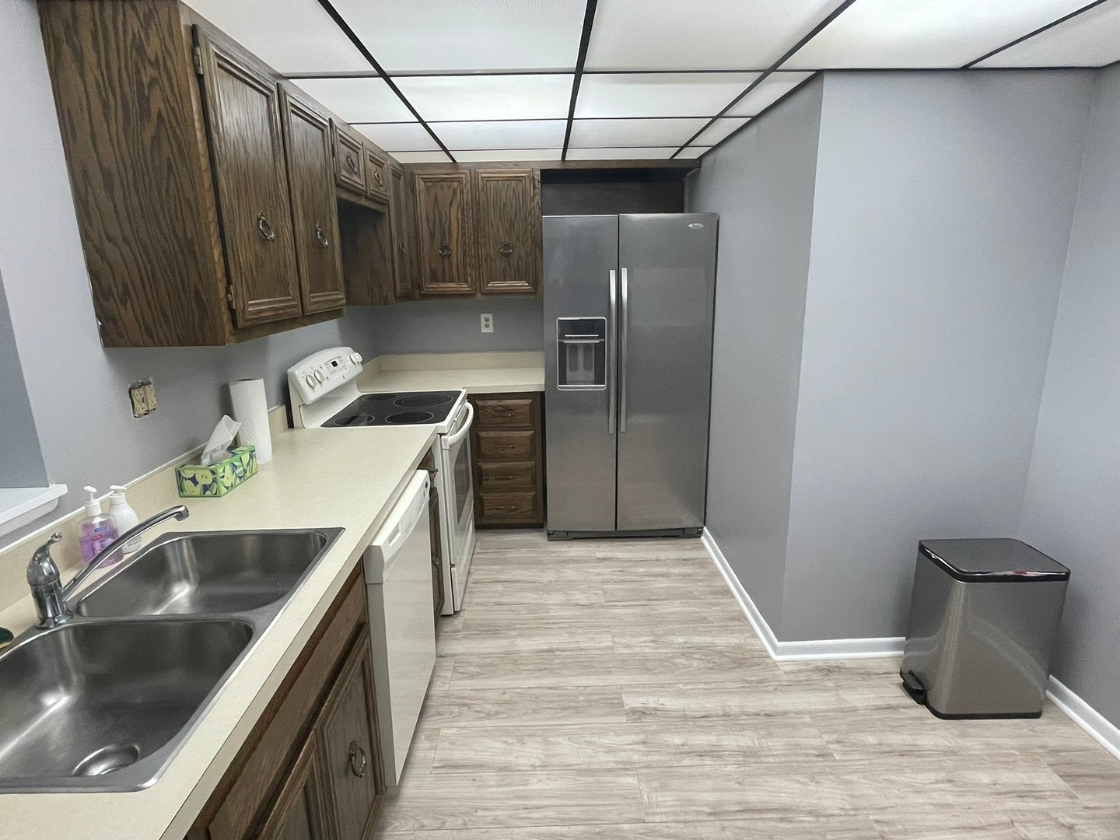
Welcome to Woodlawn Terrace! This spacious main-level 1-bedroom, 1-bath condo offers an oversized 13x17 living room and a formal 11x15 dining room - rare extra square footage you won't find in typical one-bedrooms. Freshly updated with new luxury vinyl plank flooring throughout, giving it a clean, modern look with easy-care durability. The eat-in kitchen flows into the living/dining space which opens onto a private 6x6 balcony with direct outside access for easy move-in. Enjoy low-maintenance living with an attached 1-car garage and extra storage included in the price. Residents of this well-established, all-brick Woodlawn Terrace community enjoy access to a clubhouse with pool and fitness center, just off I-80 with easy access to shopping, dining, and schools. HOA covers water for added convenience. Move-in ready and priced to sell - schedule your showing today!
| 2 hours ago | Listing updated with changes from the MLS® | |
| 2 hours ago | Listing first seen on site |

Based on information submitted to the MLS GRID as of 2026-09-05 01:23 AM UTC. All data is obtained from various sources and may not have been verified by broker or MLS GRID. Supplied Open House Information is subject to change without notice. All information should be independently reviewed and verified for accuracy. Properties may or may not be listed by the office/agent presenting the information.
Last checked: 2026-09-05 01:23 AM UTC
MRED DMCA Copyright Information Copyright © 2026 Midwest Real Estate Data LLC. All rights reserved.
Did you know? You can invite friends and family to your search. They can join your search, rate and discuss listings with you.