


14337 PARNELL AvenueHarvey, IL 60426
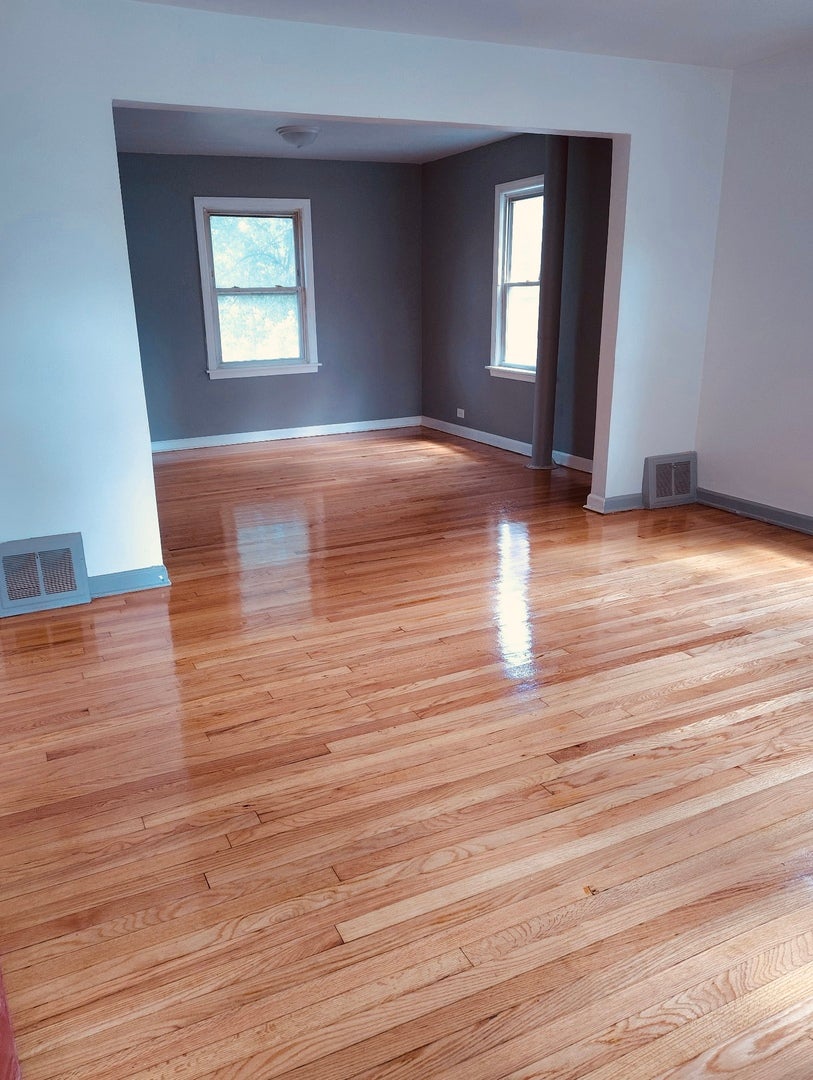
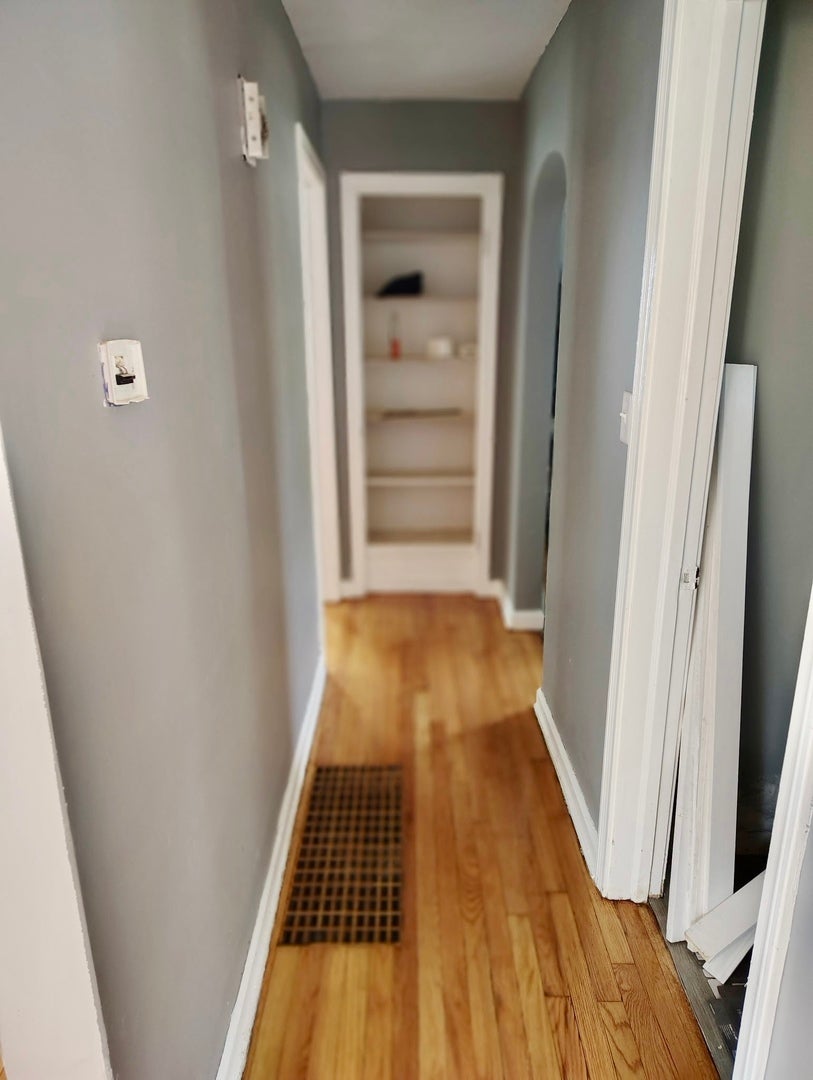
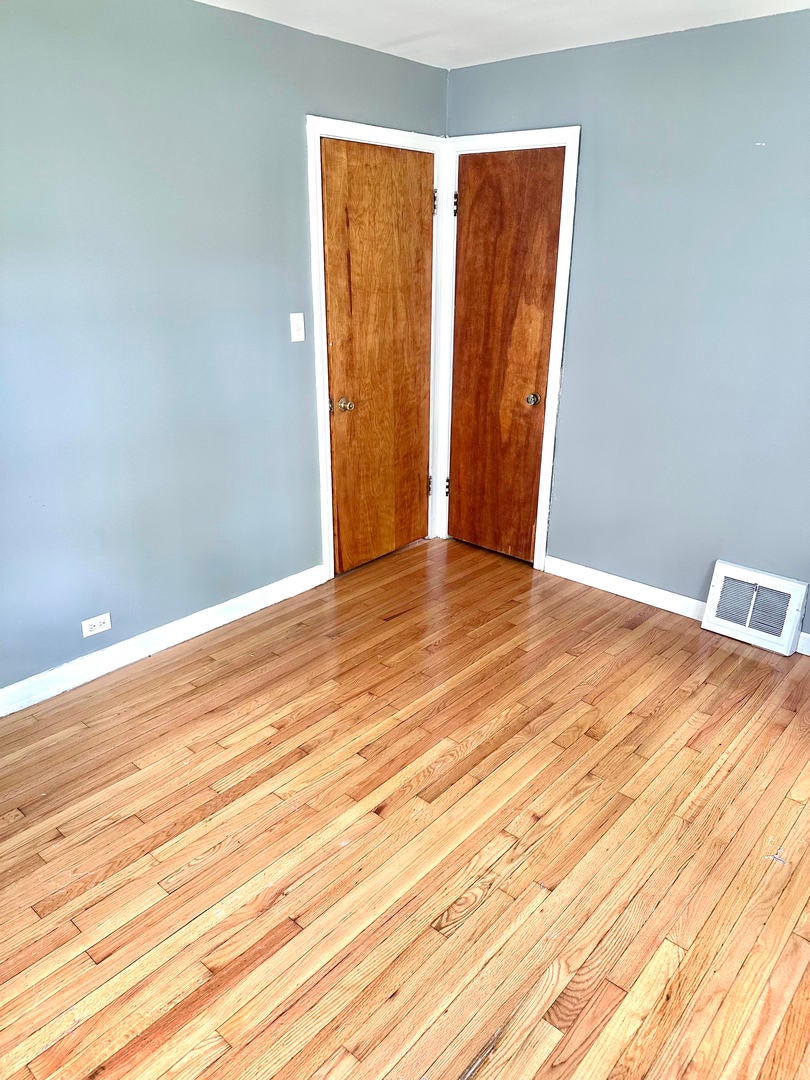
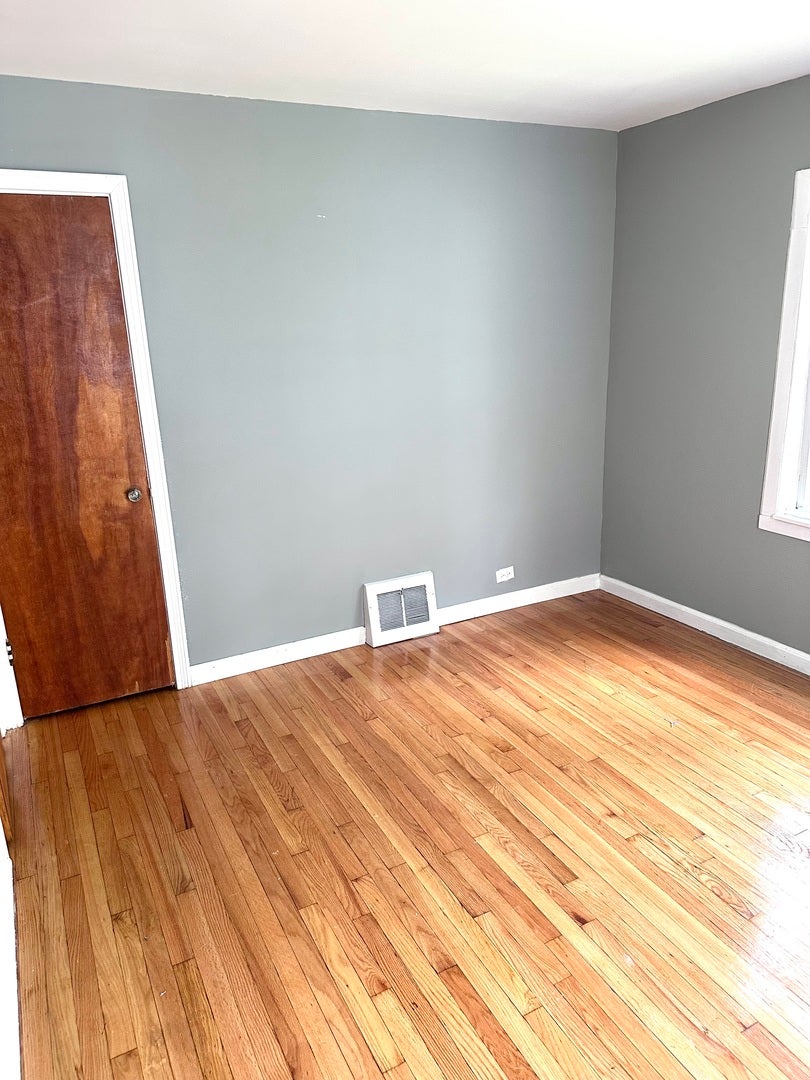
Welcome to 14337 Parnell a charming 3-bedroom, 1-bath home nestled on a quiet, tree-lined street. From the moment you step inside, you'll appreciate the inviting living room filled with natural sunlight, creating a warm and welcoming space to relax and entertain. Freshly painted throughout, this home is truly move-in ready while offering the perfect opportunity to add your own personal style over time. The thoughtful layout features one bedroom on the main level and two additional bedrooms upstairs, providing flexibility for families, guests, or a home office. The spacious full basement offers endless possibilities for future living space, a workshop, or a recreation area. Outside, you'll find a large backyard perfect for summer barbecues, gardening, pets, or simply enjoying the outdoors. Whether you're a first-time homebuyer or looking to downsize, this property is full of potential.
| an hour ago | Listing updated with changes from the MLS® | |
| an hour ago | Listing first seen on site |

Based on information submitted to the MLS GRID as of 2026-09-05 01:23 AM UTC. All data is obtained from various sources and may not have been verified by broker or MLS GRID. Supplied Open House Information is subject to change without notice. All information should be independently reviewed and verified for accuracy. Properties may or may not be listed by the office/agent presenting the information.
Last checked: 2026-09-05 01:23 AM UTC
MRED DMCA Copyright Information Copyright © 2026 Midwest Real Estate Data LLC. All rights reserved.
Did you know? You can invite friends and family to your search. They can join your search, rate and discuss listings with you.