Save
Ask
Tour
Hide
Share
$349,900
New Listing

416 Algonquin Street
Joliet, IL 60432

For Sale|Single Family Residence|Active
3
Beds
3
Total Baths
2
Full Baths
1
Partial Bath
2,592
SqFt
$135
/SqFt
1945
Built
County:
Will
Listing Courtesy of MRED as distributed by MLS Grid of Town Center Realty LLC
Call Now: 847.967.0022
Is this the listing for you? We can help make it yours.
847.967.0022
416 Algonquin Street416 Algonquin Street416 Algonquin Street416 Algonquin Street
Save
Ask
Tour
Hide
Share

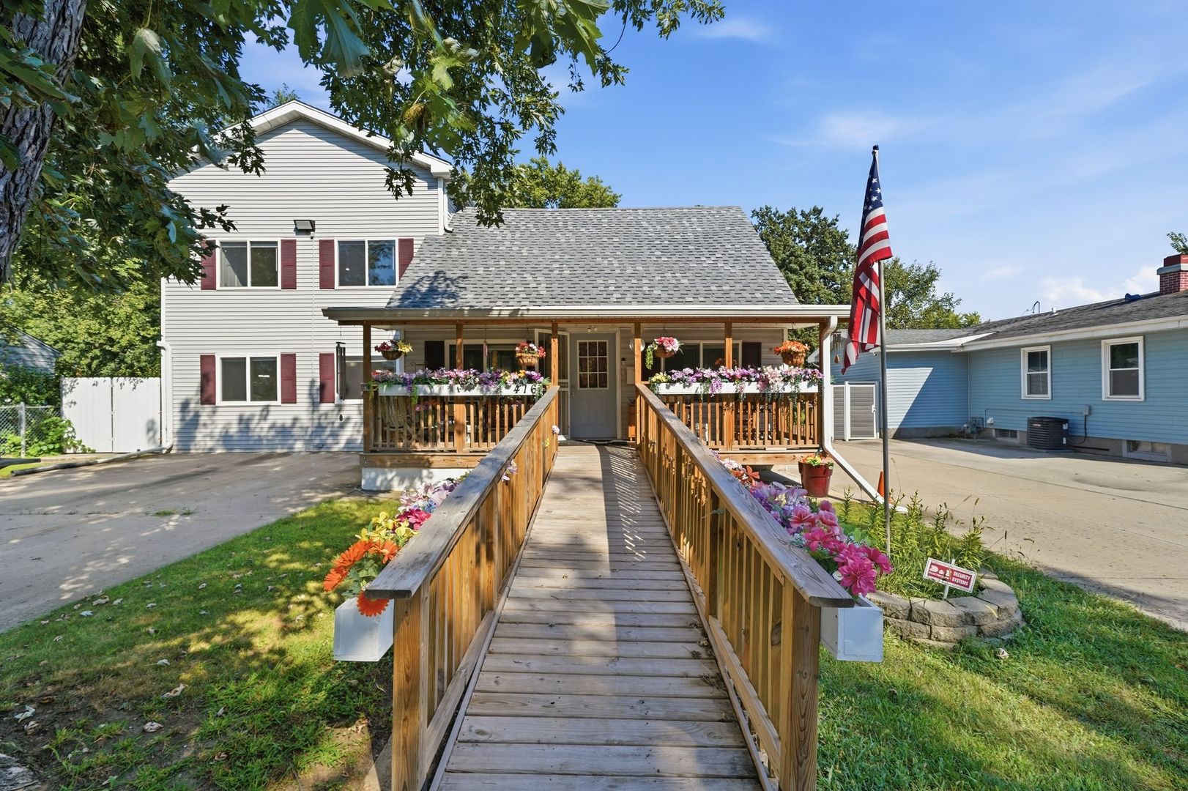
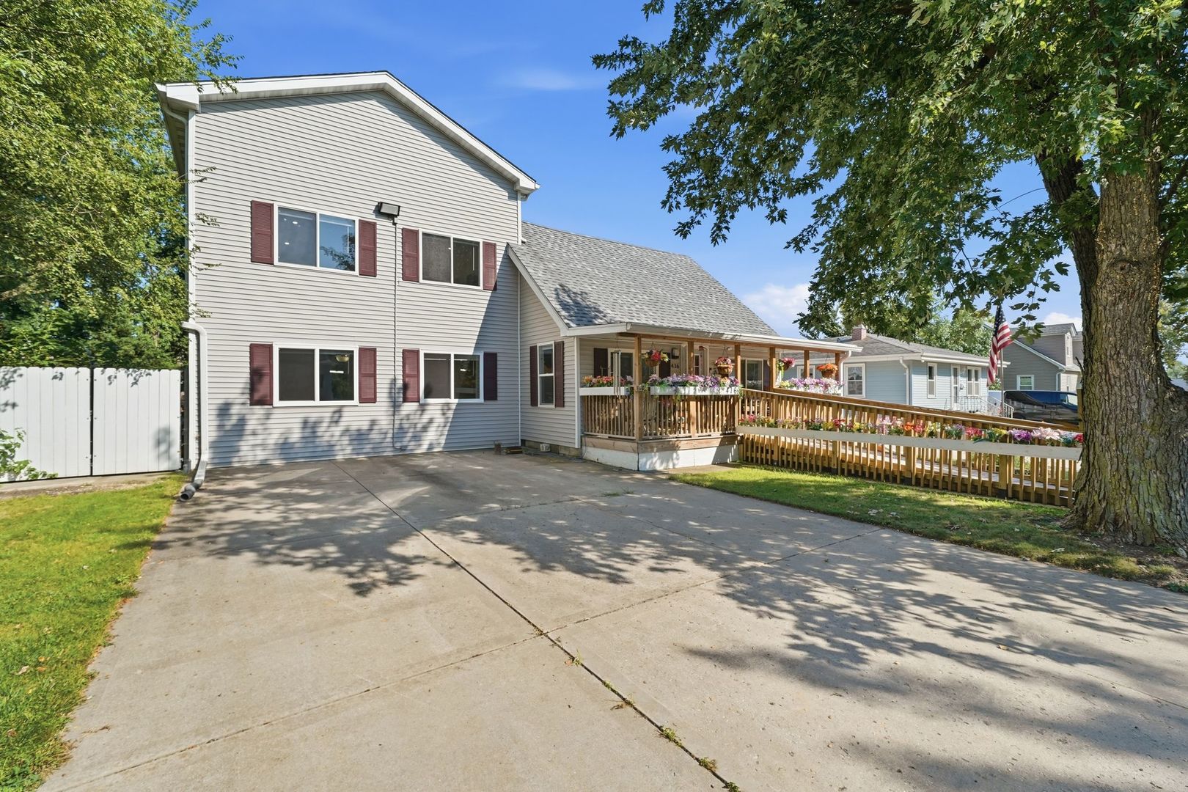
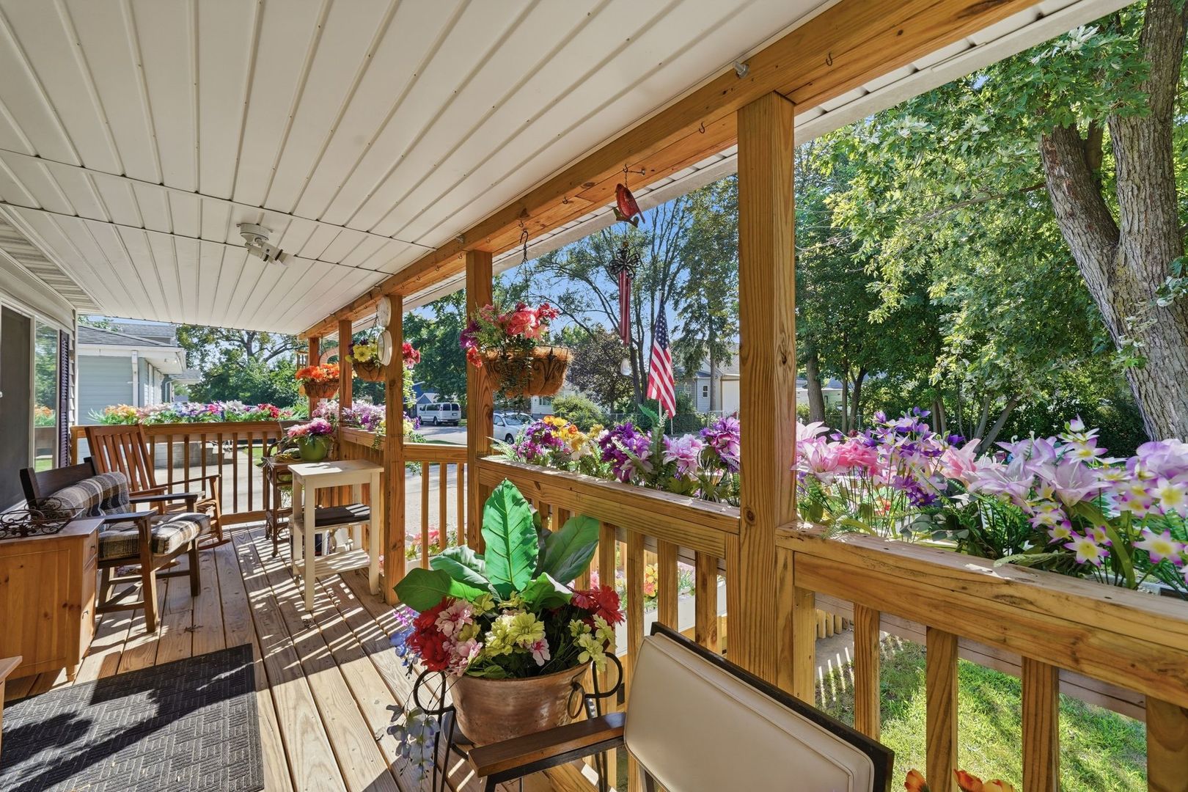
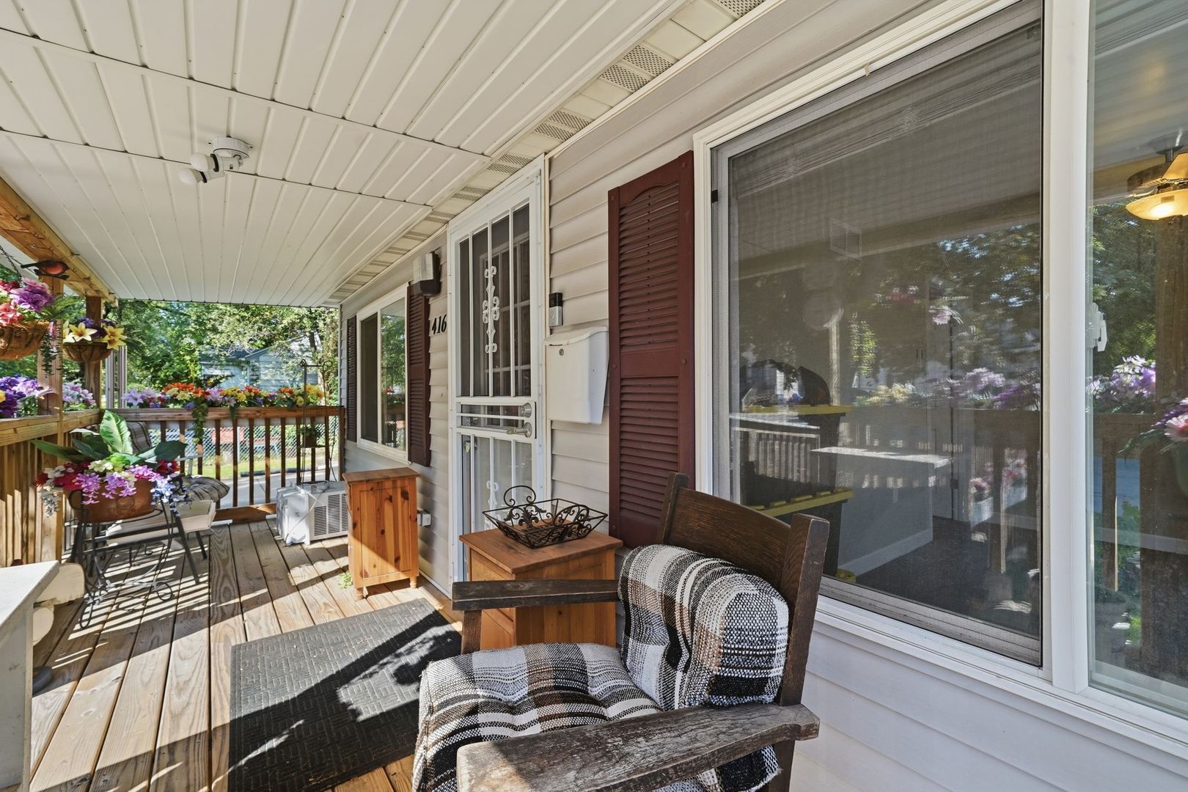
This is not your average 3 bedroom, 2.5 bath home! Fully renovated over the last several years, this home is packed with thoughtful updates and some seriously impressive spaces. The standout kitchen features a massive center island, commercial-style range, abundant cabinetry and plenty of room to gather. Outside, newer concrete creates a clean, low-maintenance setup and leads to an oversized garage that is a destination of its own-complete with a mezzanine level for additional storage and dedicated workshop space. Back inside, an unfinished second-floor area offers even more potential and could be finished to create additional bedrooms, an office, rec room or expanded living space. Updated, functional and anything but cookie-cutter, this home offers the kind of features that are hard to find all in one property.

Save
Ask
Tour
Hide
Share
Listing Snapshot
Price 
$349,900
Days On Site 
0 Days
Bedrooms 
3
Inside Area (SqFt) 
2,592 sqft
Total Baths 
3
Full Baths 
2
Partial Baths 
1
Lot Size 
N/A
Year Built 
1945
MLS® Number 
12752150
Status 
Active
Property Tax 
$7,115
HOA/Condo/Coop Fees 
N/A
Sq Ft Source 
N/A
Friends & Family
Recent Activity
2 hours agoListing updated with changes from the MLS®
2 hours agoListing first seen on site
General Features
Garage 
Yes
Garage Spaces 
3
Parking 
Garage Door OpenerHeated GarageGarageDetached
Parking Spaces 
13
Property Sub Type 
Single Family Residence
Sewer 
Septic TankShared Septic
Water Source 
Public
Interior Features
Basement 
Crawl Space
Cooling 
Central Air
Heating 
Natural GasForced AirBaseboard
Interior 
Pantry
Bedroom 2 
Dimensions - 12X18Level - Main
Bedroom 3 
Dimensions - 8X14Level - Main
Bedroom 4 
Dining Room 
Dimensions - COMBOLevel - Main
Family Room 
Dimensions - 21X25Level - Second
Kitchen 
Dimensions - 14X37Level - Main
Laundry 
Dimensions - 6X13Level - Main
Living Room 
Dimensions - 22X28Level - Main
Master Bedroom 
Dimensions - 13X22Level - Second
Pantry 
Dimensions - 8X9Level - Main
Storage 
Dimensions - 12X19Level - Second
Save
Ask
Tour
Hide
Share
Exterior Features
Construction Details 
Vinyl Siding
Community Features
Accessibility Features 
Accessible Entrance
MLS Area 
Joliet
School District 
204
Township 
Joliet
Schools
School District
204
Elementary School
Unknown
Middle School
Unknown
High School
Unknown
Listing Courtesy of MRED as distributed by MLS Grid of Town Center Realty LLC


Based on information submitted to the MLS GRID as of 2026-09-05 01:23 AM UTC. All data is obtained from various sources and may not have been verified by broker or MLS GRID. Supplied Open House Information is subject to change without notice. All information should be independently reviewed and verified for accuracy. Properties may or may not be listed by the office/agent presenting the information.
Last checked: 2026-09-05 01:23 AM UTC
MRED DMCA Copyright Information Copyright © 2026 Midwest Real Estate Data LLC. All rights reserved.

Neighborhood & Commute
Source: Walkscore
Save
Ask
Tour
Hide
Share