Save
Ask
Tour
Hide
Share
$1,575,000
New Listing

435 N Michigan Avenue 812
Chicago, IL 60611

For Sale|Condominium|Active
1
Bed
2
Total Baths
1
Full Bath
1
Partial Bath
1,678
SqFt
$939
/SqFt
2021
Built
Subdivision:
Tribune Tower Residences
County:
Cook
Listing Courtesy of MRED as distributed by MLS Grid of RE/MAX 10 Lincoln Park
Call Now: 847.967.0022
Is this the listing for you? We can help make it yours.
847.967.0022
435 N Michigan Avenue 812435 N Michigan Avenue 812435 N Michigan Avenue 812435 N Michigan Avenue 812
Save
Ask
Tour
Hide
Share

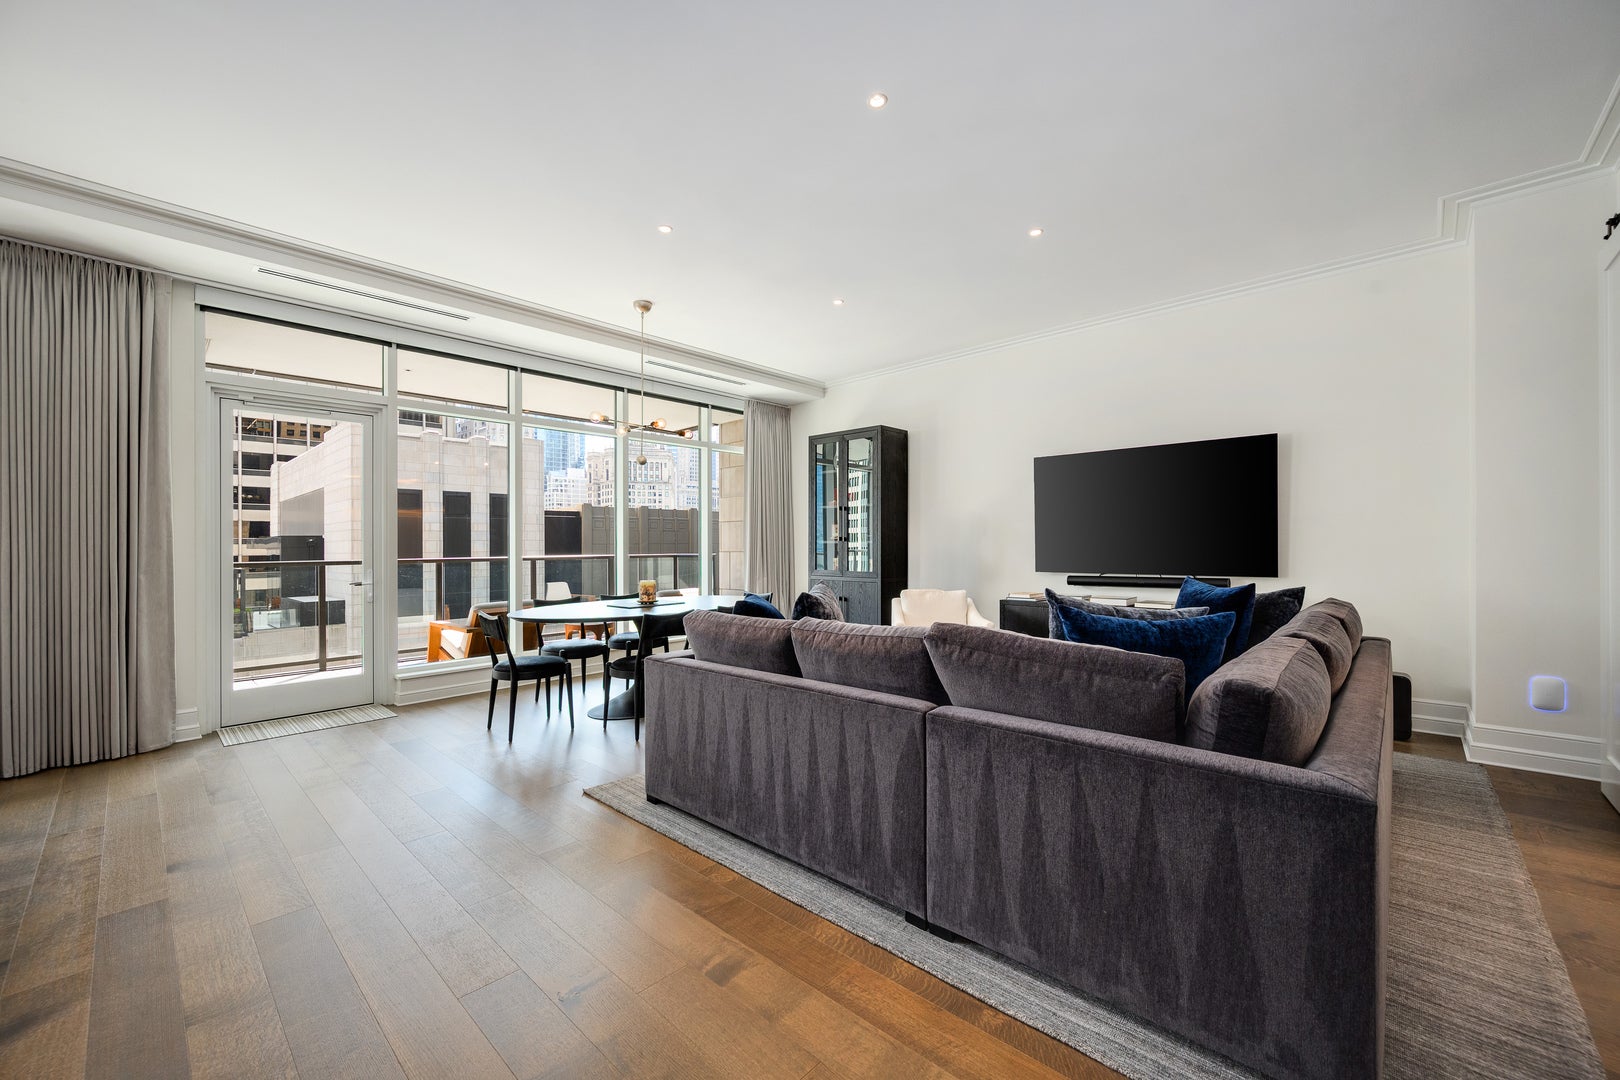
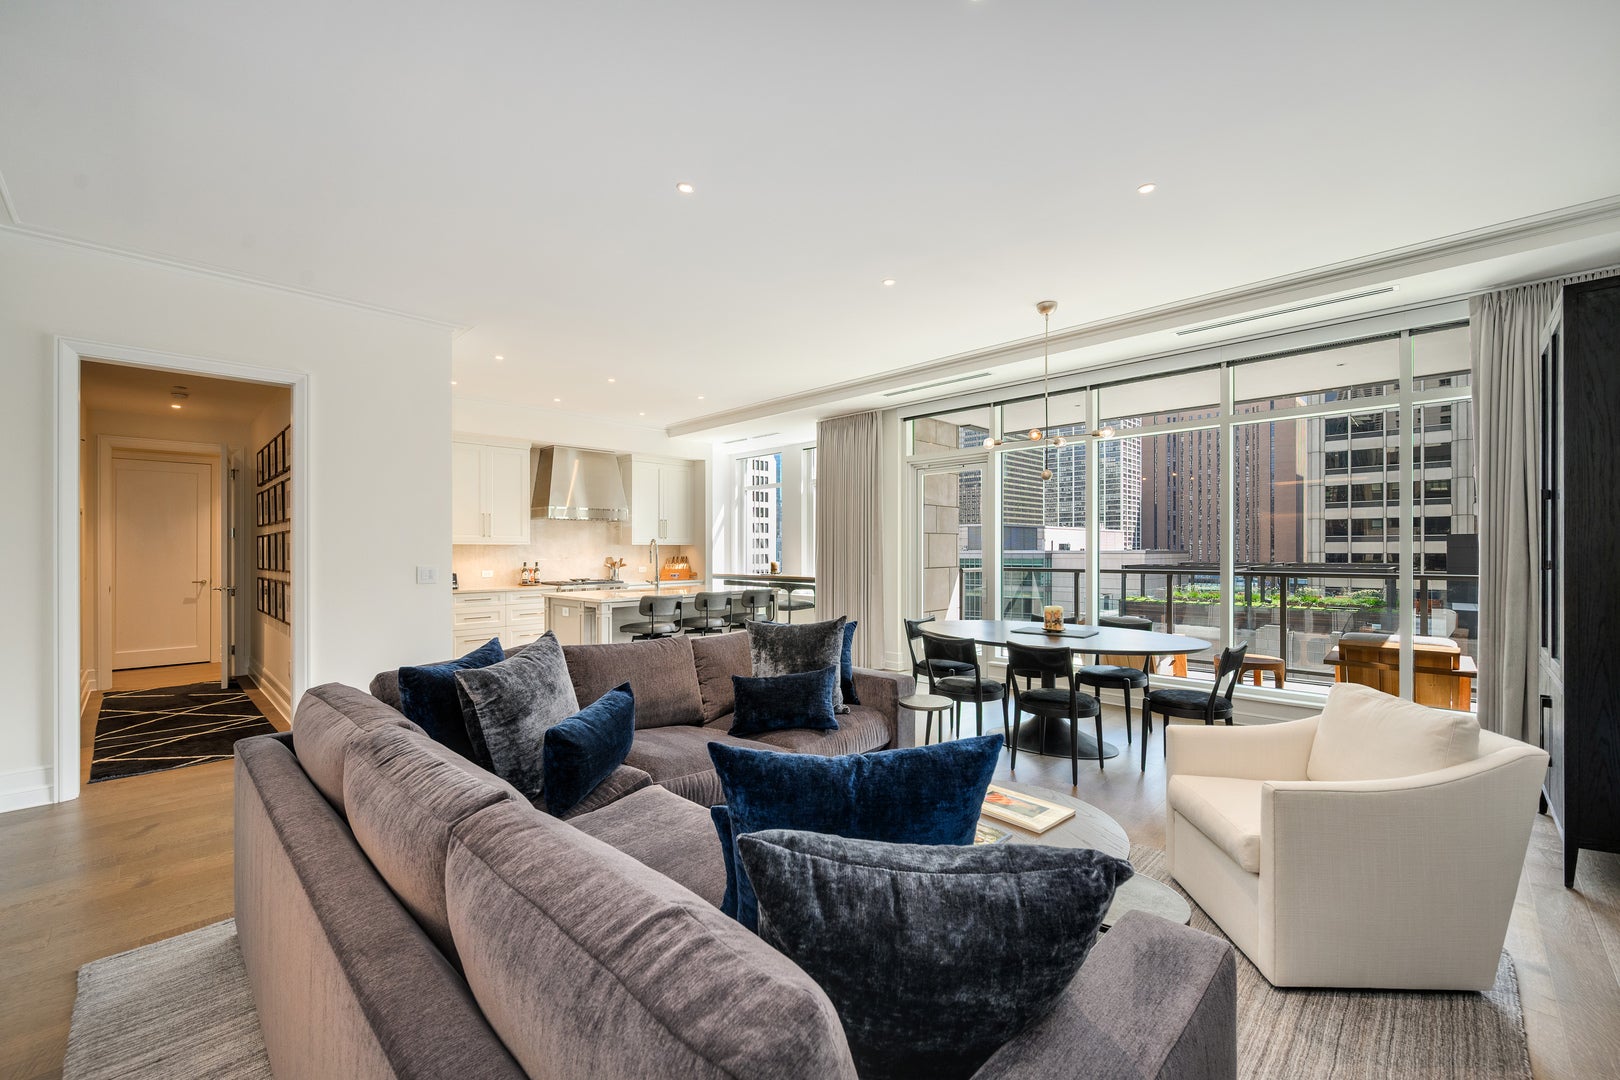
Experience luxury living in Chicago's historic Tribune Tower Residences. This stunning 1,700-square-foot home features one bedroom, one and one half baths. The open-concept layout seamlessly connects the living, dining, and chef's kitchen to a private balcony overlooking the peaceful courtyard. Premium details elevate every inch of the space, from floor-to-ceiling windows and wide-plank oak floors to motorized shades and integrated surround sound. The culinary kitchen boasts Bovelli cabinetry, quartzite countertops, and top-tier Wolf, Sub-Zero, and Miele appliances. Unwind in the spacious primary suite, complete with a spa-like bath, soaking tub, and dual sinks. Fuel your fitness goals in the enclosed den, fully reimagined as an indoor cycling studio. The space can comfortably accommodate a smart trainer, rocker plate, multi-screen data display and includes a ceiling cooling fan, beverage/wine fridge and features Bovelli cabinetry built-ins for storage. With the custom, space saving sliding doors, this space can be a work from home office, bedroom or study. Residents enjoy 24/7 staff alongside world-class amenities, including a gym, indoor lap pool, spacious locker rooms with dry sauna, outdoor rooftop terrace, event space with catering kitchen, and putting green and golf simulator. One extra large garage parking included with electricity already installed if one wants to install EV charger.

Save
Ask
Tour
Hide
Share
Listing Snapshot
Price 
$1,575,000
Days On Site 
0 Days
Bedrooms 
1
Inside Area (SqFt) 
1,678 sqft
Total Baths 
2
Full Baths 
1
Partial Baths 
1
Lot Size 
N/A
Year Built 
2021
MLS® Number 
12752294
Status 
Active
Property Tax 
$24,115.7
HOA/Condo/Coop Fees 
$1,704 monthly
Sq Ft Source 
Builder
Friends & Family
Recent Activity
7 hours agoListing updated with changes from the MLS®
8 hours agoListing first seen on site
General Features
Attached Garage 
Yes
Direction Faces 
East
Garage 
Yes
Garage Spaces 
1
Number Of Stories 
34
Parking 
Garage Door OpenerHeated GarageAttachedGarage
Parking Spaces 
1
Pets 
Cats OKDogs OKNumber Limit
Property Sub Type 
Condominium
Sewer 
Public Sewer
Utilities 
Cable Available
Interior Features
Appliances 
RangeMicrowaveDishwasherFreezerWasherDryerDisposalStainless Steel Appliance(s)Range HoodGas CooktopGas OvenOven
Basement 
None
Cooling 
Central Air
Flooring 
Hardwood
Heating 
Natural GasForced Air
Interior 
Walk-In Closet(s)Entrance FoyerStorageHigh CeilingsOpen Floorplan
Laundry Features 
Washer HookupGas Dryer HookupIn Unit
Balcony/Porch/Lanai 
Dimensions - 17X7Level - Main
Bedroom 2 
Bedroom 3 
Bedroom 4 
Dining Room 
Dimensions - COMBOLevel - Main
Family Room 
Foyer 
Dimensions - 11X6Level - Main
Kitchen 
Dimensions - 16X10Level - MainDescription - Eating Area-Breakfast Bar,Island,Custom Cabinetry,Pantry
Laundry 
Library 
Dimensions - 9X8Level - Main
Living Room 
Dimensions - 22X20Level - Main
Master Bedroom 
Dimensions - 16X13Level - Main
Walk In Closet 
Dimensions - 9X5Level - Main
Save
Ask
Tour
Hide
Share
Exterior Features
Construction Details 
Concrete
Exterior 
Balcony
Community Features
Association Amenities 
StorageParkParty RoomIndoor PoolSaunaService Elevator(s)
Association Dues 
1704
HOA Fee Frequency 
Monthly
MLS Area 
CHI - Near North Side
School District 
299
Township 
North Chicago
Schools
School District
299
Elementary School
Ogden Elementary
Middle School
Ogden Elementary
High School
Unknown
Listing Courtesy of MRED as distributed by MLS Grid of RE/MAX 10 Lincoln Park


Based on information submitted to the MLS GRID as of 2026-09-08 04:45 AM UTC. All data is obtained from various sources and may not have been verified by broker or MLS GRID. Supplied Open House Information is subject to change without notice. All information should be independently reviewed and verified for accuracy. Properties may or may not be listed by the office/agent presenting the information.
Last checked: 2026-09-08 04:45 AM UTC
MRED DMCA Copyright Information Copyright © 2026 Midwest Real Estate Data LLC. All rights reserved.

Neighborhood & Commute
Source: Walkscore
Save
Ask
Tour
Hide
Share