Save
Ask
Tour
Hide
Share
$129,900
New Listing

6171 N Sheridan Road 1408
Chicago, IL 60660

For Sale|Condominium|Active
0
Beds
1
Total Bath
1
Full Bath
1970
Built
County:
Cook
Listing Courtesy of MRED as distributed by MLS Grid of @properties Christie's International Real Estate
Call Now: 847.967.0022
Is this the listing for you? We can help make it yours.
847.967.0022
6171 N Sheridan Road 14086171 N Sheridan Road 14086171 N Sheridan Road 14086171 N Sheridan Road 1408
Save
Ask
Tour
Hide
Share

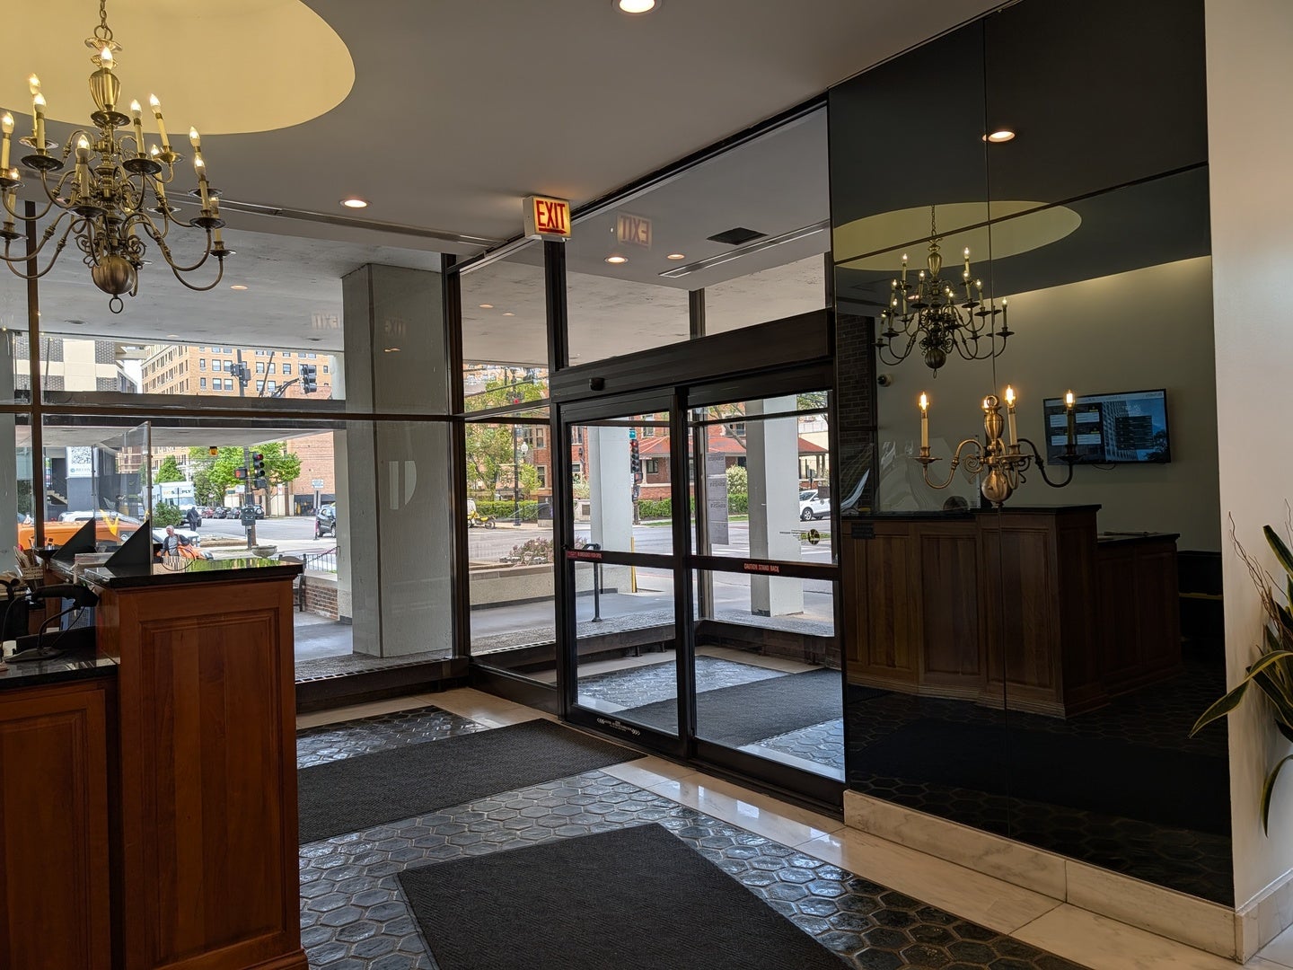
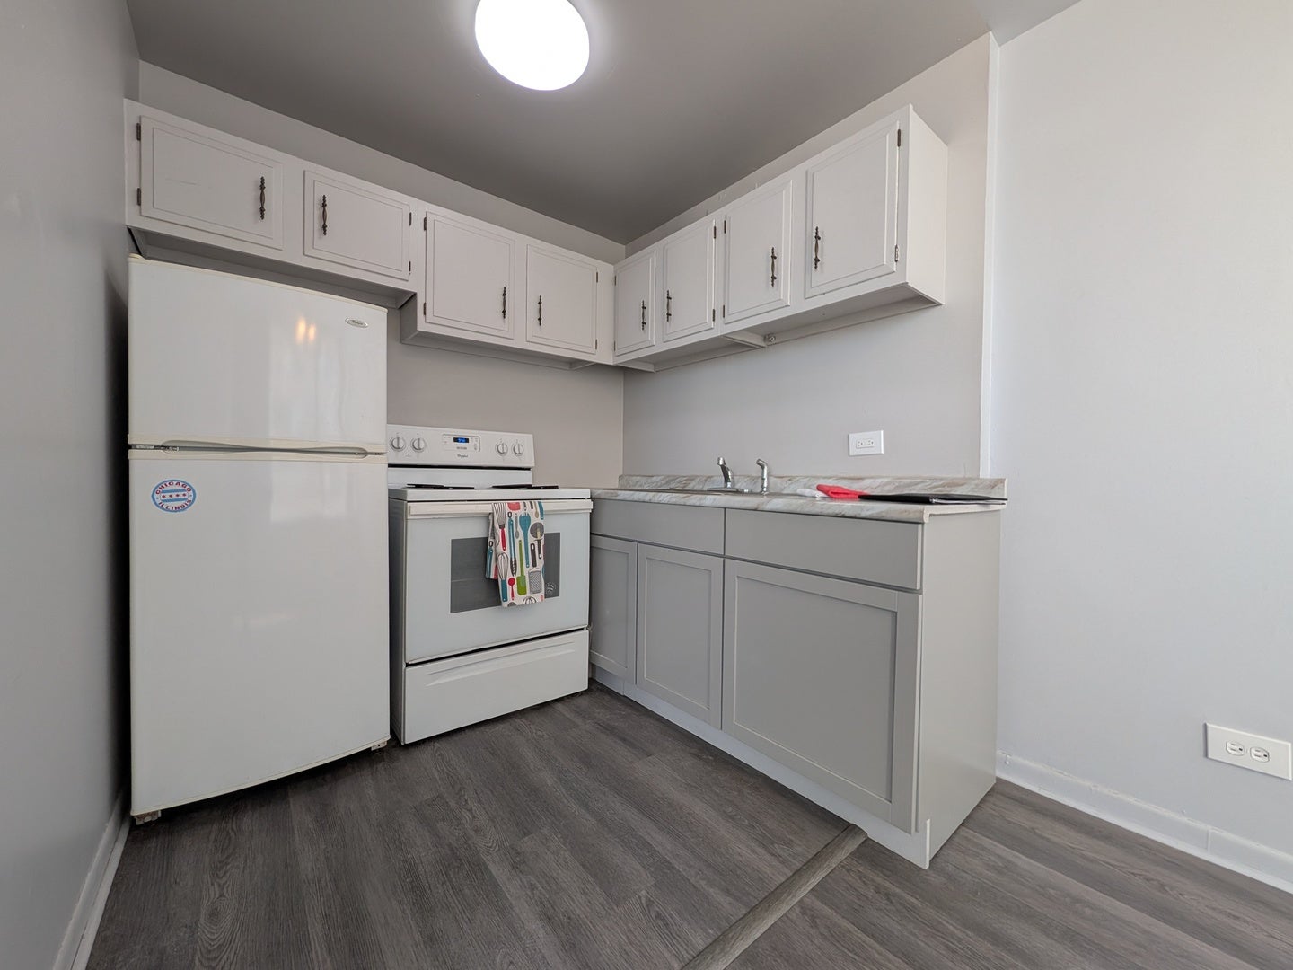
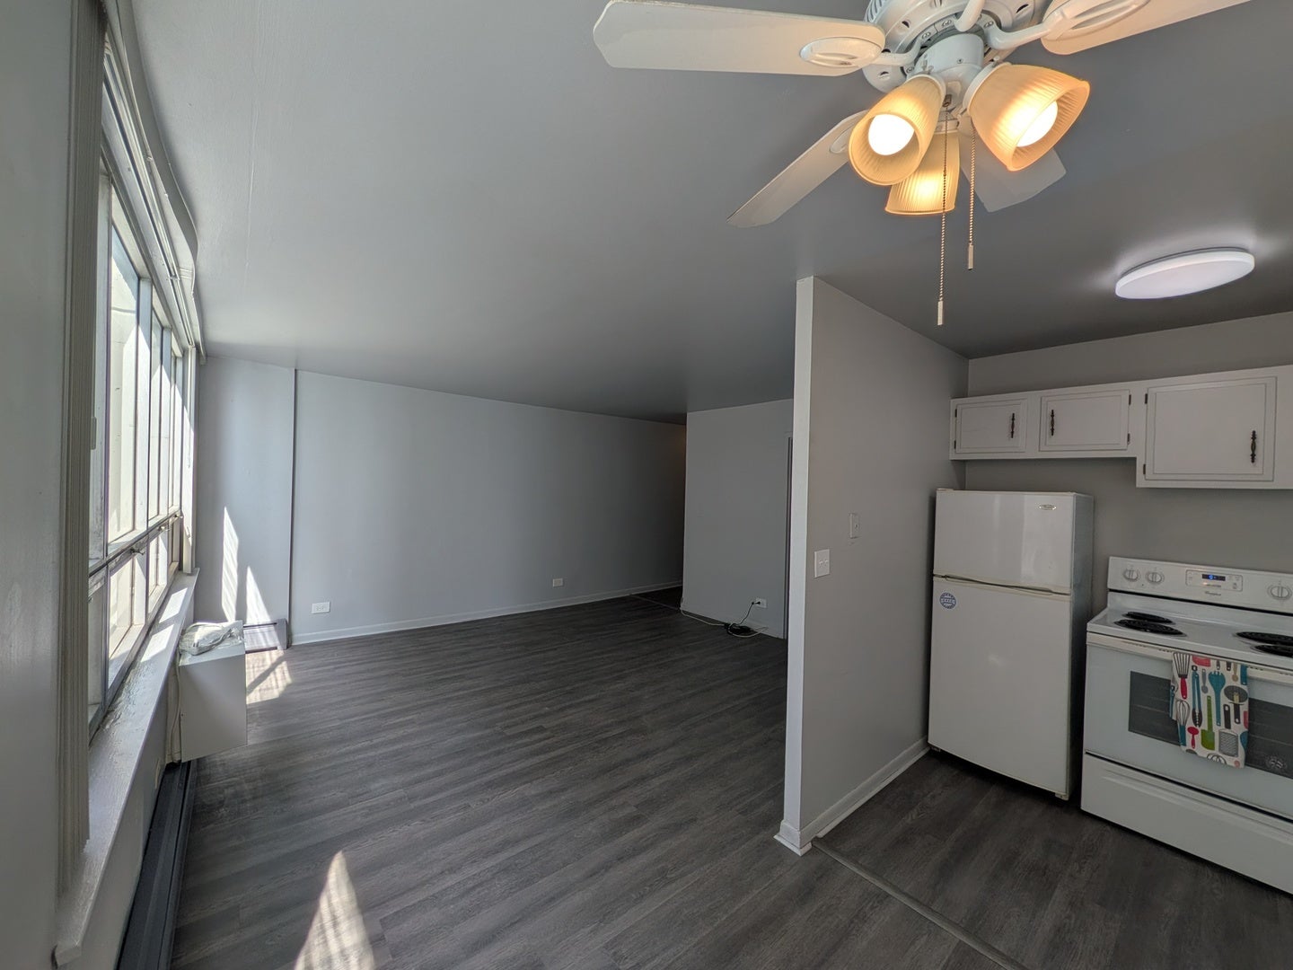
HIGH FLOOR SPACIOUS STUDIO FOR SALE! Living room ~ dining room combo features a full wall of windows with a Wonderful Lake Michigan East, West & South facing view! Enjoy the recently installed beautiful laminate floors throughout! Updated kitchen & bathroom! Deep Linen Closet & 2 Extra Wide Side Closets. But Wait...there's more! This full amenity building offers 24-hour Door Staff! North, South & Eastern Sunrise/Sunset Views off the Rooftop Deck! Wonderful Party Room. Newly Updated Workout Fitness Room! Bike room, Storage Locker, & Large Laundry Room! Assessment includes Heat & Basic Cable..... Steps to Loyola Campus, Grocery Stores, Red-Line Train, Sheridan Express Bus, Restaurants & Beachfront Cafe! But Wait There's More!!! Lakefront Bike Path, Jogging Path & More. There is currently a waitlist for parking. Pets are allowed, and the building Investor-Friendly with No Rental Cap. LOVE WHERE YOU LIVE!

Save
Ask
Tour
Hide
Share
Listing Snapshot
Price 
$129,900
Days On Site 
0 Days
Bedrooms 
N/A
Inside Area (SqFt) 
N/A
Total Baths 
1
Full Baths 
1
Partial Baths 
N/A
Lot Size 
N/A
Year Built 
1970
MLS® Number 
12752363
Status 
Active
Property Tax 
$1,101.54
HOA/Condo/Coop Fees 
$450 monthly
Sq Ft Source 
N/A
Friends & Family
Recent Activity
5 hours agoListing updated with changes from the MLS®
5 hours agoListing first seen on site
General Features
Number Of Stories 
29
Pets 
Cats OKDogs OKNumber Limit
Property Sub Type 
Condominium
Sewer 
Public Sewer
Interior Features
Basement 
None
Cooling 
Ceiling Fan(s)Wall Unit(s)
Heating 
Steam
Interior 
Elevator
Laundry Features 
Common Area
Window Features 
ScreensDrapes
Bedroom 2 
Bedroom 3 
Bedroom 4 
Dining Room 
Dimensions - 7X7Level - Main
Family Room 
Gallery 
Dimensions - 13X4Level - Main
Kitchen 
Dimensions - 7X7Level - Main
Laundry 
Living Room 
Dimensions - 15X13Level - Main
Master Bedroom 
Save
Ask
Tour
Hide
Share
Exterior Features
Construction Details 
Brick
Patio And Porch 
Deck
View 
Water
Waterfront 
Yes
Waterfront Features 
Lake Front
Waterview 
Water
Windows/Doors 
ScreensDrapes
Community Features
Association Amenities 
LaundryCoin LaundryStorageParkParty Room
Association Dues 
450
Community Features 
Park
HOA Fee Frequency 
Monthly
MLS Area 
CHI - Edgewater
School District 
299
Township 
Lake View
Schools
School District
299
Elementary School
Unknown
Middle School
Unknown
High School
Unknown
Listing Courtesy of MRED as distributed by MLS Grid of @properties Christie's International Real Estate


Based on information submitted to the MLS GRID as of 2026-09-05 10:19 PM UTC. All data is obtained from various sources and may not have been verified by broker or MLS GRID. Supplied Open House Information is subject to change without notice. All information should be independently reviewed and verified for accuracy. Properties may or may not be listed by the office/agent presenting the information.
Last checked: 2026-09-05 10:19 PM UTC
MRED DMCA Copyright Information Copyright © 2026 Midwest Real Estate Data LLC. All rights reserved.

Neighborhood & Commute
Source: Walkscore
Save
Ask
Tour
Hide
Share