


1059 N Lorel AvenueChicago, IL 60651
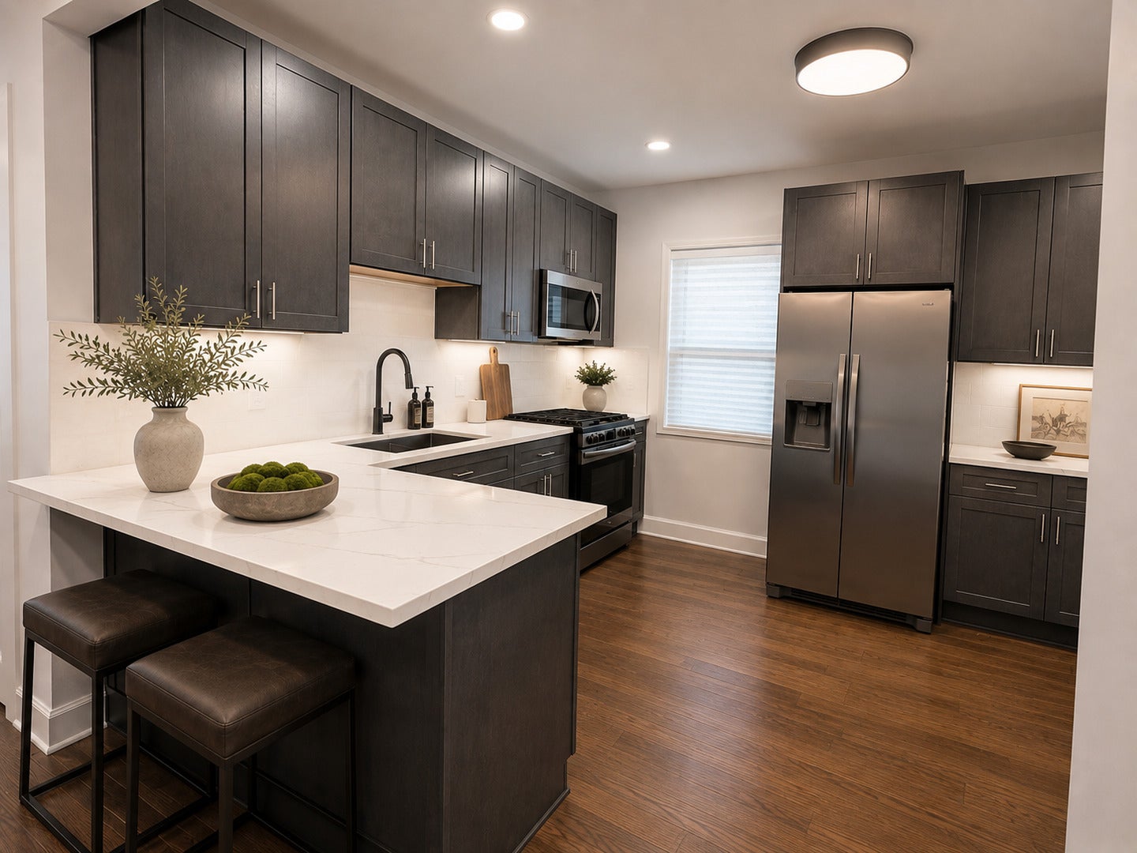
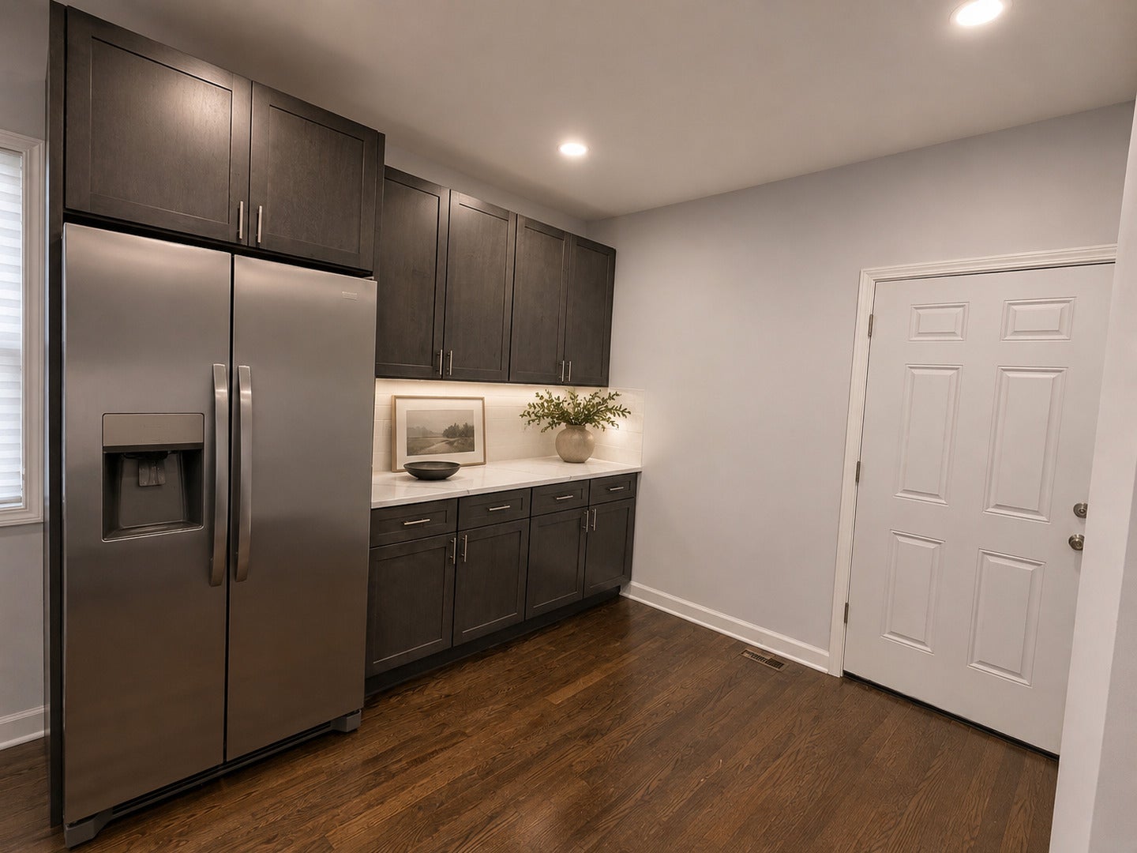
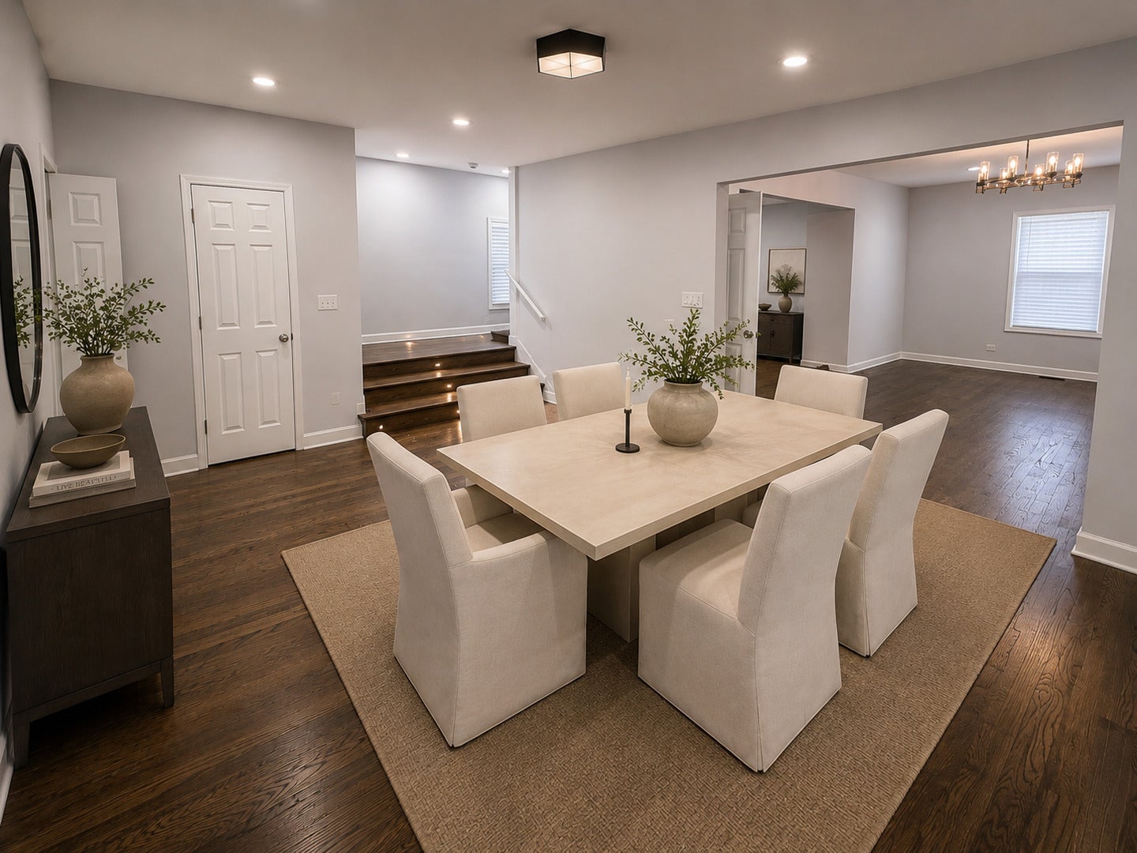
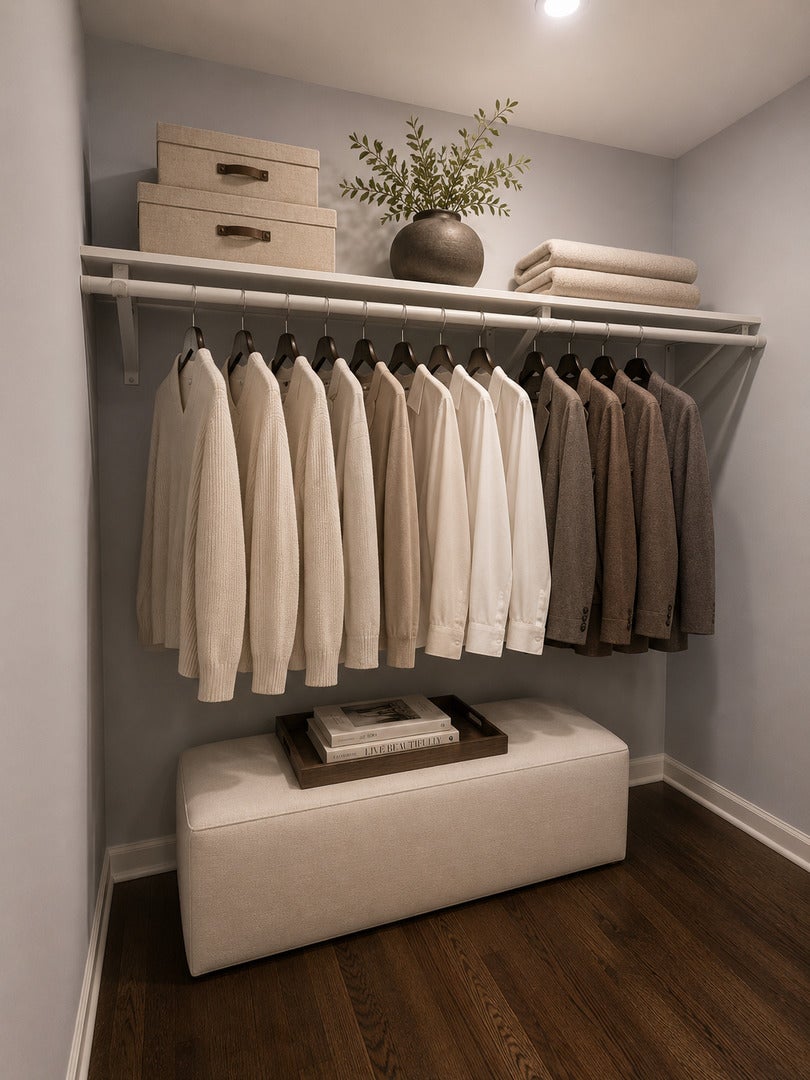
Welcome to 1059 N Lorel Avenue-an exceptional, beautifully updated Chicago Victorian Residence offering an impressive amount of living space across multiple finished levels, situated on a highly desirable OVERSIZED CHICAGO LOT. Step inside to a bright and inviting open-concept floor plan featuring beautiful hardwood floors throughout and generous living and entertaining spaces. The main level offers a seamless flow between the living, dining, and kitchen areas, along with a convenient powder room for guests. The second floor features FOUR exceptionally spacious bedrooms, providing outstanding flexibility for family, guests, or home-office space, along with beautifully appointed bathrooms. Continue upstairs to the incredible private attic-level primary suite-a true owner's retreat featuring an en-suite bathroom and walk-in closets, creating a private sanctuary separated from the home's additional bedrooms. The FULL FINISHED BASEMENT provides even more valuable living and entertainment space and is perfectly suited for a HOME THEATER, recreation room, game room, gym, or additional family room. Altogether, the home features 5 spacious bedrooms, 3 full bathrooms + 1 half bathroom, an open floor plan, hardwood flooring, and extensive improvements including updated plumbing, electrical, flooring, and interior finishes. Outside, the oversized Chicago lot provides additional space for outdoor entertaining, recreation, gardening, and enjoying your own private backyard retreat. 5 BEDROOMS * 3.1 BATHS * PRIVATE PRIMARY SUITE * WALK-IN CLOSETS * 4 SECOND-FLOOR BEDROOMS * FULL FINISHED BASEMENT * HARDWOOD FLOORS * OVERSIZED LOT A rare opportunity to enjoy the space of a suburban home with the convenience of Chicago living. Move-in ready and designed to impress-drive-by and call to schedule your private showing today! Pase por la propiedad y llamenos hoy mismo para programar su visita privada! Hablamos Espanol!
| 2 hours ago | Listing updated with changes from the MLS® | |
| 3 hours ago | Listing first seen on site |

Based on information submitted to the MLS GRID as of 2026-09-05 10:14 PM UTC. All data is obtained from various sources and may not have been verified by broker or MLS GRID. Supplied Open House Information is subject to change without notice. All information should be independently reviewed and verified for accuracy. Properties may or may not be listed by the office/agent presenting the information.
Last checked: 2026-09-05 10:14 PM UTC
MRED DMCA Copyright Information Copyright © 2026 Midwest Real Estate Data LLC. All rights reserved.
Did you know? You can invite friends and family to your search. They can join your search, rate and discuss listings with you.