


3726 N Ashland Avenue PHChicago, IL 60613
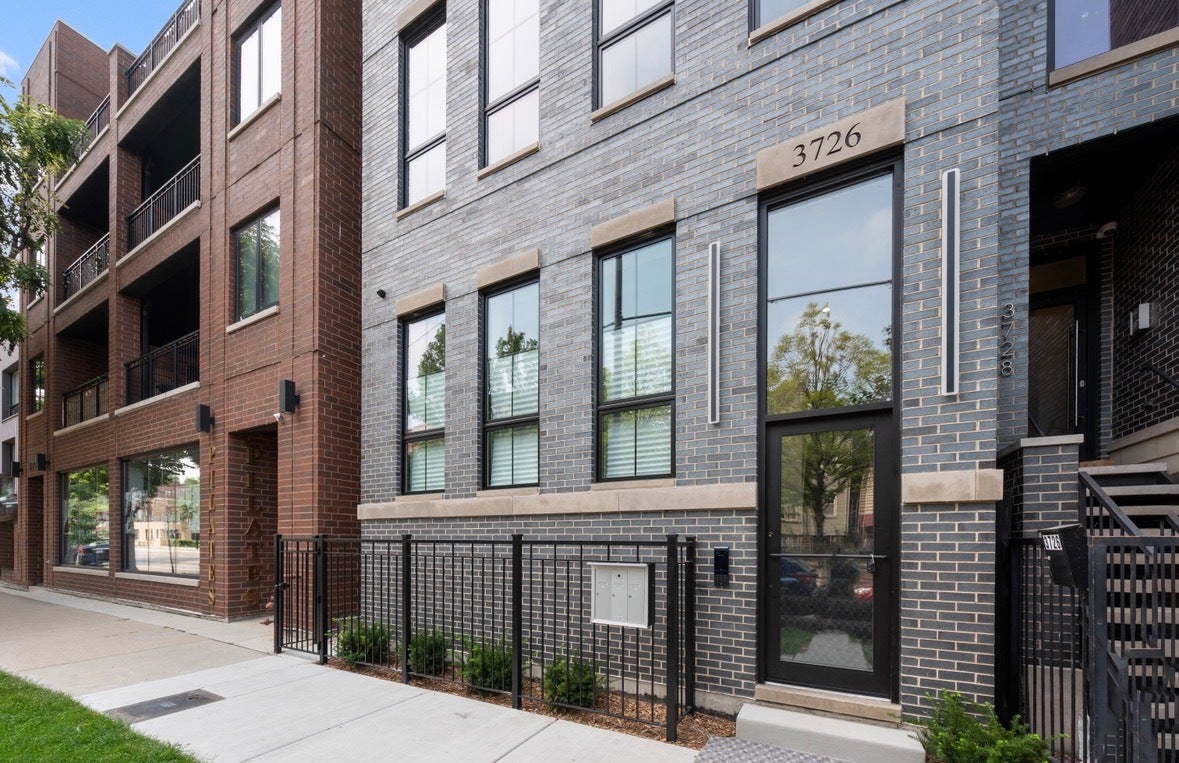
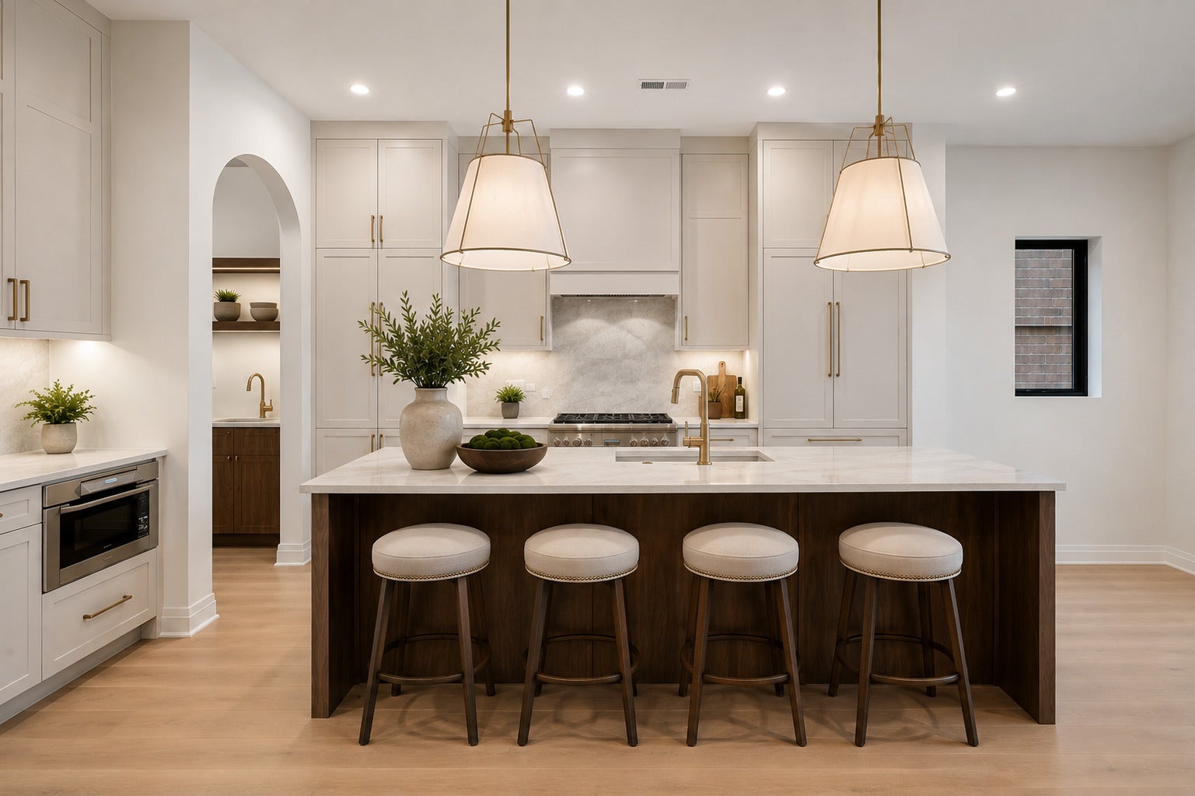
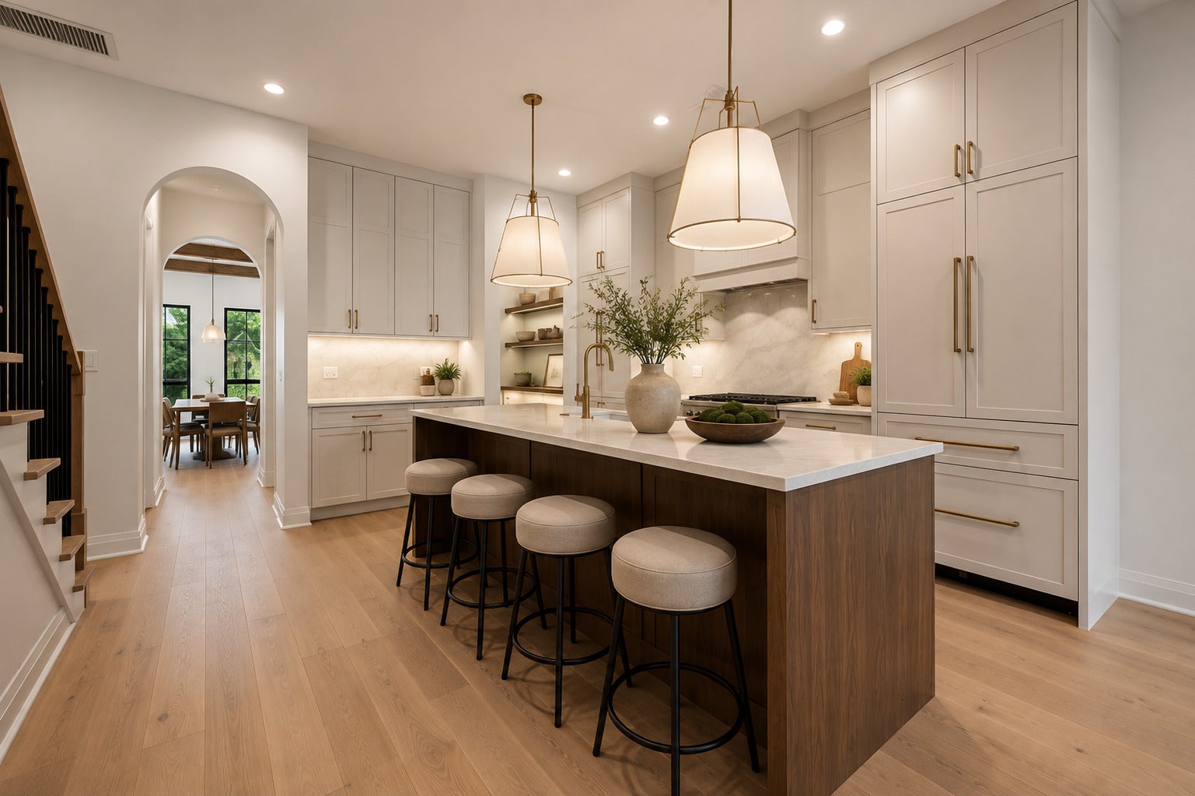
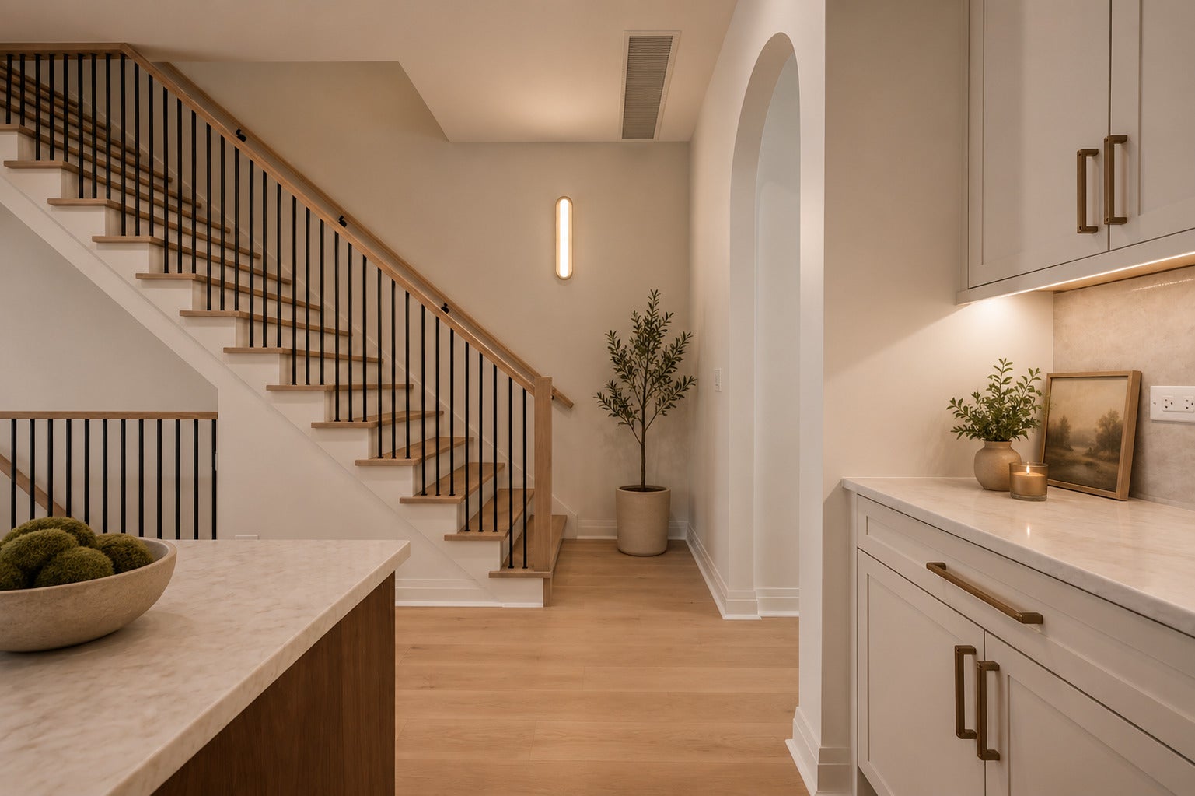
Final unit left. Exceptional new-construction 4-bedroom, 3.5-bath duplex-up located within the highly sought-after Blaine School District. Thoughtfully designed with refined finishes throughout, this residence features an expansive open-concept living and dining space highlighted decorative ceiling beams, and oversized windows that fill the home with natural light. A beautiful custom kitchen with walnut and painted cabinetry, integrated Thermador appliances, quartz countertops and full-height backsplash, butler pantry with wet bar and massive walk in pantry. The large family room off the kitchen offers a gas fireplace with a stone surround and opens to a private covered terrace complete with ceiling fan and outdoor heater hookups-ideal for seamless indoor-outdoor living. A rear entry mudroom features a custom walnut boot bench and built-in storage, providing a functional space for everyday organization. The upper bedroom level includes four spacious bedrooms and three full bathrooms, anchored by an impressive primary suite featuring a 25-foot long walk-in closet and a spa-inspired bath with heated floors, soaking tub, and a nine-foot double walnut vanity. Additional bedrooms include both a hall bath and a private ensuite bath, perfect for guests or family. A stunning rooftop deck finished in porcelain tile completes the home, featuring water, gas, and electric hookups for effortless outdoor entertaining. One garage space included per unit as well as exterior security camera system.
| an hour ago | Listing updated with changes from the MLS® | |
| 2 hours ago | Listing first seen on site |

Based on information submitted to the MLS GRID as of 2026-09-05 10:19 PM UTC. All data is obtained from various sources and may not have been verified by broker or MLS GRID. Supplied Open House Information is subject to change without notice. All information should be independently reviewed and verified for accuracy. Properties may or may not be listed by the office/agent presenting the information.
Last checked: 2026-09-05 10:19 PM UTC
MRED DMCA Copyright Information Copyright © 2026 Midwest Real Estate Data LLC. All rights reserved.
Did you know? You can invite friends and family to your search. They can join your search, rate and discuss listings with you.