


214 S Katie LaneMcHenry, IL 60050
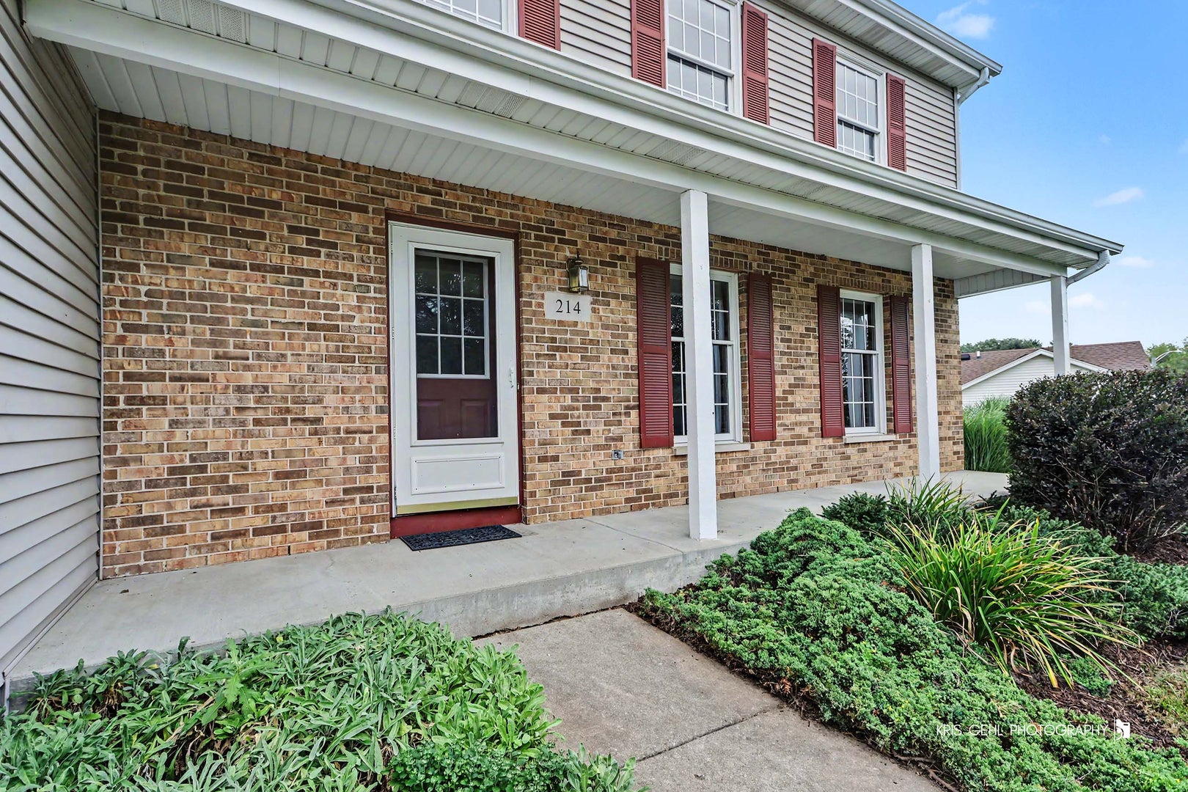
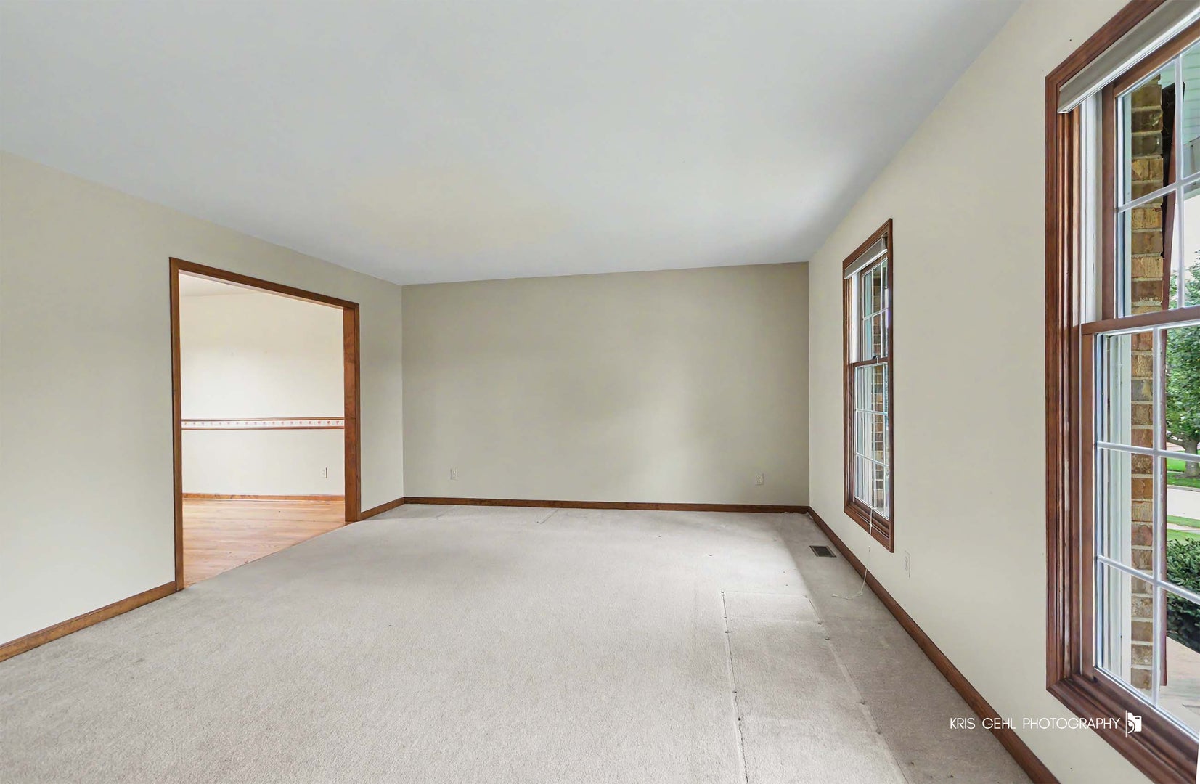
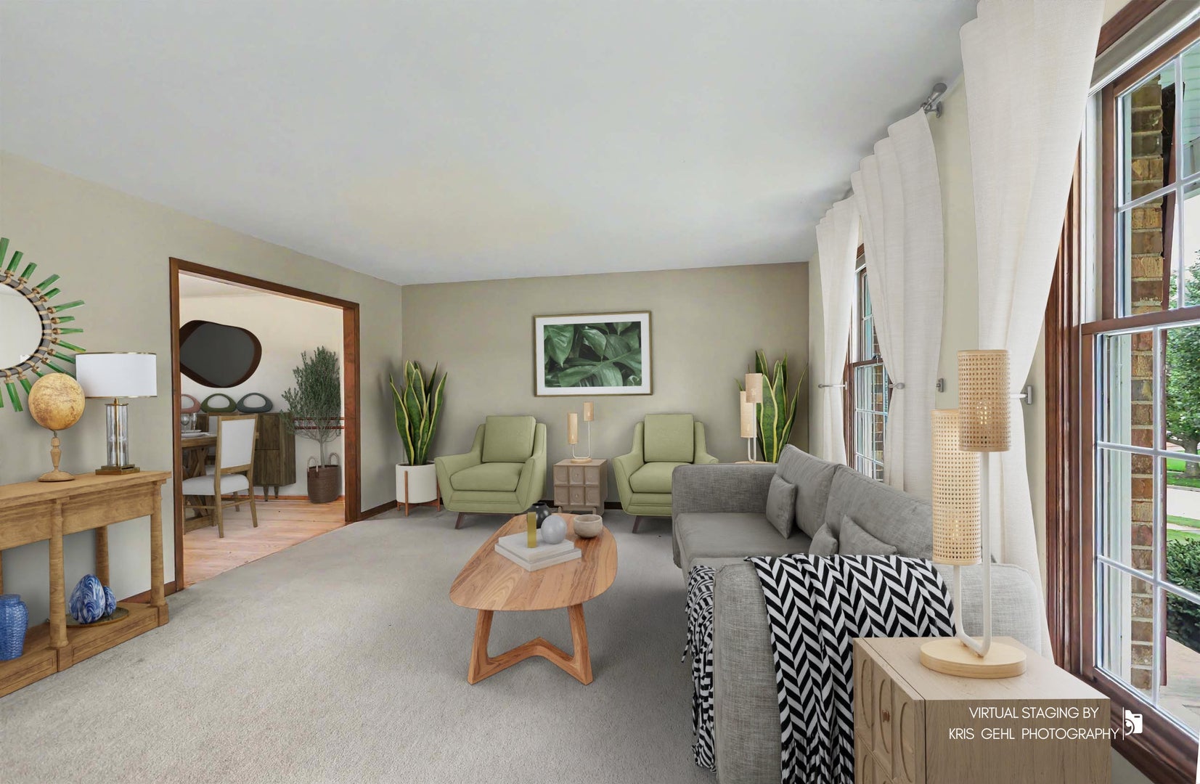
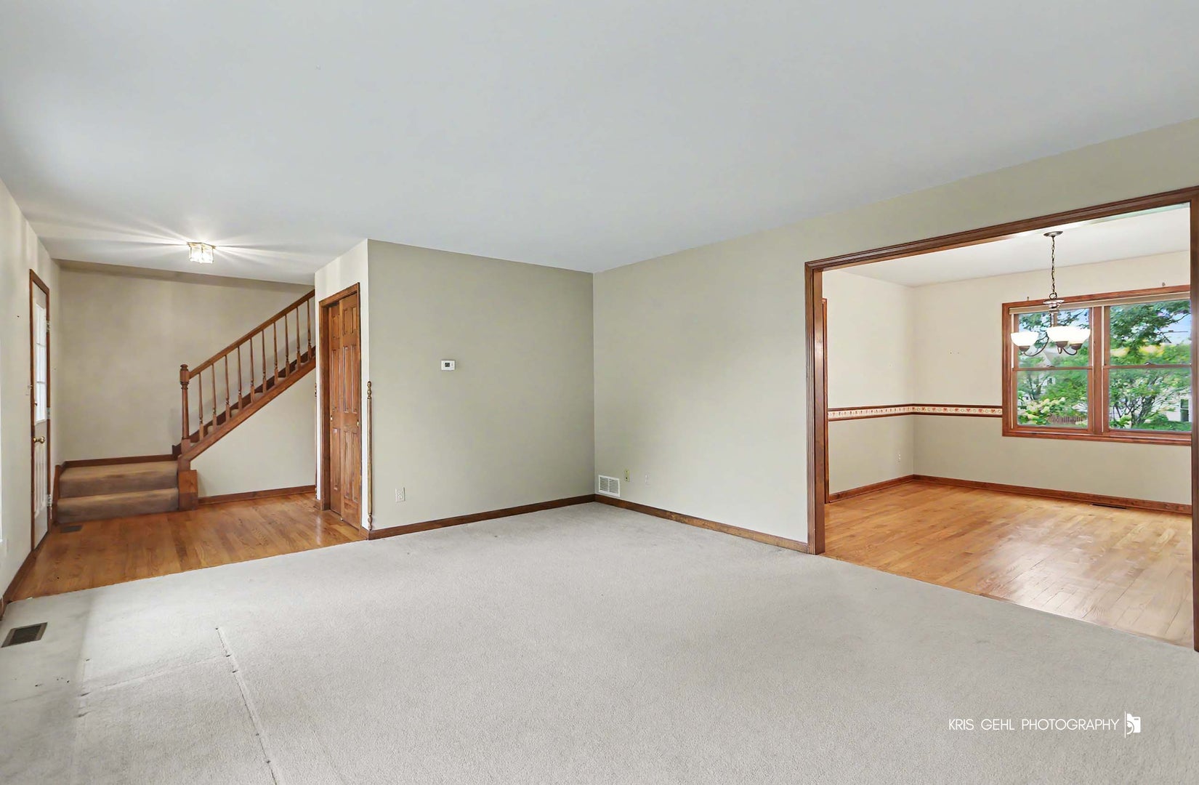
Tucked away in the desirable Green Valley subdivision, this spacious 4-bedroom, 2.1-bath home offers room for everyone and plenty of opportunity to make it your own. Bring your decorating ideas and personal style to create a home that truly reflects you. The main level offers a welcoming foyer with beautiful hardwood flooring that continues into the dining room, adding warmth and character to the living spaces. The kitchen features built-in ovens, a cooktop, dishwasher, microwave, and refrigerator, providing the essential appliances for everyday living and entertaining. Gather with family and friends in the inviting family room, complete with a gas-start fireplace that creates a cozy focal point for relaxing evenings. With four bedrooms and 2.1 baths, the home provides flexibility for a variety of living arrangements, guests, a home office, or additional space to suit your needs. The unfinished basement offers valuable additional space and is ready for your vision. Whether you dream of a recreation room, home gym, office, hobby area, or additional living space, the possibilities are yours to explore. Step outside and enjoy the professionally landscaped backyard, an ideal setting for relaxing, entertaining, or simply enjoying the outdoors. Whether hosting gatherings or unwinding after a long day, the outdoor space provides a wonderful extension of the home. With a spacious floor plan, desirable features, and room to add your own personal touches, this Green Valley home offers an exciting opportunity to create the home you've been envisioning.
| 2 days ago | Listing updated with changes from the MLS® | |
| 2 days ago | Listing first seen on site |

Based on information submitted to the MLS GRID as of 2026-09-08 05:06 AM UTC. All data is obtained from various sources and may not have been verified by broker or MLS GRID. Supplied Open House Information is subject to change without notice. All information should be independently reviewed and verified for accuracy. Properties may or may not be listed by the office/agent presenting the information.
Last checked: 2026-09-08 05:06 AM UTC
MRED DMCA Copyright Information Copyright © 2026 Midwest Real Estate Data LLC. All rights reserved.
Did you know? You can invite friends and family to your search. They can join your search, rate and discuss listings with you.