Save
Ask
Tour
Hide
Share
$695,000
1 Day On Site

572 E DELGADO Drive
Palatine, IL 60074

For Sale|Single Family Residence|Active
5
Beds
4
Total Baths
2
Full Baths
2
Partial Baths
3,055
SqFt
$227
/SqFt
1998
Built
County:
Cook
Listing Courtesy of MRED as distributed by MLS Grid of Concentric Realty, Inc
Call Now: 847.967.0022
Is this the listing for you? We can help make it yours.
847.967.0022
572 E DELGADO Drive572 E DELGADO Drive572 E DELGADO Drive572 E DELGADO Drive
Save
Ask
Tour
Hide
Share

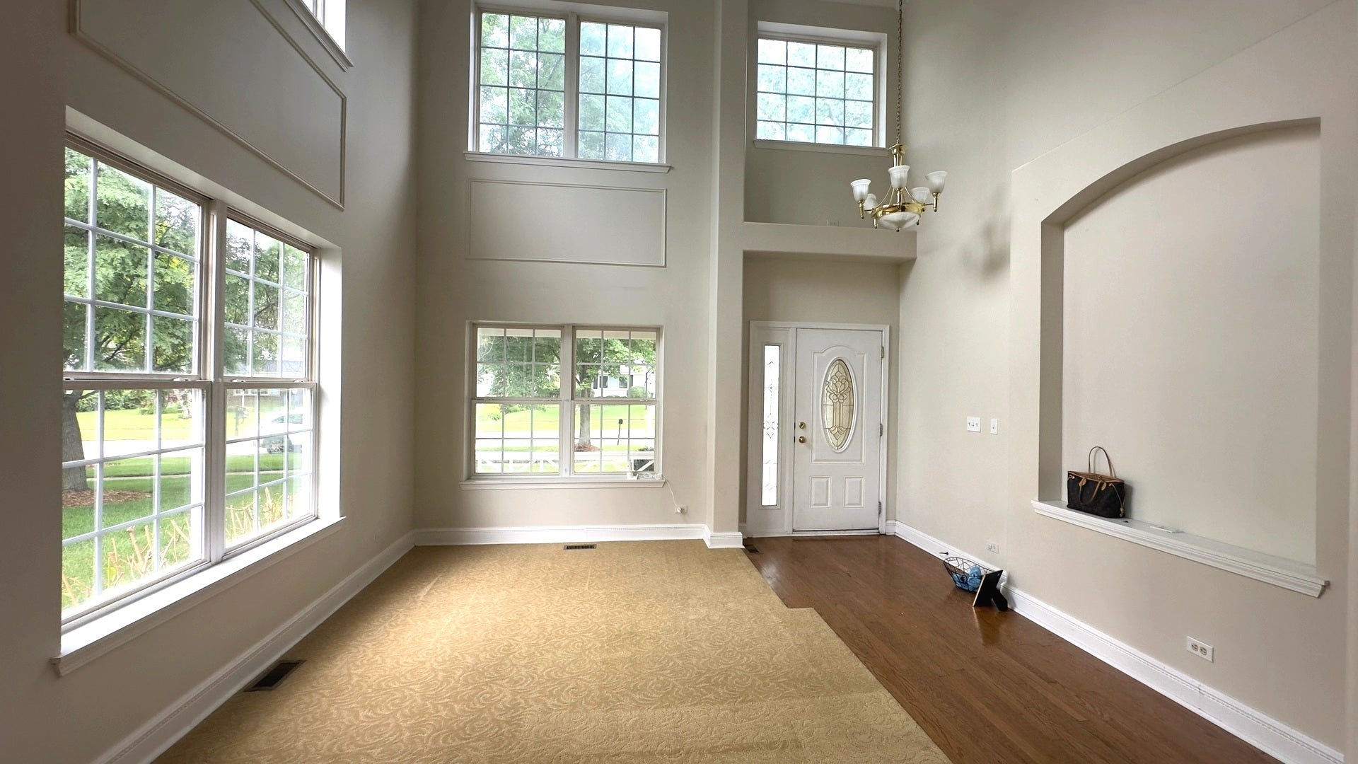
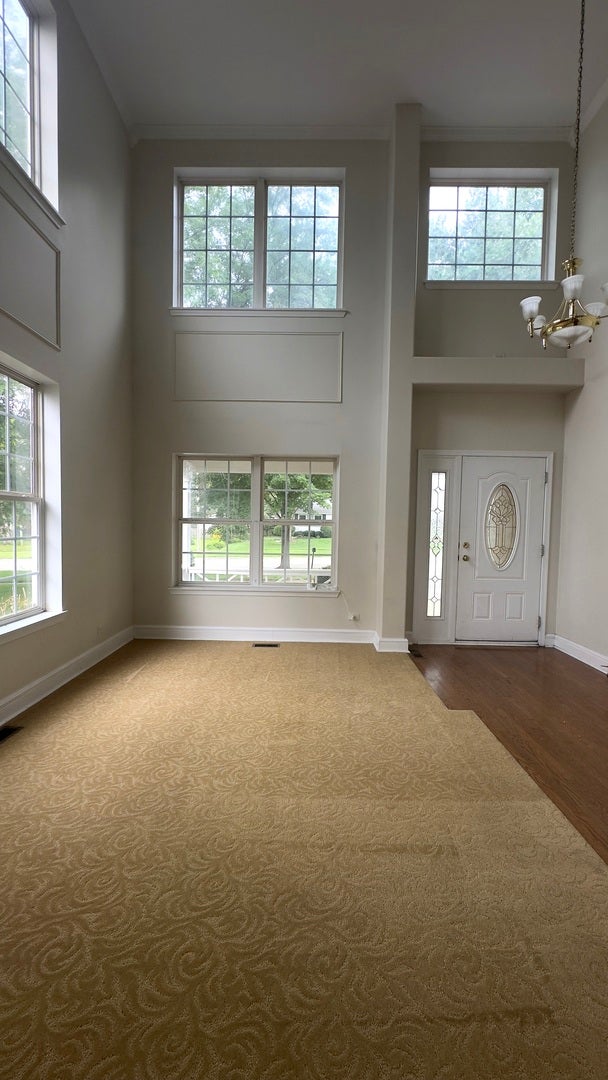
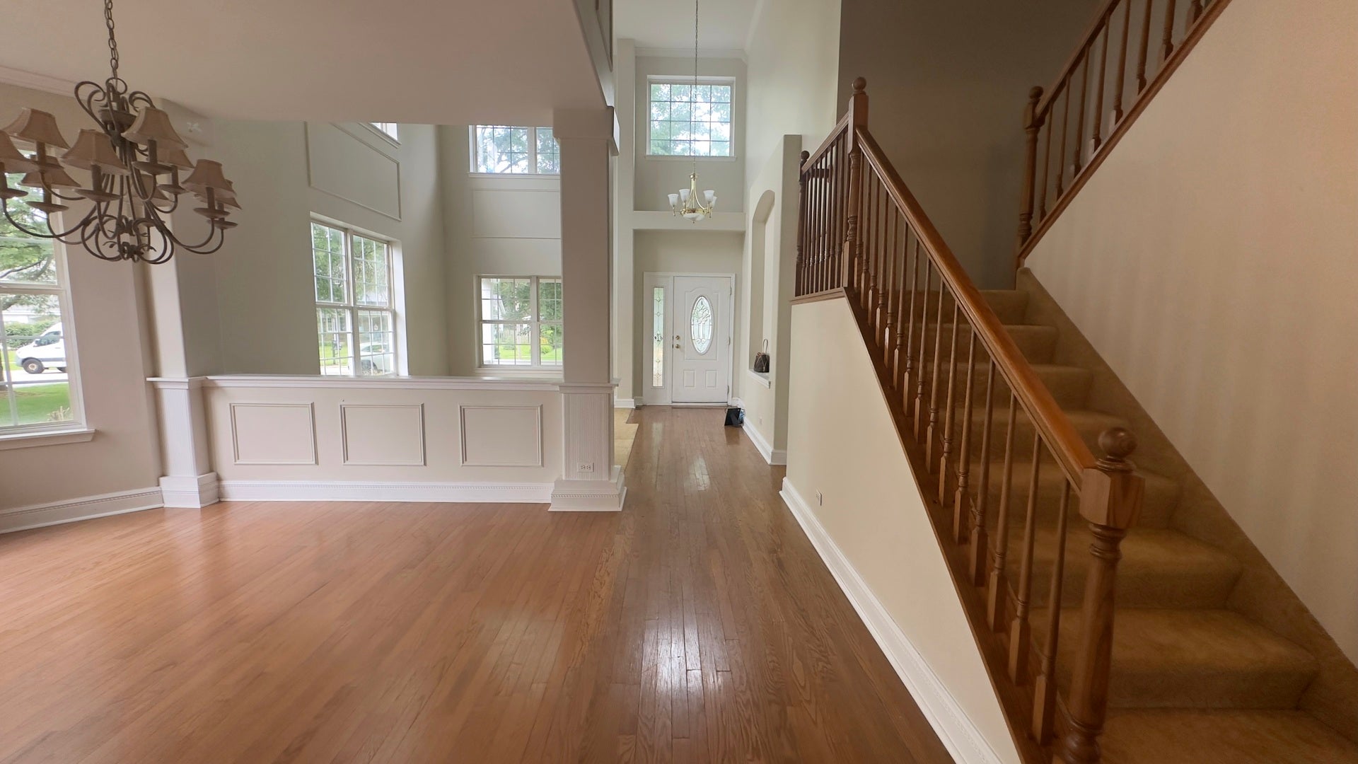
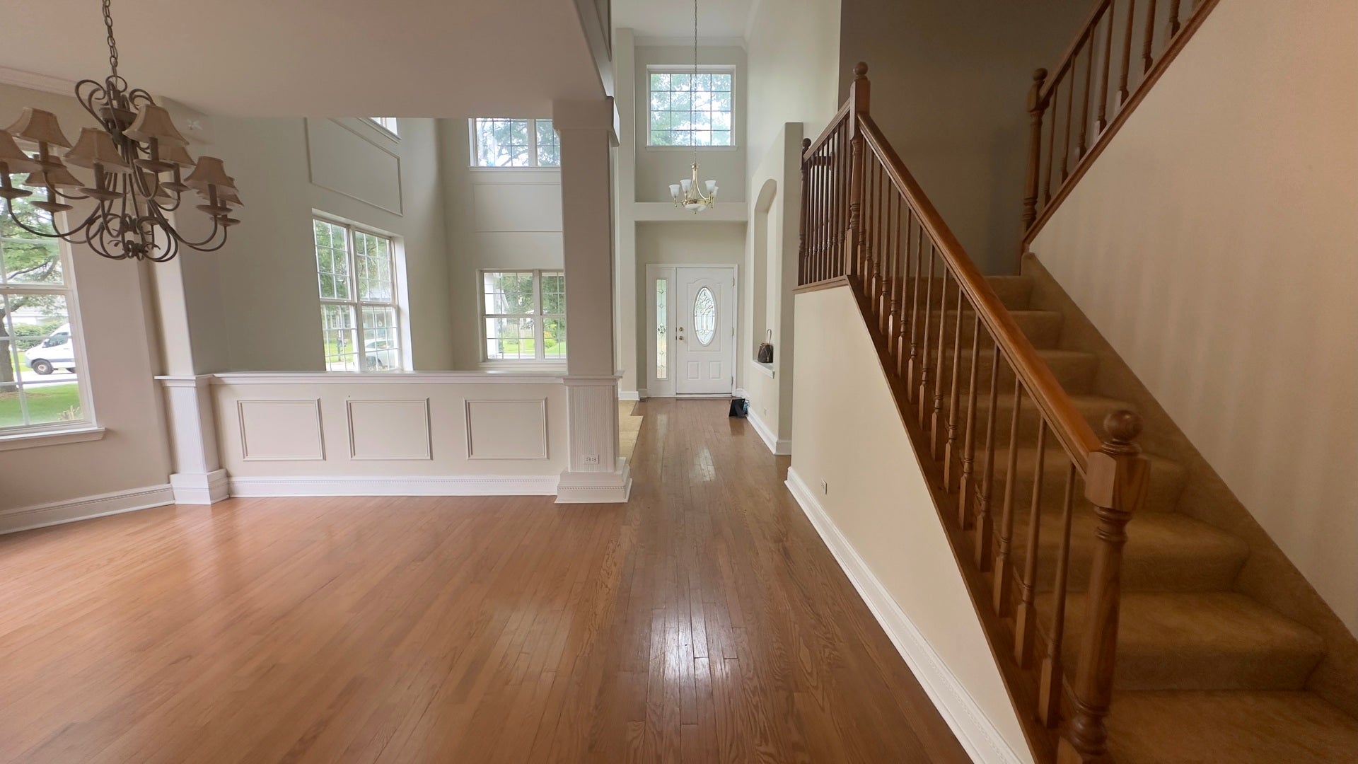
This Beautiful, Spacious home has 5 BRS, 2 full & 2 half Baths. Exceptional 3100 SQ FT + finished basement. 2 story home with many upgrades and open floor-concept. Living room has high raised ceiling, wall decoration trims and large windows. Kitchen with granite countertops center island, wet bar, eat-in area , butler's pantry, all SS appliances. Extended Family room with fireplace built-in display shelves. 5th bedroom/Den with closet current used as study can easily convert to first floor guest room. The desk, hutch & file cabinets in the Den can stay. Roof/siding replaced in 2014. AC 2018. Furnace 2021. Dish washer 2024. Refrigerator is brand-new, stove/oven 2022. Washer 2016. Dryer 2023. The backyard is fully fenced with 2 pattern designed brick patios perfect family outdoor living space. Finished basement with a small kitchen with stove/oven, mini fridge, bar area and TV area great for entertainments. Basement also has 2 crawlspaces provide plenty store spaces. This house is located in Palatine highly developed area. Very nice neighborhood close to shopping, dining, and I-53 highway access. Close to Palatine High School and Virginia Lake Elementary. Window is original and sell AS-IS. Owner will give $15K closing cost for window and carpet.

Save
Ask
Tour
Hide
Share
Listing Snapshot
Price 
$695,000
Days On Site 
1 Day
Bedrooms 
5
Inside Area (SqFt) 
3,055 sqft
Total Baths 
4
Full Baths 
2
Partial Baths 
2
Lot Size 
0.25 Acres
Year Built 
1998
MLS® Number 
12752577
Status 
Active
Property Tax 
$14,460
HOA/Condo/Coop Fees 
N/A
Sq Ft Source 
Assessor
Friends & Family
Recent Activity
yesterdayListing updated with changes from the MLS®
yesterdayListing first seen on site
General Features
Acres 
0.25
Attached Garage 
Yes
Garage 
Yes
Garage Spaces 
3
Parking 
Garage Door OpenerAttachedGarageDriveway
Parking Spaces 
3
Property Sub Type 
Single Family Residence
Sewer 
Public Sewer
Water Source 
Public
Interior Features
Appliances 
RangeMicrowaveDishwasherRefrigeratorBar FridgeWasherDryerDisposalWine Refrigerator
Basement 
FinishedPartial
Cooling 
Central Air
Heating 
Natural GasForced Air
Bedroom 2 
Dimensions - 11X14Level - Second
Bedroom 3 
Dimensions - 13X12Level - Second
Bedroom 4 
Dimensions - 10X11Level - Second
Bedroom 5 
Dimensions - 12X10Level - Main
Dining Room 
Dimensions - 10X14Level - Main
Family Room 
Dimensions - 27X14Level - Main
Kitchen 
Dimensions - 19X14Level - MainDescription - Eating Area-Table Space,Island,Pantry-Butler
Laundry 
Living Room 
Dimensions - 10X15Level - Main
Master Bedroom 
Dimensions - 13X18Level - Second
Recreation Room 
Dimensions - 14X33Level - Basement
Theatre Room 
Dimensions - 13X17Level - Basement
Save
Ask
Tour
Hide
Share
Exterior Features
Construction Details 
Brick
Fencing 
Fenced
Lot Features 
Landscaped
Patio And Porch 
Patio
Community Features
Community Features 
CurbsSidewalksStreet Lights
MLS Area 
Palatine
School District 
Palatine High School
Township 
Palatine
Schools
School District
Palatine High School
Elementary School
Virginia Lake Elementary School
Middle School
Winston Campus Middle School
High School
Palatine High School
Listing Courtesy of MRED as distributed by MLS Grid of Concentric Realty, Inc


Based on information submitted to the MLS GRID as of 2026-09-08 04:45 AM UTC. All data is obtained from various sources and may not have been verified by broker or MLS GRID. Supplied Open House Information is subject to change without notice. All information should be independently reviewed and verified for accuracy. Properties may or may not be listed by the office/agent presenting the information.
Last checked: 2026-09-08 04:45 AM UTC
MRED DMCA Copyright Information Copyright © 2026 Midwest Real Estate Data LLC. All rights reserved.

Neighborhood & Commute
Source: Walkscore
Save
Ask
Tour
Hide
Share