Save
Ask
Tour
Hide
Share
$359,900
13 Days On Site

1102 Walnut Avenue
Hanover Park, IL 60133

For Sale|Single Family Residence|Active
3
Beds
2
Total Baths
1
Full Bath
1
Partial Bath
1,155
SqFt
$312
/SqFt
1966
Built
Subdivision:
Hanover Highlands
County:
Cook
Listing Courtesy of MRED as distributed by MLS Grid of Keller Williams Premiere Properties
Call Now: 847.967.0022
Is this the listing for you? We can help make it yours.
847.967.0022
Upcoming Open Houses
Sun, Sep 27, 12:00 PM - 2:00 PM
1102 Walnut Avenue1102 Walnut Avenue1102 Walnut Avenue1102 Walnut Avenue
Save
Ask
Tour
Hide
Share

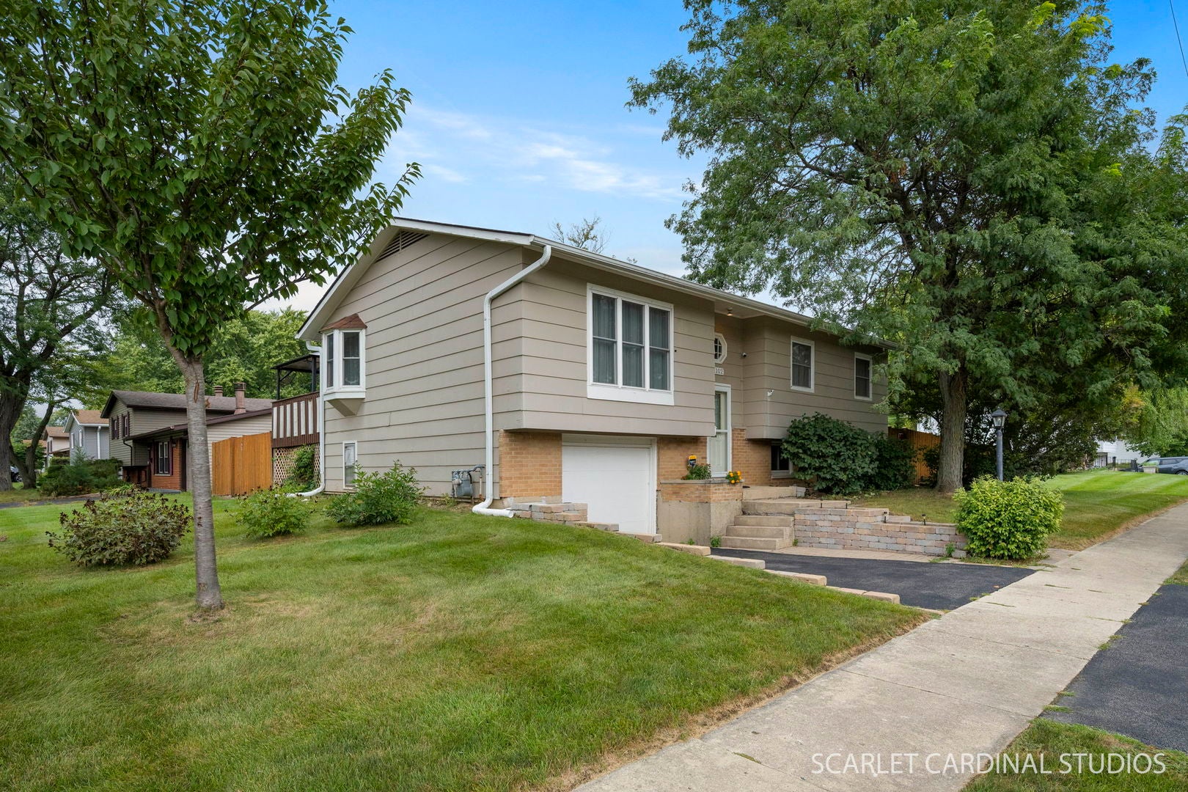
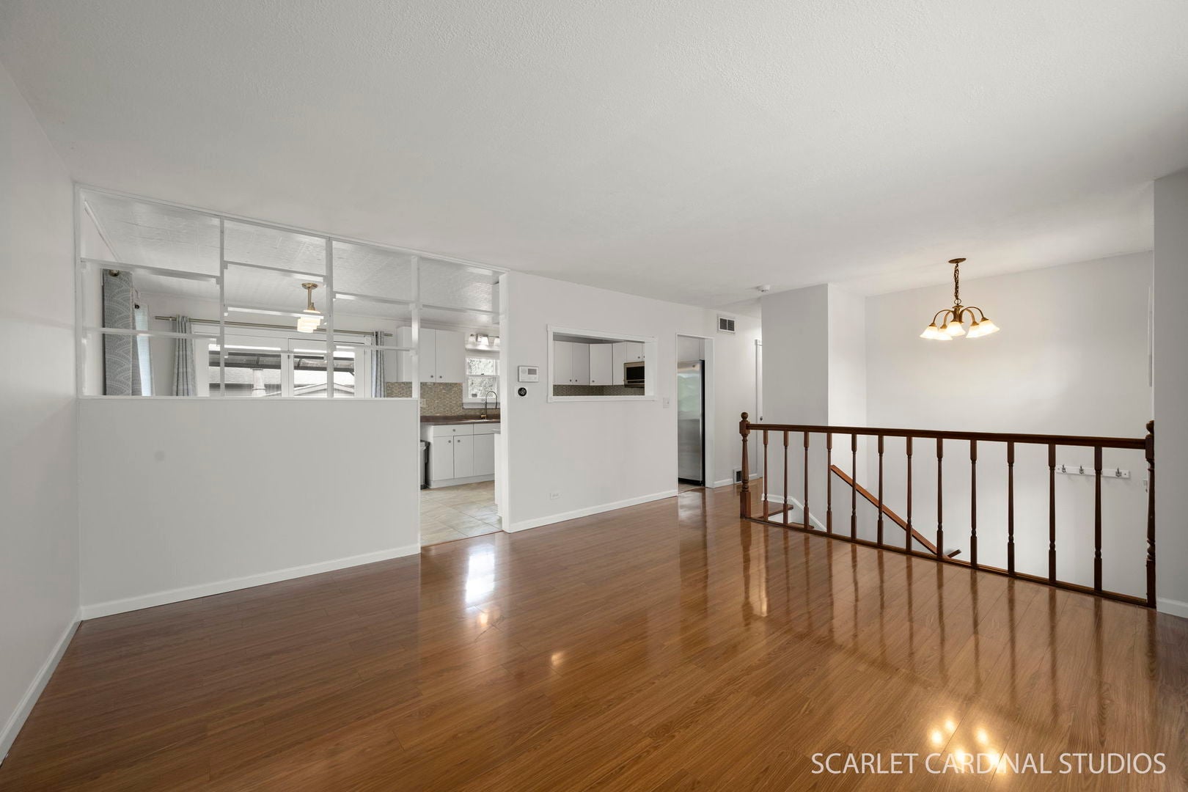
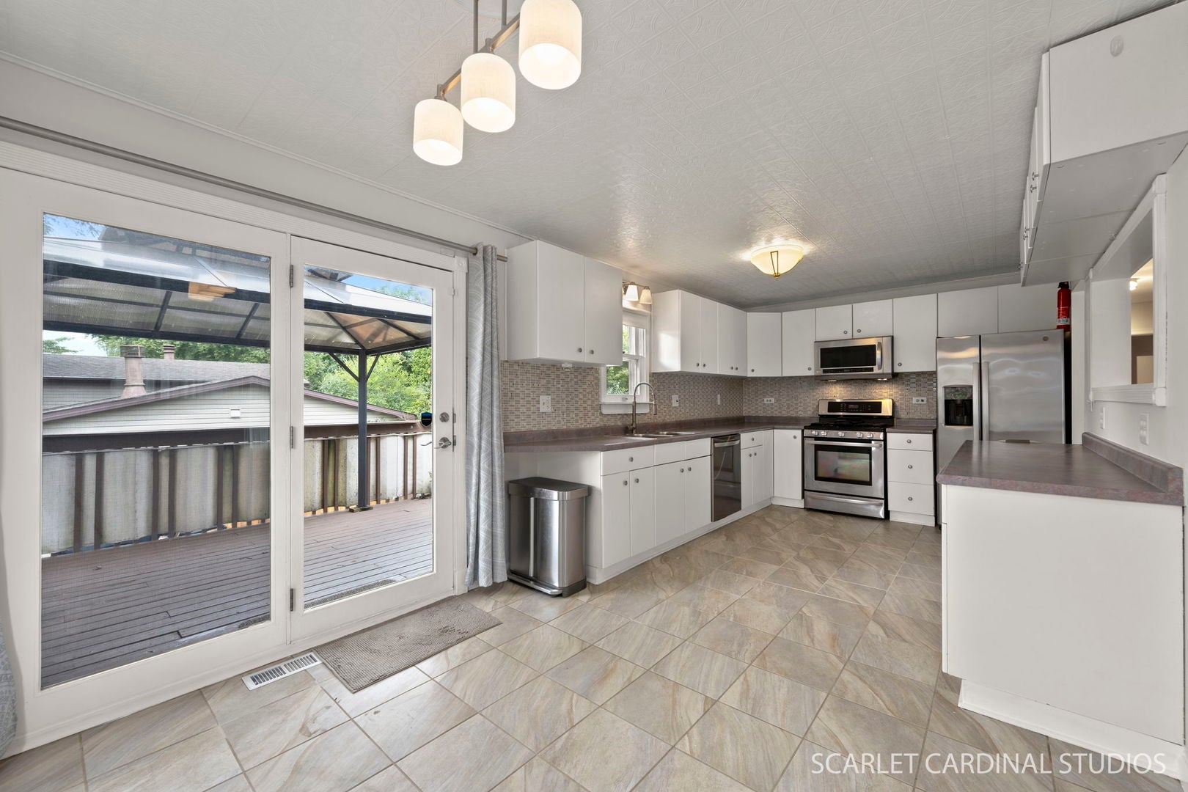
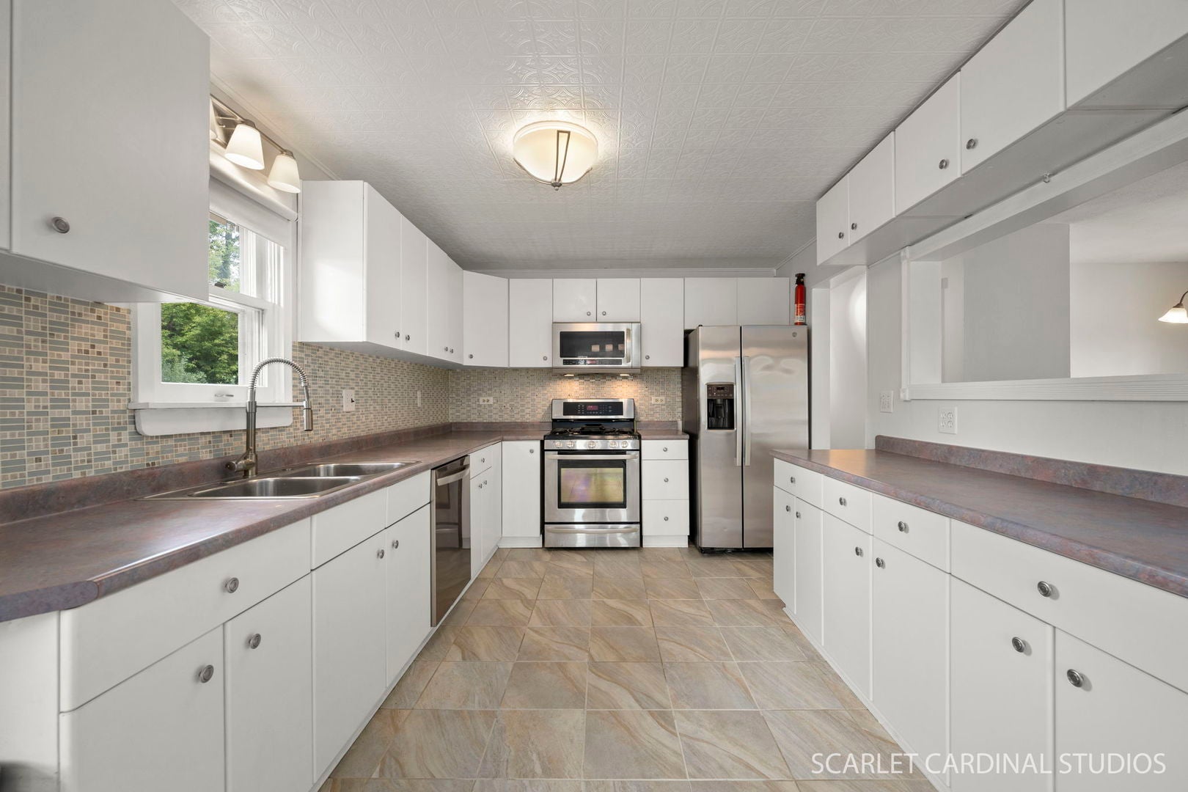
Welcome to this well-cared-for and move-in ready 3-bedroom, 1.5-bath raised ranch in Hanover Highlands! The spacious living room features wood-look laminate flooring that continues through the hallway and all three bedrooms. The kitchen offers stainless steel appliances, abundant cabinet and counter space, glass and stone backsplash, and porcelain tile flooring. The dining room features a bay window with granite sill and a french door leading to the impressive wood deck! Both bathrooms have been remodeled. The primary bedroom offers two ceiling fans and his-and-hers closets with adjustable custom closet systems. The lower-level family room features luxury vinyl plank flooring, recessed lighting, ample shelving, an overhead dry bar cabinet, and a gas log fireplace (as-is). A separate utility room includes a full-size washer and dryer. Lennox furnace and A/C were replaced in 2016. All windows have been replaced, and there is additional crawl-space storage under the stairs. The private, fully fenced backyard is ideal for entertaining and features a 30x12 wood deck with gazebo, brick paver patio, 24x12 above-ground pool with 110 BTU gas heater, 10x12 Tuff Shed, solar perimeter lighting, and three Rubbermaid storage cabinets for pool and outdoor equipment. Newer driveway with stack-stone entryway, completed in 2023. Located in Schaumburg School District and close to shopping, dining, parks, and major highways. A great home with plenty of updates, storage, and outdoor space!

Save
Ask
Tour
Hide
Share
Listing Snapshot
Price 
$359,900
Days On Site 
13 Days
Bedrooms 
3
Inside Area (SqFt) 
1,155 sqft
Total Baths 
2
Full Baths 
1
Partial Baths 
1
Lot Size 
N/A
Year Built 
1966
MLS® Number 
12752799
Status 
Active
Property Tax 
$8,289
HOA/Condo/Coop Fees 
N/A
Sq Ft Source 
Assessor
Friends & Family
Recent Activity
a week agoListing updated with changes from the MLS®
a week agoStatus changed to Active
2 weeks agoListing first seen on site
General Features
Attached Garage 
Yes
Garage 
Yes
Garage Spaces 
1
Parking 
AsphaltGarage Door OpenerAttachedOff StreetGarage
Parking Spaces 
4
Property Sub Type 
Single Family Residence
Sewer 
Public Sewer
Utilities 
Cable Available
Water Source 
Public
Interior Features
Appliances 
RangeMicrowaveDishwasherRefrigeratorWasherDryerDisposal
Basement 
Sump PumpFinishedPartialDaylight
Cooling 
Ceiling Fan(s)Central Air
Electric 
Circuit Breakers100 Amp Service
Fireplace 
Yes
Fireplace Features 
Family RoomGas Log
Fireplaces 
1
Flooring 
Laminate
Heating 
Natural GasForced Air
Laundry Features 
Gas Dryer HookupIn Unit
Bedroom 2 
Dimensions - 11X13Level - Main
Bedroom 3 
Dimensions - 10X10Level - Main
Bedroom 4 
Dining Room 
Dimensions - 10X10Level - Main
Family Room 
Dimensions - 23X19Level - Lower
Kitchen 
Dimensions - 12X10Level - Main
Laundry 
Dimensions - 11X9Level - Lower
Living Room 
Dimensions - 18X15Level - Main
Master Bedroom 
Dimensions - 16X10Level - Main
Save
Ask
Tour
Hide
Share
Exterior Features
Construction Details 
BrickFrame
Community Features
Community Features 
ParkCurbsSidewalksStreet Lights
MLS Area 
Hanover Park
School District 
Schaumburg High School
Township 
Hanover
Schools
School District
Schaumburg High School
Elementary School
Hanover Highlands Elementary Sch
Middle School
Robert Frost Junior High School
High School
Schaumburg High School
Listing Courtesy of MRED as distributed by MLS Grid of Keller Williams Premiere Properties


Based on information submitted to the MLS GRID as of 2026-09-24 11:38 AM UTC. All data is obtained from various sources and may not have been verified by broker or MLS GRID. Supplied Open House Information is subject to change without notice. All information should be independently reviewed and verified for accuracy. Properties may or may not be listed by the office/agent presenting the information.
Last checked: 2026-09-24 11:38 AM UTC
MRED DMCA Copyright Information Copyright © 2026 Midwest Real Estate Data LLC. All rights reserved.

Neighborhood & Commute
Source: Walkscore
Save
Ask
Tour
Hide
Share