


655 Crest DriveCary, IL 60013
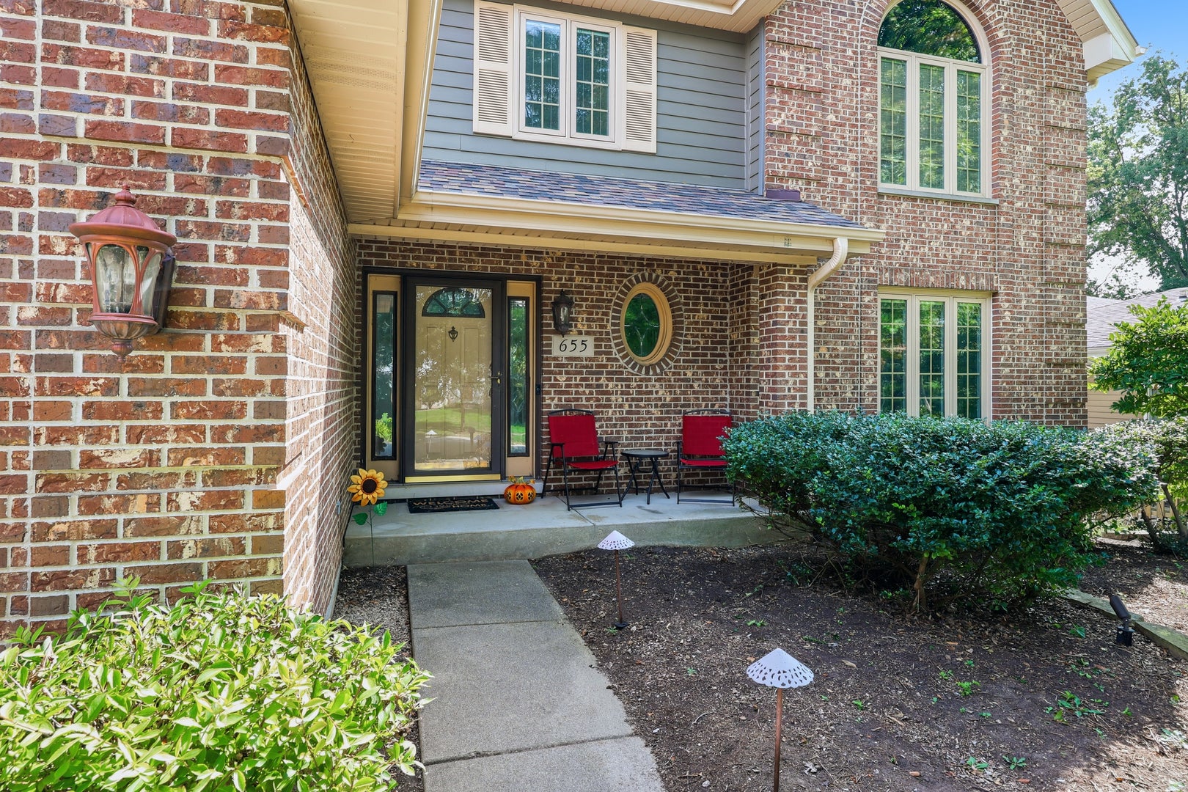
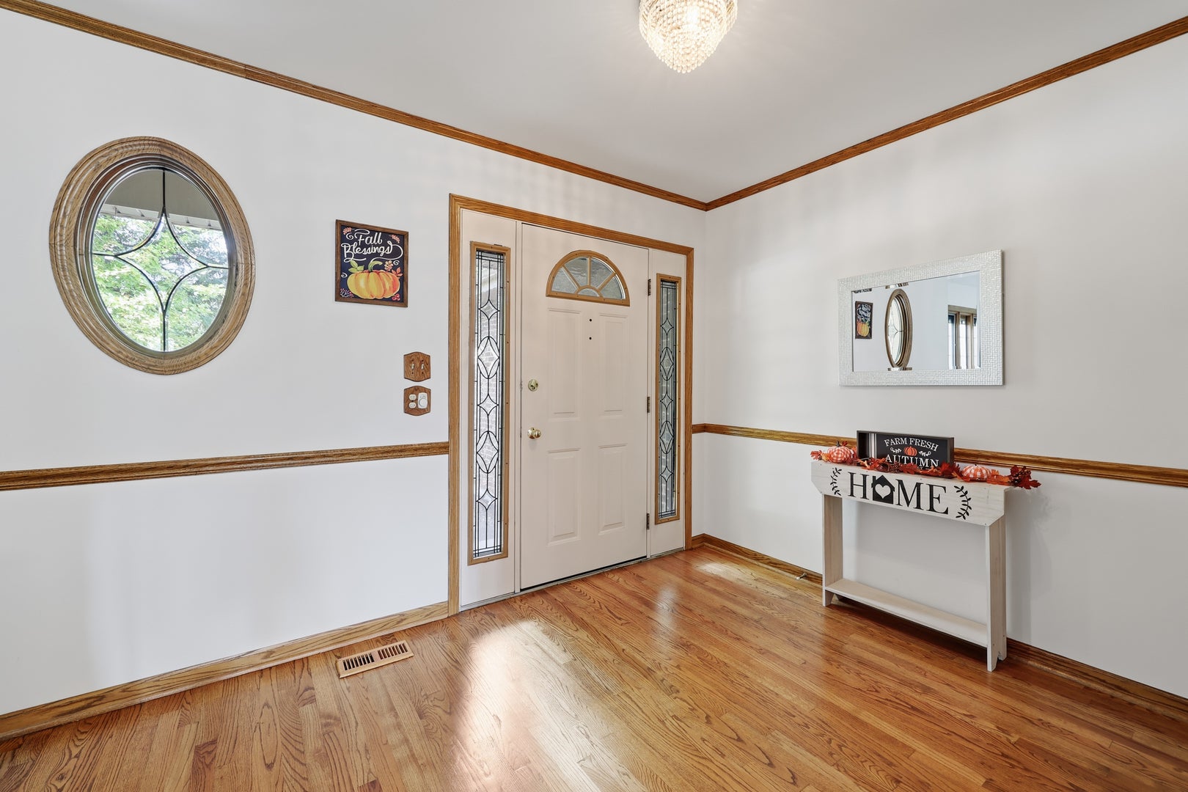
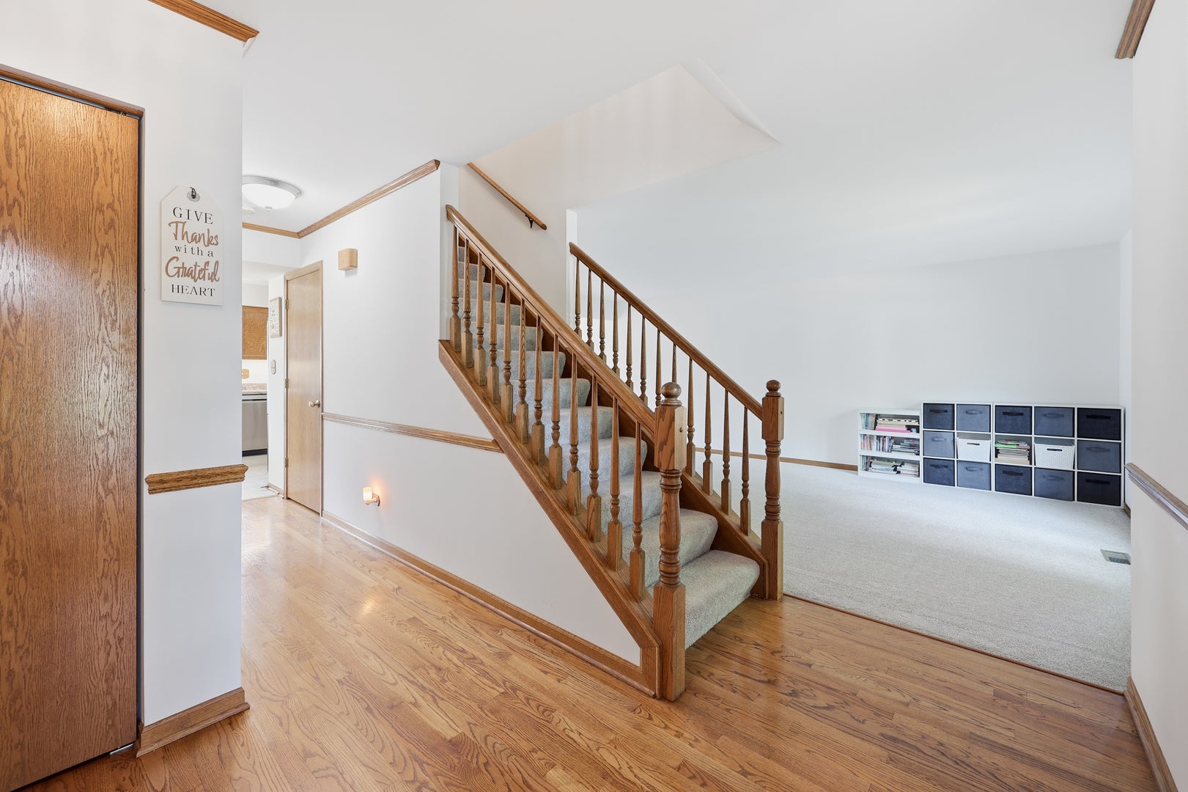
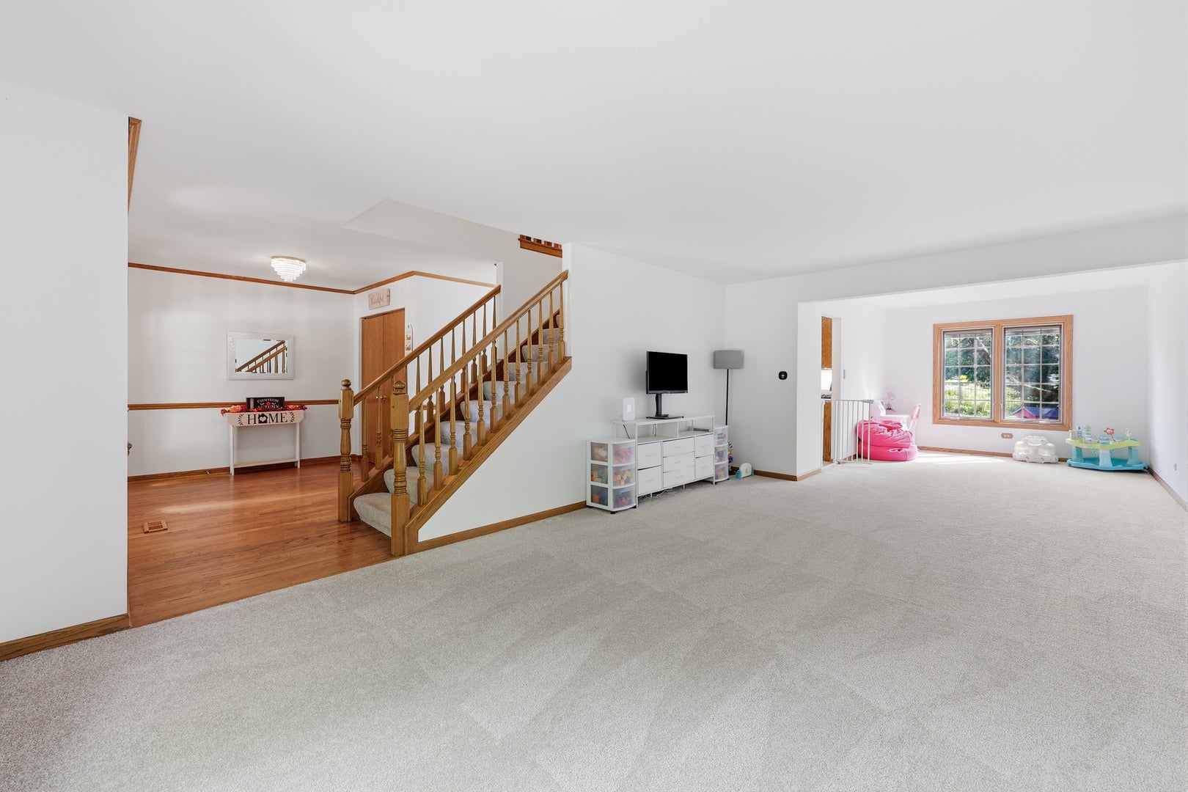
A job relocation takes these sellers out of state after just over a year-and their hard work is your gain! Purchased as a cosmetically dated home, the sellers spent the past year transforming it into an exceptionally clean, fresh, move-in-ready home while building on an already impressive list of major improvements made by the previous owner. Offering 2,529 square feet, this spacious 4-bedroom home has a fantastic, functional floor plan with room for everyone. A large, welcoming foyer with hardwood floors and an oversized coat closet opens to the living and dining rooms, while the kitchen flows directly into the generous 16' x 16' family room with a wood-burning fireplace- plenty of space for a large sectional and comfortable everyday living. A convenient main-level laundry/mudroom with utility sink is tucked just off the garage. Upstairs, all four bedrooms are nicely sized. The spacious primary suite features a vaulted ceiling with a ceiling fan, walk-in closet, and private bath, while three additional bedrooms share the hall bath. Looking for even more space? The nearly 1,000-square-foot partial basement offers tremendous potential for future finishing, plus a concrete crawl space provides abundant storage. Since purchasing the home, the sellers have removed wallpaper and repainted the entire interior, replaced light fixtures, added closet organizers, installed new stainless steel kitchen appliances and under-cabinet lighting (2025), added a radon mitigation system, and replaced the water heater (2026). Even better, many of the expensive improvements were already done! Highlights include low-maintenance Hardie/Cement Board siding; the roof and gutters were replaced in 2024. High-end Pella windows and sliding doors with convenient built-in blinds (2012), A/C (2016), and high-performance Speed Queen washer and dryer (2021). The Pella windows are in terrific condition, and the built-in blinds are especially convenient for homes with children or pets. Outside, you'll find great curb appeal with a concrete driveway and covered front porch, plus a backyard made for enjoying summer. The backyard features a beautiful black, ironclad fence, a heated above-ground pool installed in 2023, a natural-gas line for the grill, and a storage shed, making outdoor living and entertaining easy. Even the 2-car garage offers a bonus, with a rear bump-out providing additional storage. Ideally located just minutes from downtown Cary, Metra, golf, shopping, dining, the Fox River, and scenic trails and preserves. Walk to highly rated D26 & D155 schools, the library, parks, and Sunburst Bay Aquatic Center, all in a welcoming, community-focused neighborhood! Incredibly clean, thoughtfully improved, and truly move-in ready, this home has already had many costly projects completed- move in now and make the remaining cosmetic choices your own!
| yesterday | Listing updated with changes from the MLS® | |
| 3 days ago | Listing first seen on site |

Based on information submitted to the MLS GRID as of 2026-09-13 01:26 PM UTC. All data is obtained from various sources and may not have been verified by broker or MLS GRID. Supplied Open House Information is subject to change without notice. All information should be independently reviewed and verified for accuracy. Properties may or may not be listed by the office/agent presenting the information.
Last checked: 2026-09-13 01:26 PM UTC
MRED DMCA Copyright Information Copyright © 2026 Midwest Real Estate Data LLC. All rights reserved.
Did you know? You can invite friends and family to your search. They can join your search, rate and discuss listings with you.