


6328 Maple Glen DriveWonder Lake, IL 60097
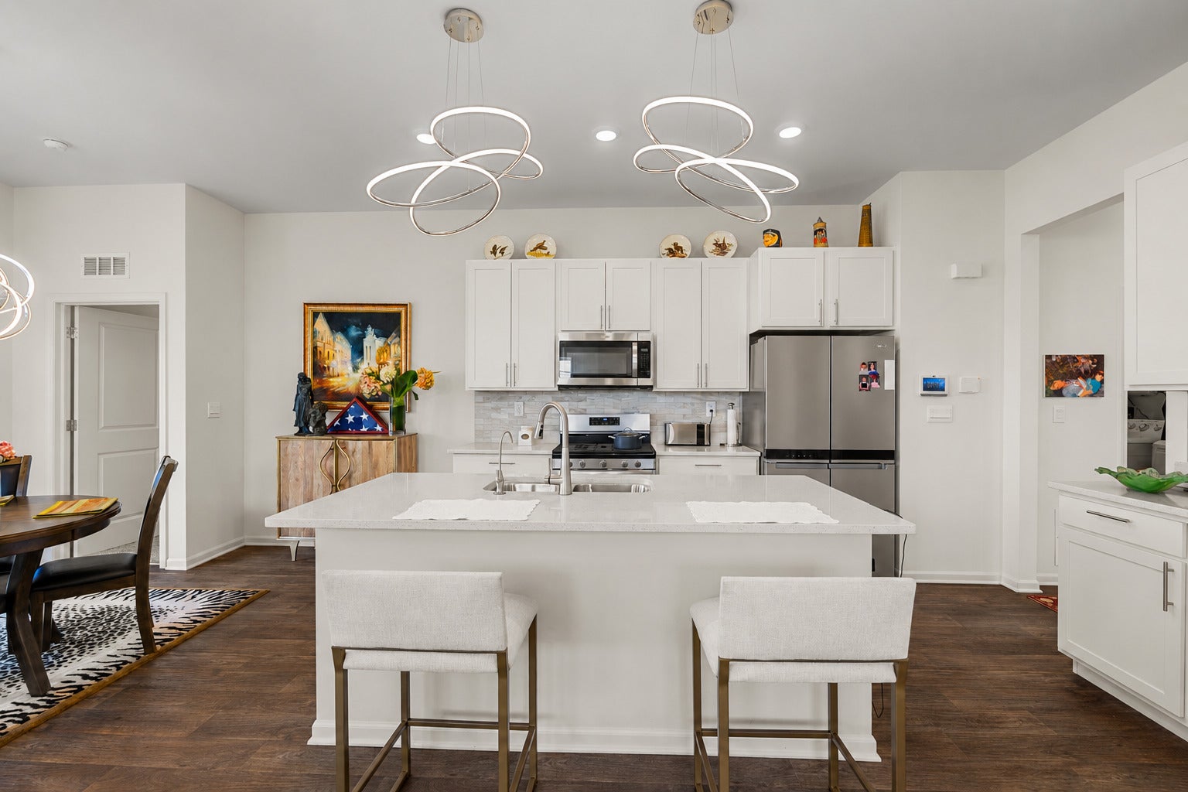
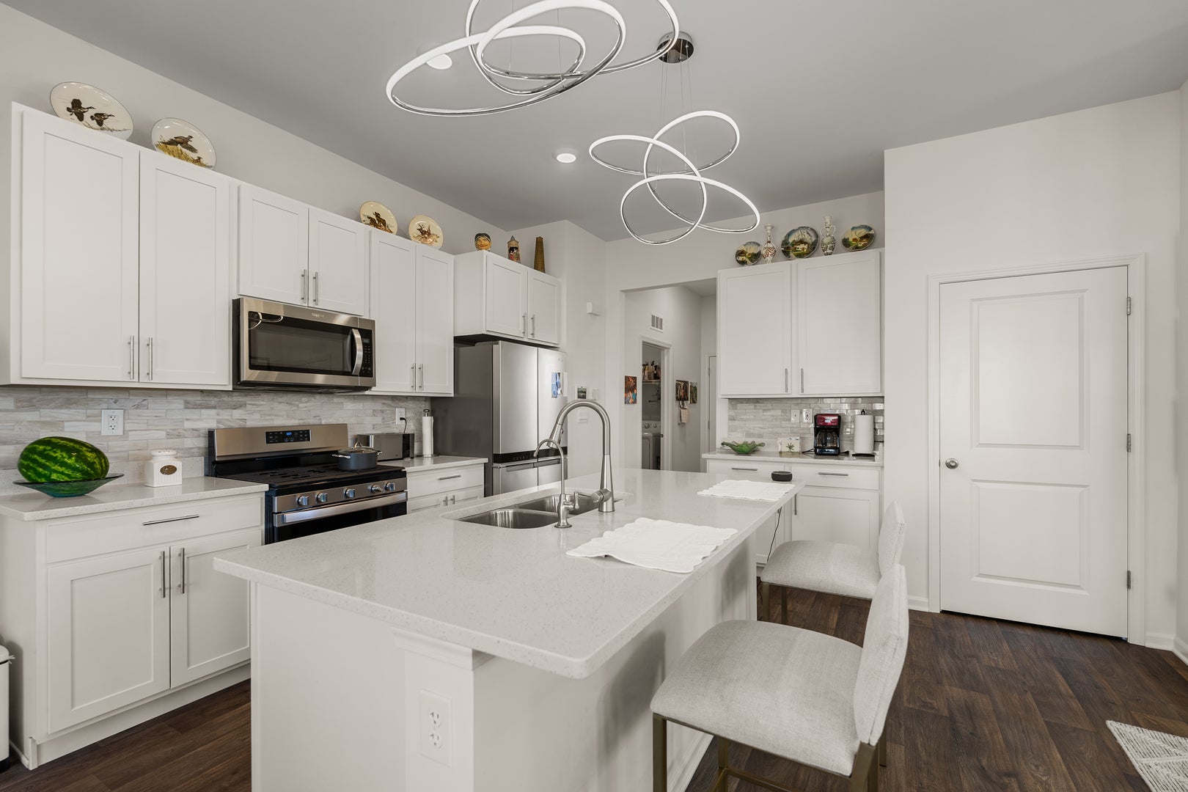
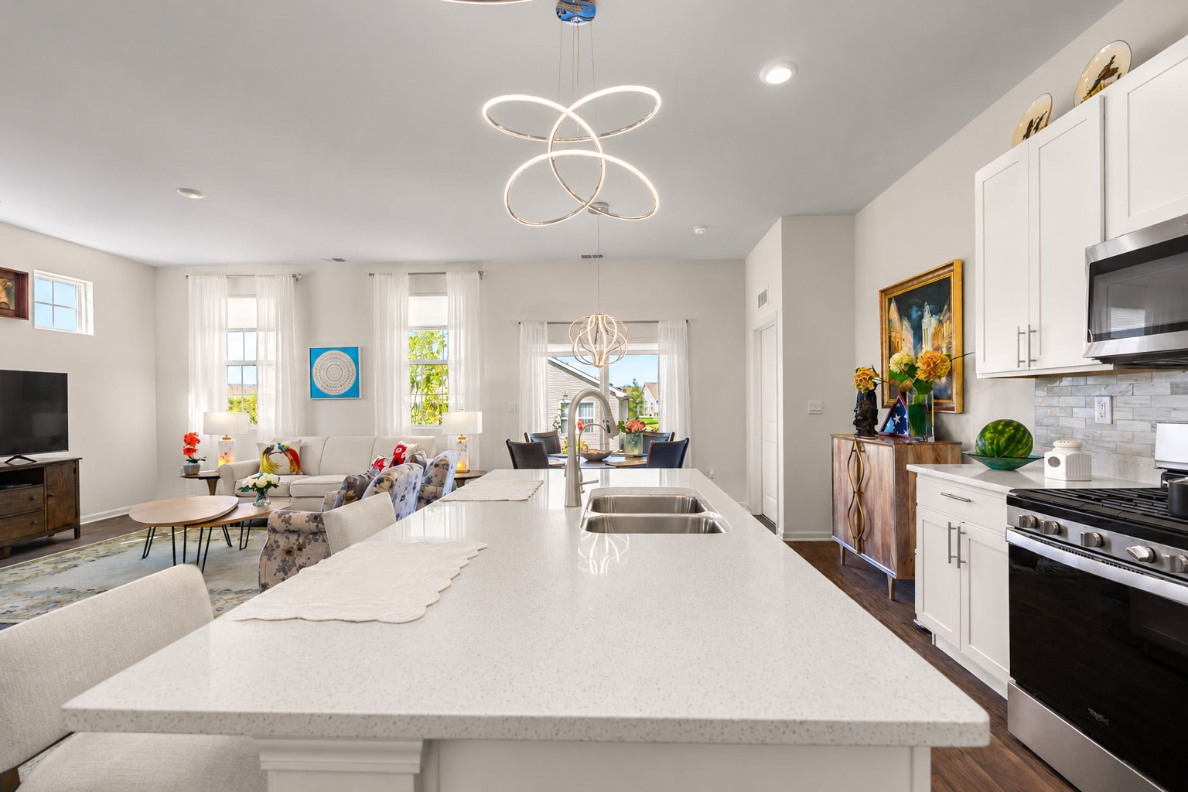
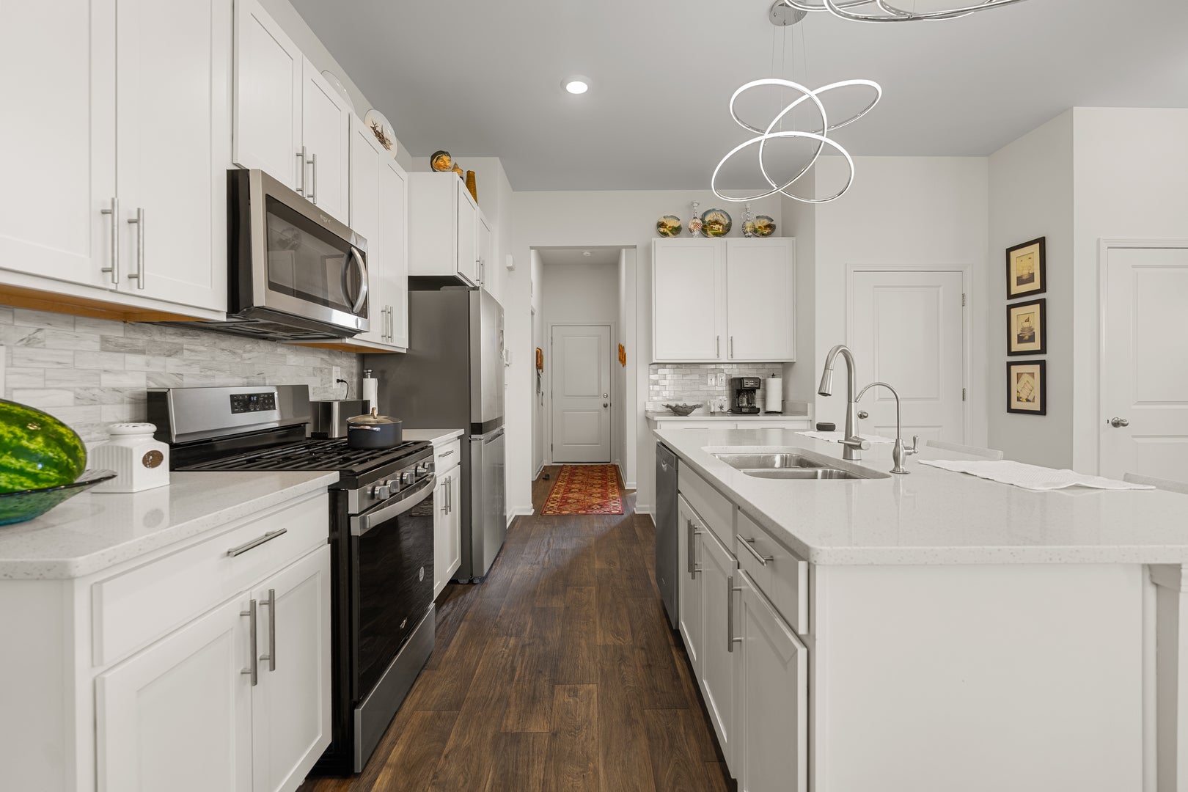
NEW CONSTRUCTION ISN'T THE ONLY WAY TO GET THE UPGRADES YOU WANT! Seller has over $22K in UPGRADES!!! This beautifully maintained, one-owner ranch townhome checks all the boxes and is truly move-in ready. Located in the highly desirable Stonewater community, this spacious end unit offers modern finishes, thoughtful upgrades, low-maintenance living, and a fantastic location surrounded by green space. The open-concept main living area is bright and inviting, with two generously sized bedrooms, two full bathrooms, a separate laundry room, and updated light fixtures. The spacious primary suite features a private bath and an oversized walk-in closet complete with a custom closet organizer. The kitchen is a standout, featuring 42-inch cabinetry, upgraded stainless steel appliances, quartz countertops, a large center island with breakfast bar seating, and a separate pantry. An owner-installed reverse osmosis water filtration system is an added bonus. Enjoy plenty of storage throughout the home, along with the convenience of an attached two-car garage. As an end unit, this home also offers additional parking and a desirable setting with green space surrounding the property. The upgraded larger patio provides a wonderful outdoor extension of the living space-perfect for relaxing, entertaining, or simply enjoying the peaceful surroundings. Stonewater offers an impressive array of amenities, including a heated pool, fitness center, clubhouse, and scenic walking paths. With lawn care and snow removal included, you can enjoy a truly low-maintenance lifestyle while still having access to resort-style conveniences. Just minutes from shopping, dining, and everyday essentials, this is an opportunity to enjoy a beautifully upgraded home in a sought-after community without the wait for new construction.
| 5 days ago | Listing updated with changes from the MLS® | |
| 5 days ago | Status changed to Active | |
| a week ago | Listing first seen on site |

Based on information submitted to the MLS GRID as of 2026-09-17 09:22 PM UTC. All data is obtained from various sources and may not have been verified by broker or MLS GRID. Supplied Open House Information is subject to change without notice. All information should be independently reviewed and verified for accuracy. Properties may or may not be listed by the office/agent presenting the information.
Last checked: 2026-09-17 09:22 PM UTC
MRED DMCA Copyright Information Copyright © 2026 Midwest Real Estate Data LLC. All rights reserved.
Did you know? You can invite friends and family to your search. They can join your search, rate and discuss listings with you.