Save
Ask
Tour
Hide
Share
$370,000
New Listing

7321 N Nora Avenue
Niles, IL 60714

For Sale|Single Family Residence|Active
3
Beds
1
Total Bath
1
Full Bath
1,037
SqFt
$357
/SqFt
1957
Built
County:
Cook
Listing Courtesy of MRED as distributed by MLS Grid of Compass
Call Now: 847.967.0022
Is this the listing for you? We can help make it yours.
847.967.0022
Upcoming Open Houses
Fri, Sep 11, 3:00 PM - 6:00 PM
Sun, Sep 13, 2:00 PM - 3:30 PM
7321 N Nora Avenue7321 N Nora Avenue7321 N Nora Avenue7321 N Nora Avenue
Save
Ask
Tour
Hide
Share

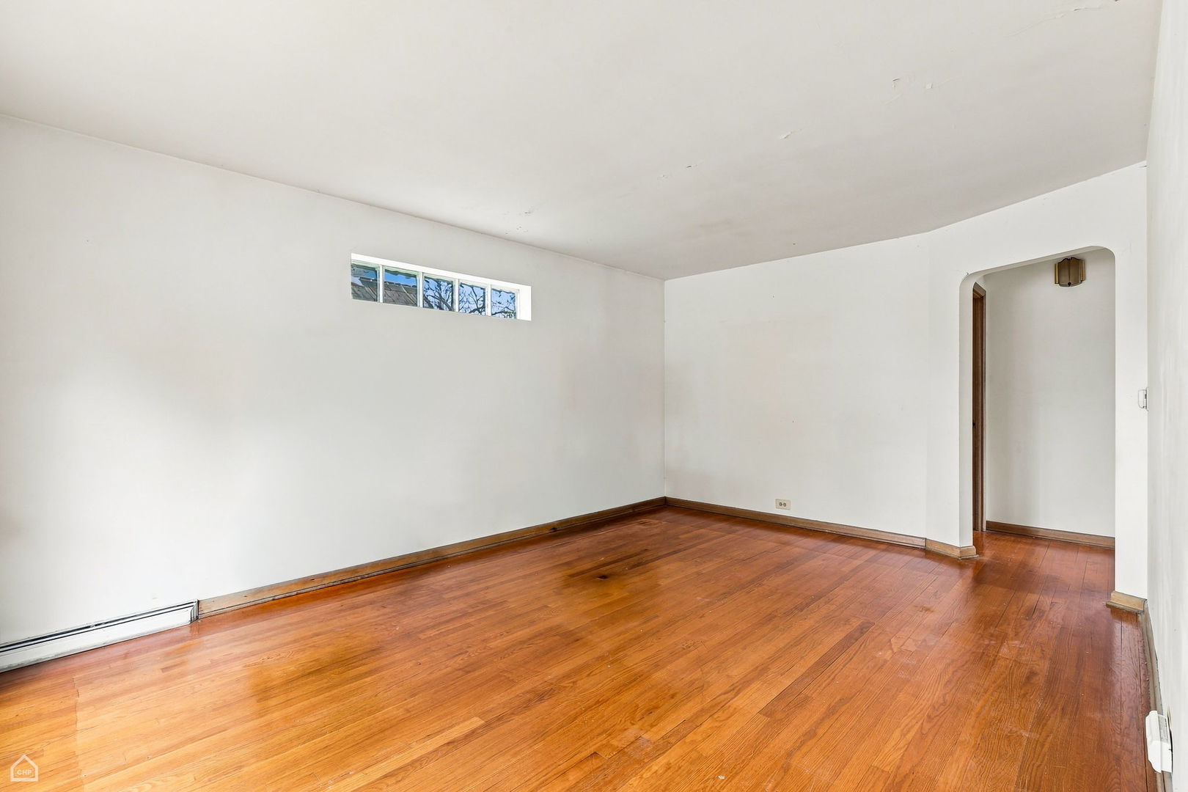
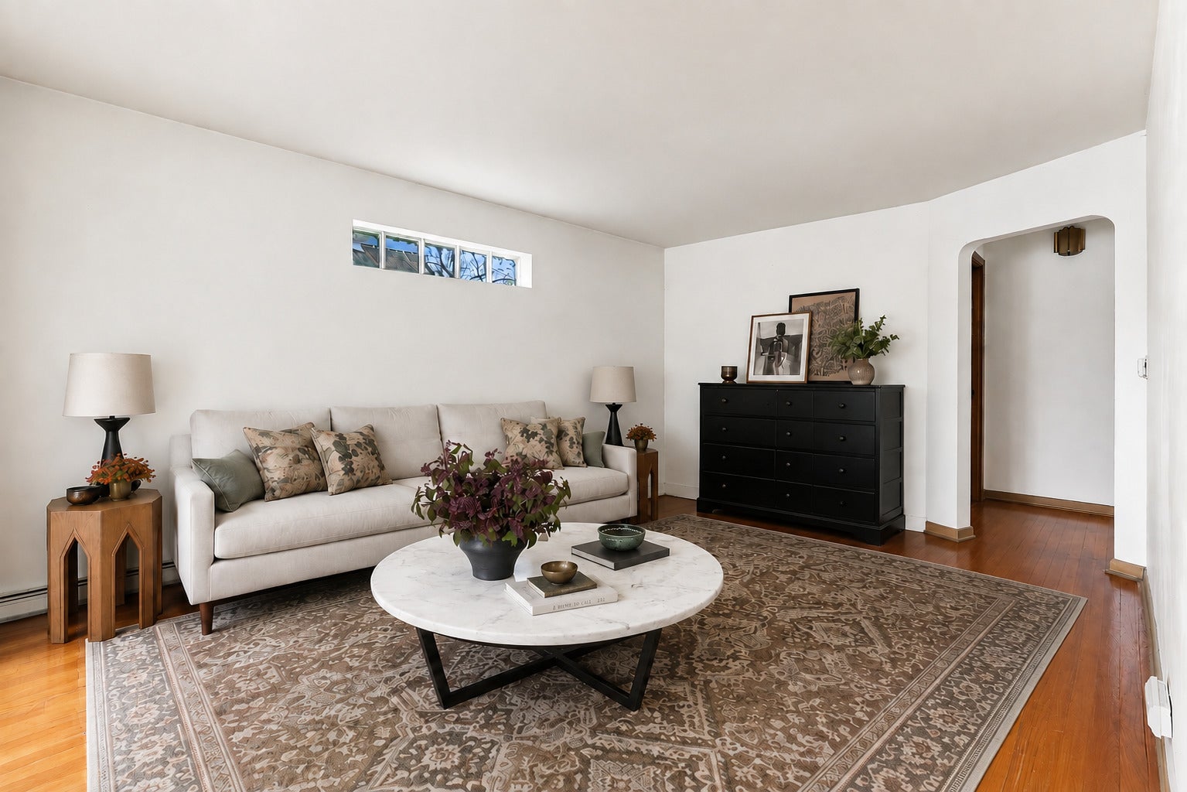
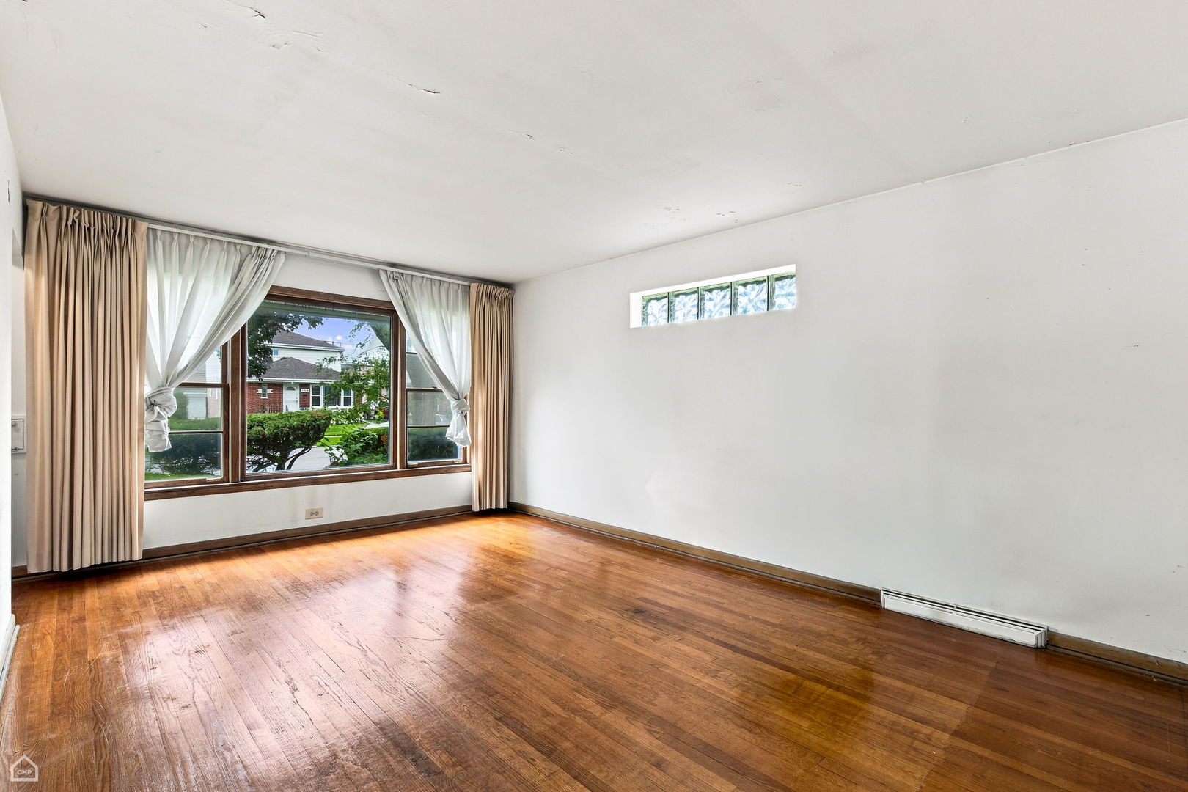
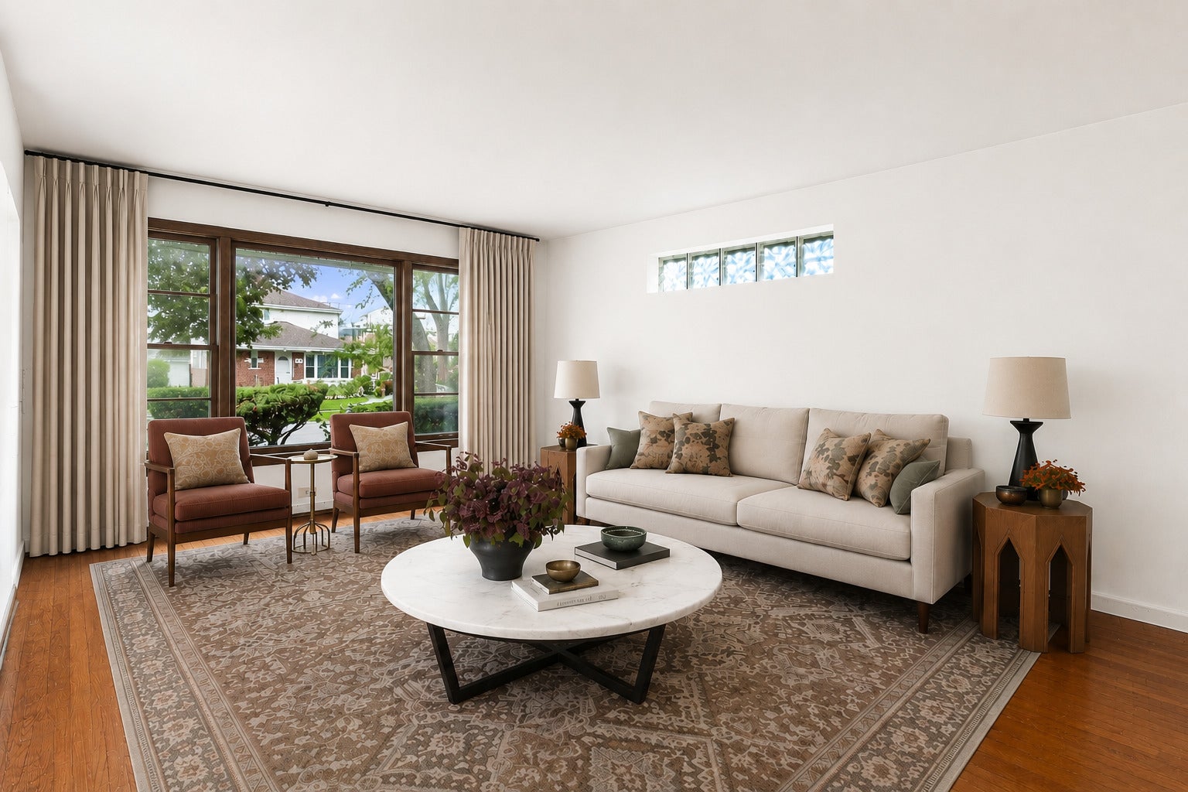
Opportunity awaits at 7321 N Nora. Situated on a 40x125 lot, this 3 bedroom, 1 bath brick ranch offers classic vintage charm, great natural light, and a blank canvas ready for its next owner. Step inside to a spacious living room with an abundance of natural light. The bright eat-in kitchen offers plenty of space for everyday dining and the opportunity to personalize to your taste. Three bedrooms and a full bath complete the main level, while the full unfinished basement provides a wealth of possibilities for additional living space, a recreation room, home gym, office, or storage. Outside, the massive backyard offers plenty of room to garden, entertain, or create your own outdoor retreat. A 2 car garage plus private driveway provides ample parking. Conveniently located near Pioneer Park, Niles Waterpark, and the many shops and restaurants along Harlem and Milwaukee Avenue. Easy access to the Park Ridge Metra station and approximately a 20 minute drive to O'Hare Airport. House roof and garage roof are both 12 years old, furnace is 4 years old, the water heater is 1 year old, and the house was recently tuck pointed. A solid brick home with great bones, generous outdoor space, and endless potential. Bring your vision and make it your own!

Save
Ask
Tour
Hide
Share
Listing Snapshot
Price 
$370,000
Days On Site 
0 Days
Bedrooms 
3
Inside Area (SqFt) 
1,037 sqft
Total Baths 
1
Full Baths 
1
Partial Baths 
N/A
Lot Size 
N/A
Year Built 
1957
MLS® Number 
12752969
Status 
Active
Property Tax 
$1,564.62
HOA/Condo/Coop Fees 
N/A
Sq Ft Source 
Estimated
Friends & Family
Recent Activity
10 hours agoListing updated with changes from the MLS®
10 hours agoListing first seen on site
General Features
Garage 
Yes
Garage Spaces 
2
Parking 
ConcreteGarage Door OpenerDetachedGarage
Parking Spaces 
2
Property Sub Type 
Single Family Residence
Sewer 
Public Sewer
Style 
Ranch
Water Source 
Public
Interior Features
Basement 
UnfinishedFull
Cooling 
Central Air
Heating 
Natural GasForced Air
Bedroom 2 
Dimensions - 12X11Level - Main
Bedroom 3 
Dimensions - 10X10Level - Main
Bedroom 4 
Dining Room 
Dimensions - 9X8Level - Main
Family Room 
Kitchen 
Dimensions - 13X9Level - MainDescription - Eating Area-Breakfast Bar,Eating Area-Table Space
Laundry 
Dimensions - 24X9Level - Basement
Living Room 
Dimensions - 17X12Level - Main
Master Bedroom 
Dimensions - 12X10Level - Main
Recreation Room 
Dimensions - 25X22Level - Basement
Utility Room-Lower Level 
Dimensions - 15X14Level - Basement
Save
Ask
Tour
Hide
Share
Exterior Features
Construction Details 
Brick
Community Features
MLS Area 
Niles
School District 
219
Township 
Niles
Schools
School District
219
Elementary School
Unknown
Middle School
Unknown
High School
Unknown
Listing Courtesy of MRED as distributed by MLS Grid of Compass


Based on information submitted to the MLS GRID as of 2026-09-08 04:45 AM UTC. All data is obtained from various sources and may not have been verified by broker or MLS GRID. Supplied Open House Information is subject to change without notice. All information should be independently reviewed and verified for accuracy. Properties may or may not be listed by the office/agent presenting the information.
Last checked: 2026-09-08 04:45 AM UTC
MRED DMCA Copyright Information Copyright © 2026 Midwest Real Estate Data LLC. All rights reserved.

Neighborhood & Commute
Source: Walkscore
Save
Ask
Tour
Hide
Share