


33 Cranbrook DriveDes Plaines, IL 60016
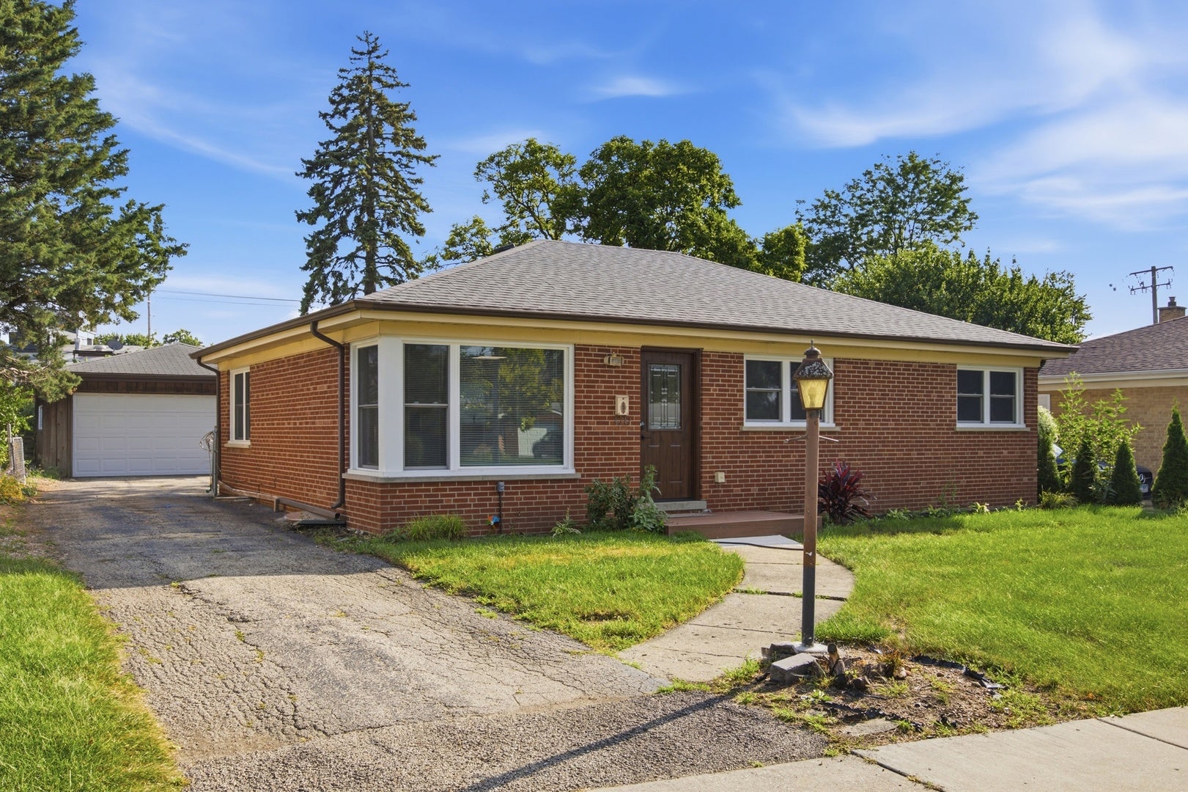
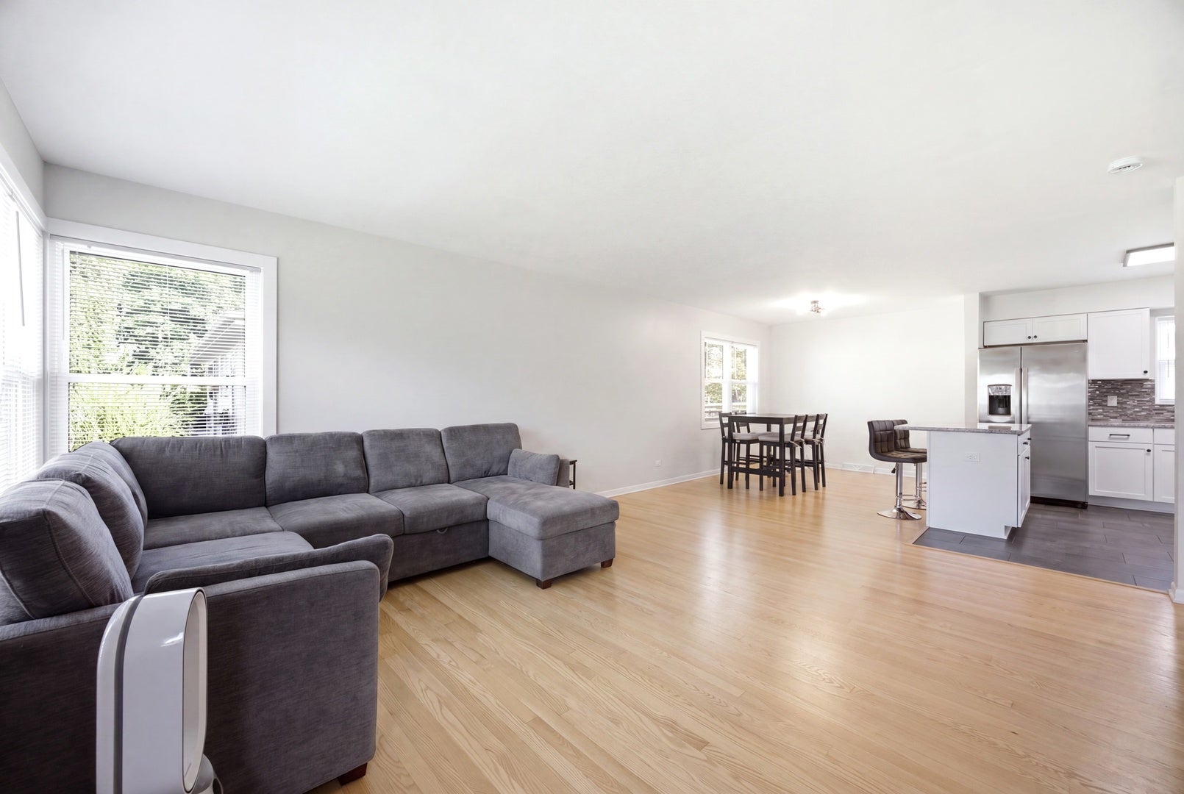
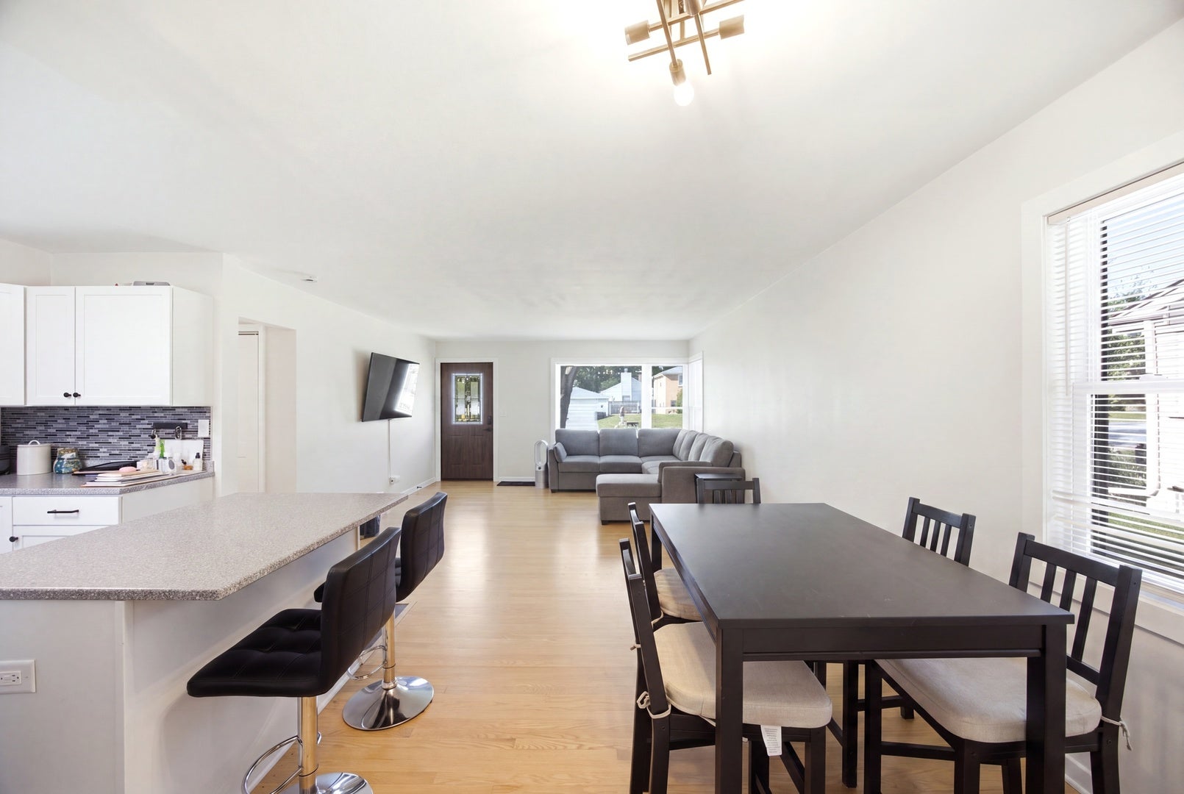
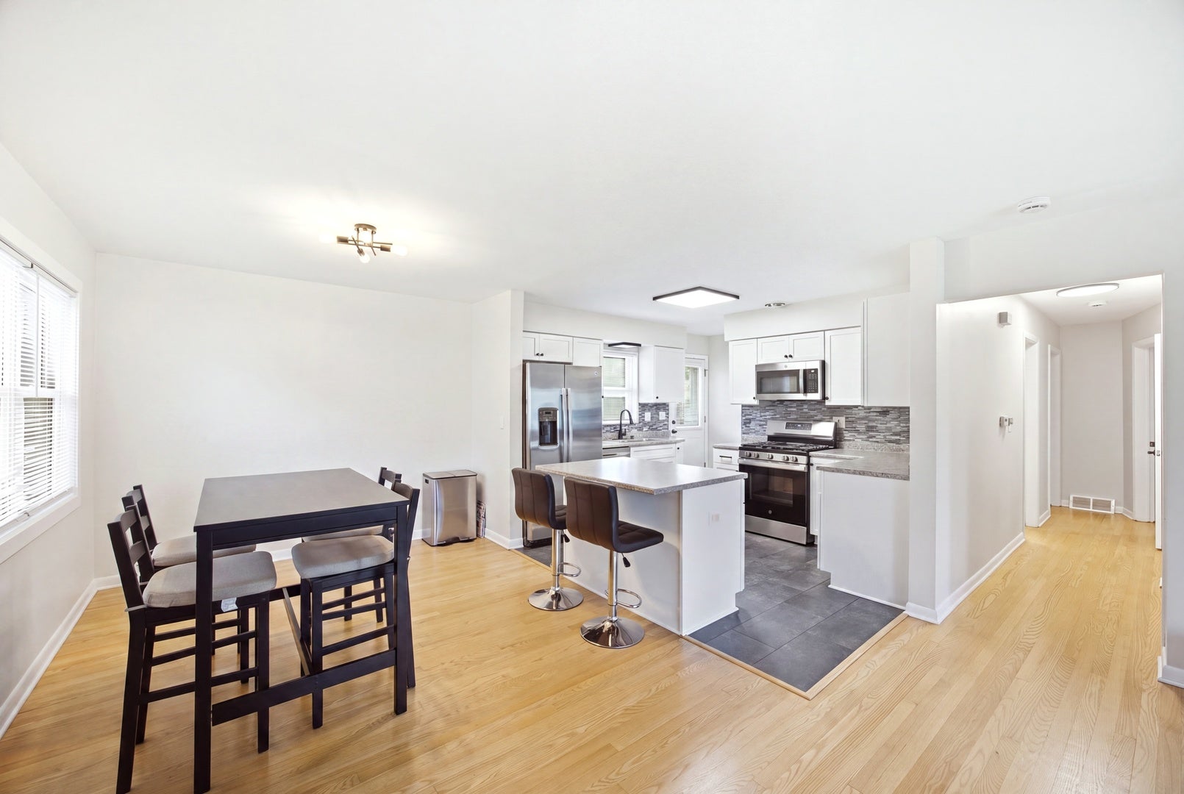
Welcome to 33 Cranbrook! This 3-bedroom, 1-bath ranch offers comfortable main-level living with 1,170 square feet plus a full basement featuring 774 of additional finished square footage for just under 2,000 square feet of finished living space total. The open floor plan creates an easy flow between the kitchen, eating area and spacious family room. The kitchen has been refreshed for you with all new appliances and features a large center island with plenty of room for gathering, meal prep and everyday living. Vinyl flooring runs throughout the main level and finished basement, creating a clean, cohesive look. All three bedrooms and the completely refreshed full bath are conveniently located on the main level. Downstairs, the full basement provides valuable additional living space with plenty of flexibility for a recreation room, home office, workout area or playroom. Also a massive unfinished area with laundry room and tons of space for storage. Outside, enjoy a large fenced backyard with plenty of room to relax, entertain or play, along with a detached garage for parking and additional storage. A functional ranch layout, generous indoor and outdoor space, and a great opportunity to make this one your next home!
| 18 hours ago | Listing updated with changes from the MLS® | |
| 19 hours ago | Listing first seen on site |

Based on information submitted to the MLS GRID as of 2026-09-10 01:41 PM UTC. All data is obtained from various sources and may not have been verified by broker or MLS GRID. Supplied Open House Information is subject to change without notice. All information should be independently reviewed and verified for accuracy. Properties may or may not be listed by the office/agent presenting the information.
Last checked: 2026-09-10 01:41 PM UTC
MRED DMCA Copyright Information Copyright © 2026 Midwest Real Estate Data LLC. All rights reserved.
Did you know? You can invite friends and family to your search. They can join your search, rate and discuss listings with you.