


374 N Bateman CircleBarrington Hills, IL 60010
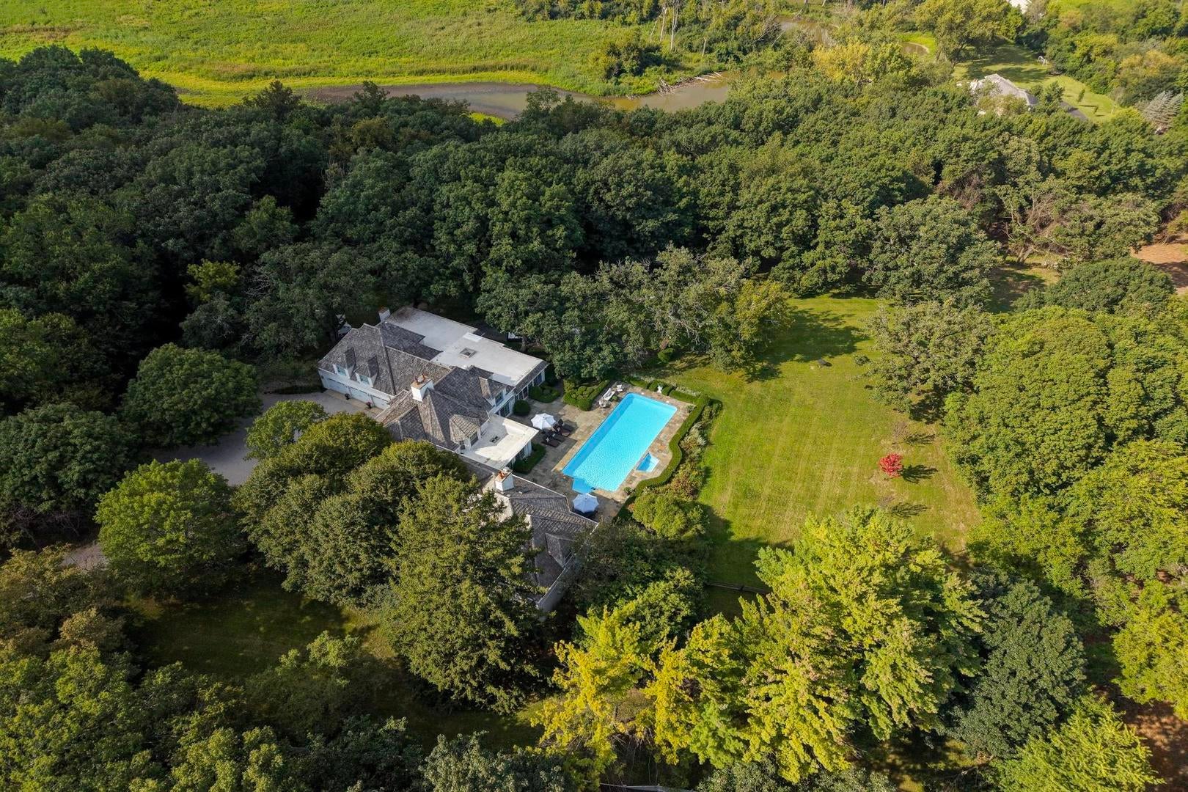
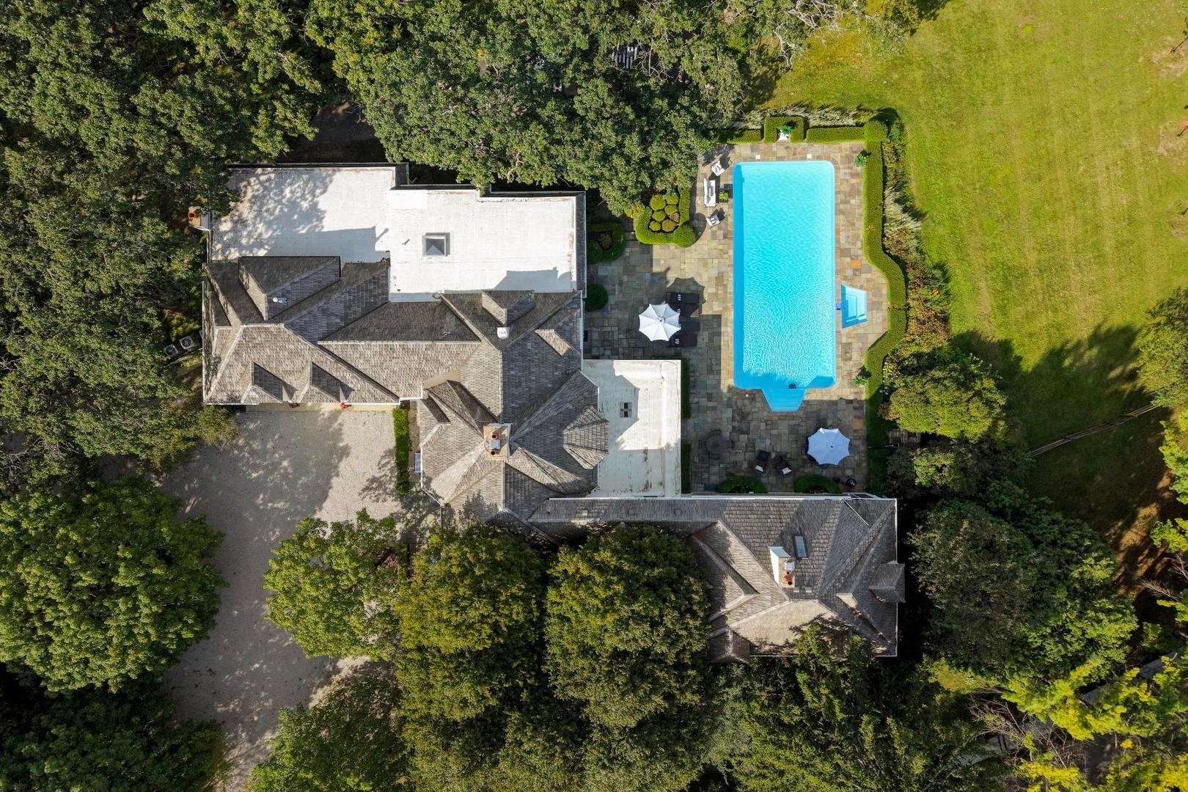
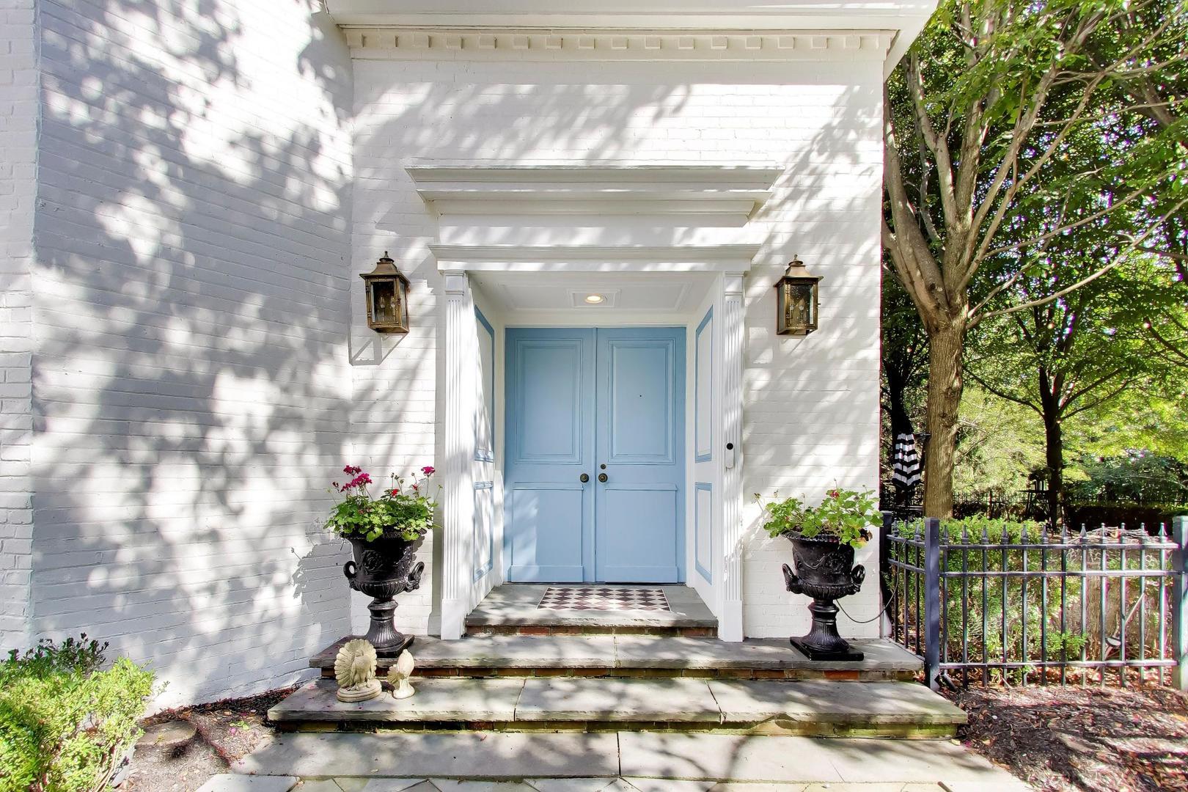
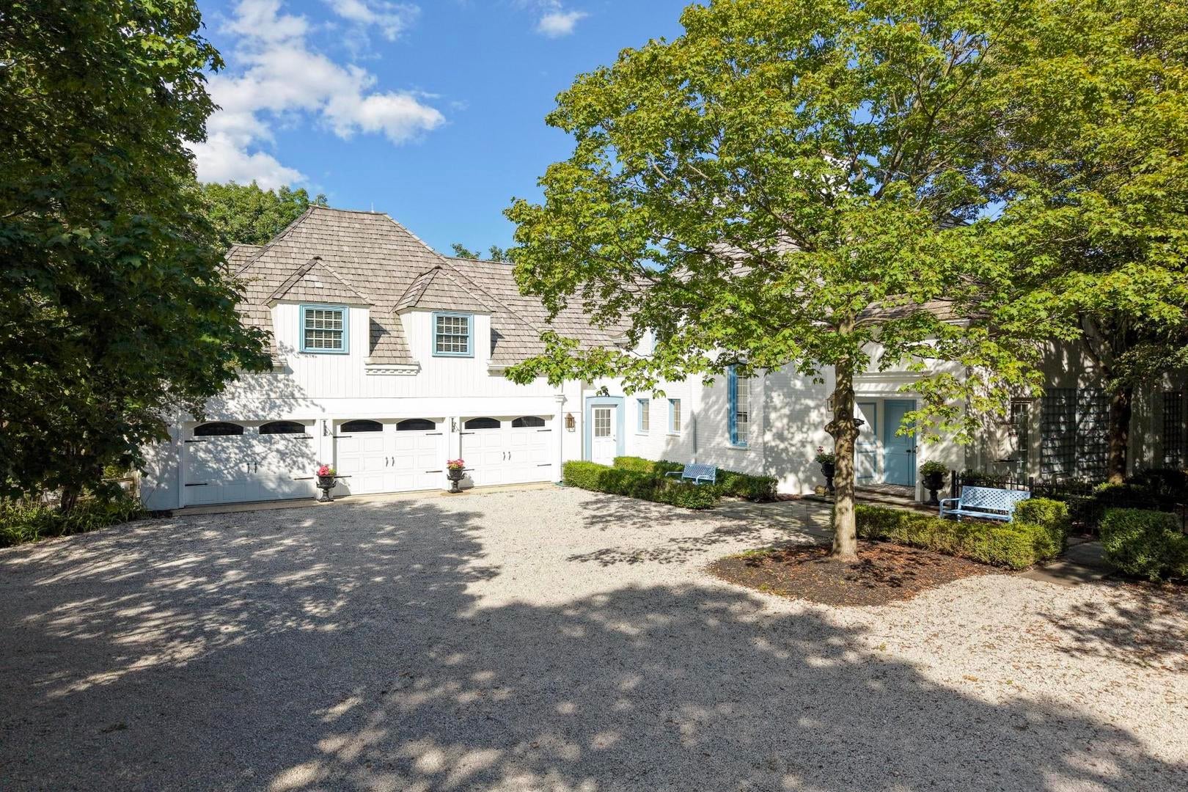
A timeless French-inspired estate on five exceptionally elevated acres in prestigious Barrington Hills, this remarkable more than 8,000-square-foot residence blends architectural character, extraordinary privacy, and modern luxury. Recently transformed through an extensive top-to-bottom renovation, the home honors its distinctive estate presence while delivering today's premium finishes and functionality. Perched upon arguably the highest residential elevation in all of Cook County, the property captures sweeping views across a picturesque natural landscape. A meandering creek winds through the mature, newly enhanced grounds, creating a rare waterfront setting and peaceful sense of seclusion. Sophisticated interiors have been thoughtfully reimagined with new flooring across all three levels, designer wallpaper, custom wainscoting, redesigned fireplaces, extensive recessed lighting, and curated designer fixtures. A dramatic transformed foyer creates a direct sightline to the resort-caliber pool and thoughtfully designed outdoor living spaces, while the expansive gourmet kitchen, second prep kitchen, and wet bars are appointed with premium polished-nickel hardware and fixtures. Every bathroom has been completely renovated. Two distinct wings offer exceptional flexibility for family, guests, or multigenerational living. The main-level primary suite overlooks the pool and grounds and includes a luxurious bath, wet bar, spacious den, and custom closet. Upstairs, a private suite offers a large bedroom, full bath, and sitting room. The opposite wing includes three additional ensuite bedrooms and an expansive 29x28-foot bonus room with soaring ceilings, ideal for a golf simulator, theater, recreation room, or additional family room. Major infrastructure updates include new plumbing and electrical throughout, five new HVAC condensers, all-new thermostats, professionally cleaned air ducts, new smoke and carbon-monoxide detection, a restored four-car garage, automated security gate, security-camera system, and exterior lighting. Outdoor improvements include a professionally painted exterior with custom French blue trim, bluestone patio, refreshed driveway, updated fencing and enhanced landscaping. The resort-like pool and outdoor living areas are a defining feature of the property. The approximately 50x20-foot pool and spa have been comprehensively renovated with new plaster, tile, plumbing, electrical, heating, filters, custom cover, and iPhone-enabled pool and hot-tub automation. This is more than a home, it's a rare opportunity to own a fully reimagined French-inspired estate in one of Barrington Hills' most prestigious and private settings. With resort-style outdoor living, sweeping views, and every detail thoughtfully upgraded, this extraordinary property is ready to deliver the elevated lifestyle you've been searching for.
| yesterday | Listing updated with changes from the MLS® | |
| 3 days ago | Status changed to Active | |
| 2 weeks ago | Listing first seen on site |

Based on information submitted to the MLS GRID as of 2026-09-19 06:09 AM UTC. All data is obtained from various sources and may not have been verified by broker or MLS GRID. Supplied Open House Information is subject to change without notice. All information should be independently reviewed and verified for accuracy. Properties may or may not be listed by the office/agent presenting the information.
Last checked: 2026-09-19 06:09 AM UTC
MRED DMCA Copyright Information Copyright © 2026 Midwest Real Estate Data LLC. All rights reserved.