Save
Ask
Tour
Hide
Share
$579,900
6 Days On Site

1350 Northgate Court
Bartlett, IL 60103

For Sale|Single Family Residence|Active
4
Beds
3
Total Baths
2
Full Baths
1
Partial Bath
2,108
SqFt
$275
/SqFt
1991
Built
Subdivision:
Woodland Hills
County:
DuPage
Listing Courtesy of MRED as distributed by MLS Grid of Realty Champions, Inc.
Call Now: 847.967.0022
Is this the listing for you? We can help make it yours.
847.967.0022
1350 Northgate Court1350 Northgate Court1350 Northgate Court1350 Northgate Court
Save
Ask
Tour
Hide
Share

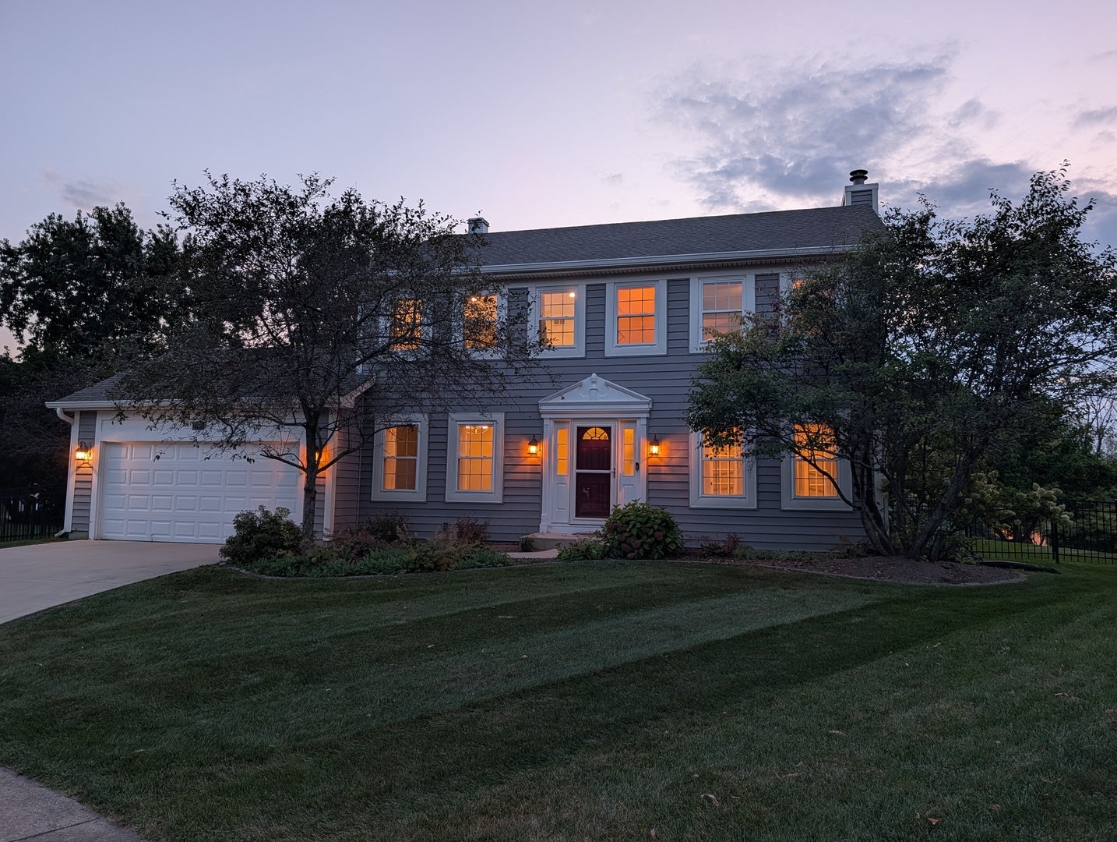
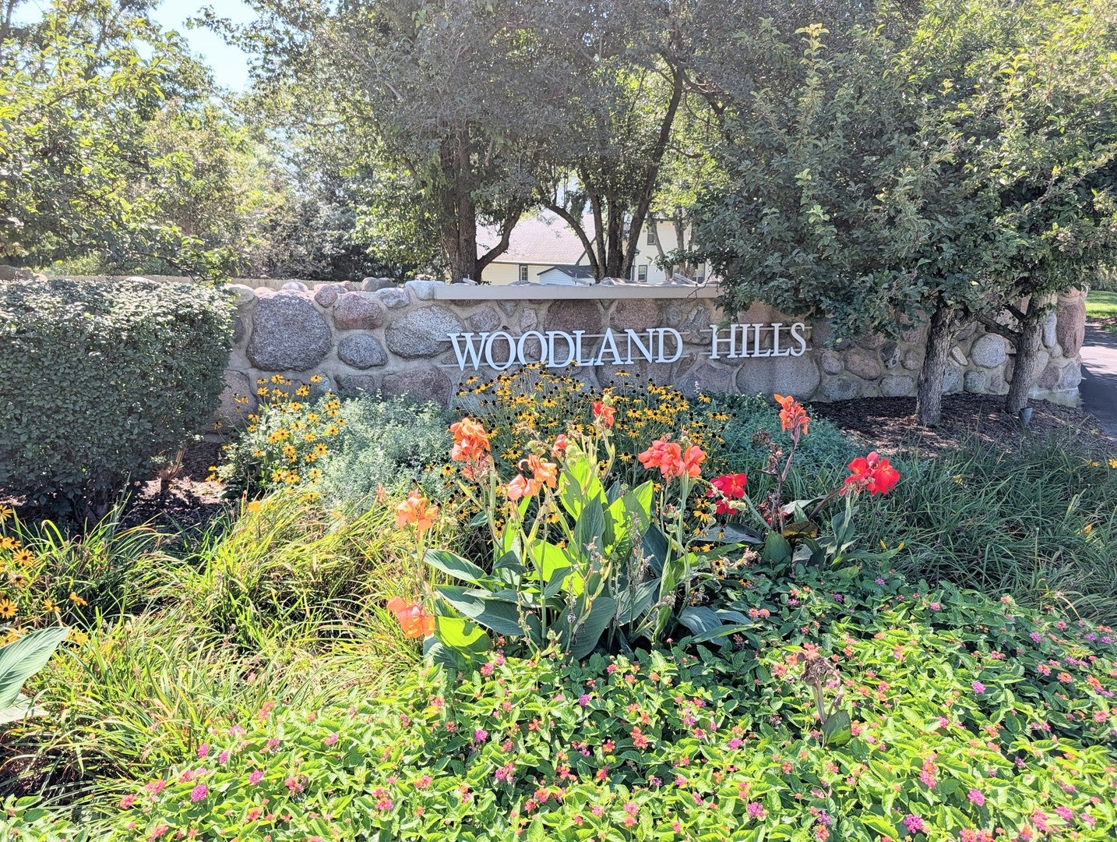
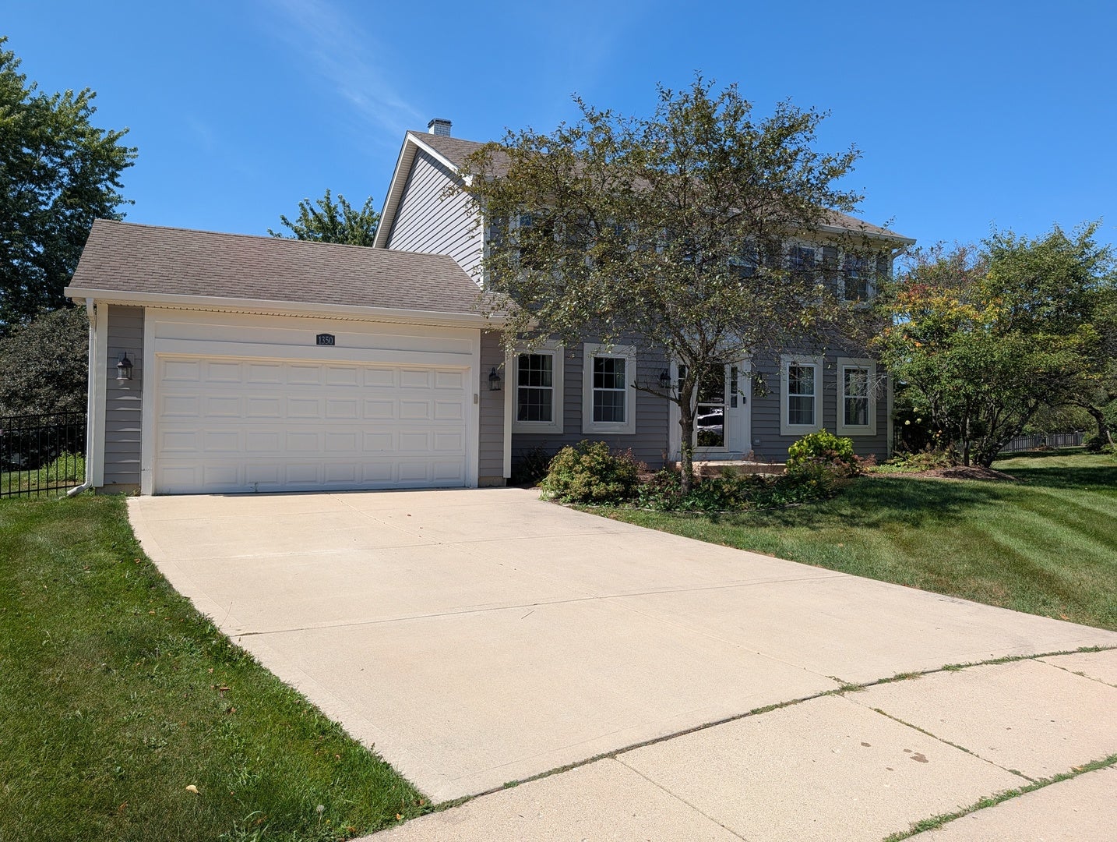
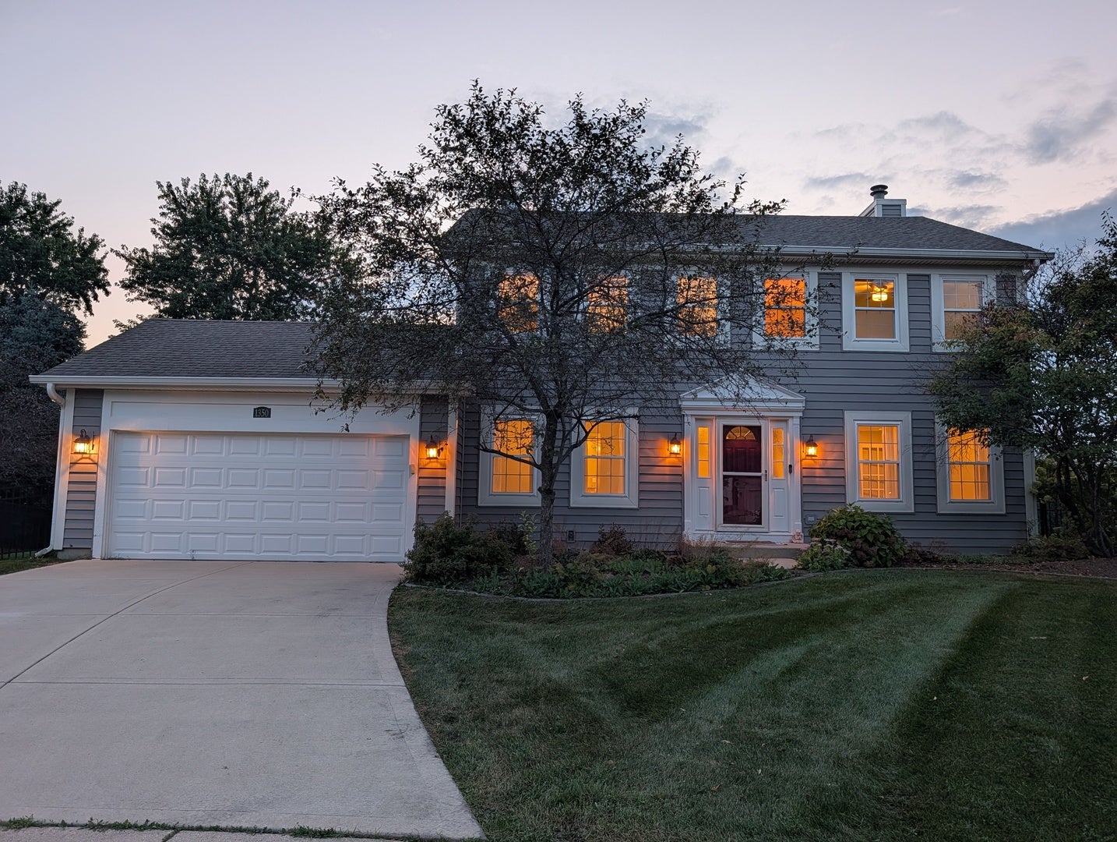
Here is the home you've been waiting for in the very popular Woodland Hills Neighborhood with walking trails, ponds and playgrounds! Tucked into this quarter-acre, prime cul-de-sac lot sits this lovely 4-bedroom, 2.1-bath home with a desirable floor plan! As you enter, you will notice gleaming hardwood floors throughout the first floor. Living room features French doors connecting to the family room and on the other side a formal dining room. Kitchen boasts timeless white cabinets, stainless steel appliances, & granite counters! Open concept into cozy family room, which features a fireplace and a sliding door to a patio with a pergola covering and a gorgeous, professionally maintained fenced yard. A first-floor powder room and a laundry room connect to the two-car attached garage. Second floor features the primary suite with a private bathroom, a walk-in closet and a second wall closet. Three other good size bedrooms share a second bathroom. The finished basement includes a game room (pool table will remain), a large recreational room and utility room with storage. Furnace & AC replaced in 2016. Come and see this home today!!

Save
Ask
Tour
Hide
Share
Listing Snapshot
Price 
$579,900
Days On Site 
6 Days
Bedrooms 
4
Inside Area (SqFt) 
2,108 sqft
Total Baths 
3
Full Baths 
2
Partial Baths 
1
Lot Size 
0.2734 Acres
Year Built 
1991
MLS® Number 
12753158
Status 
Active
Property Tax 
$11,601.2
HOA/Condo/Coop Fees 
$45 monthly
Sq Ft Source 
Assessor
Friends & Family
Recent Activity
yesterdayListing updated with changes from the MLS®
yesterdayStatus changed to Active
7 days agoListing first seen on site
General Features
Acres 
0.2734
Attached Garage 
Yes
Direction Faces 
East
Foundation 
Concrete Perimeter
Garage 
Yes
Garage Spaces 
2
Parking 
ConcreteGarage Door OpenerAttachedGarage
Parking Spaces 
2
Property Sub Type 
Single Family Residence
Sewer 
Public Sewer
Interior Features
Appliances 
RangeMicrowaveDishwasherRefrigeratorWasherDryerStainless Steel Appliance(s)Humidifier
Basement 
Sump PumpFinishedFull
Cooling 
Ceiling Fan(s)Central Air
Fireplace 
Yes
Fireplace Features 
Family RoomGas Starter
Fireplaces 
1
Flooring 
Hardwood
Heating 
Natural GasForced Air
Interior 
Walk-In Closet(s)Entrance FoyerCathedral Ceiling(s)
Laundry Features 
Main LevelGas Dryer HookupIn Unit
Window Features 
Screens
Bedroom 2 
Dimensions - 12X11Level - Second
Bedroom 3 
Dimensions - 11X10Level - Second
Bedroom 4 
Dimensions - 10X10Level - Second
Dining Room 
Dimensions - 12X11Level - Main
Family Room 
Dimensions - 19X12Level - Main
Foyer 
Dimensions - 10X06Level - Main
Kitchen 
Dimensions - 15X12Level - MainDescription - Eating Area-Table Space,Pantry-Closet
Laundry 
Dimensions - 06X06Level - Main
Living Room 
Dimensions - 16X12Level - Main
Master Bedroom 
Dimensions - 16X12Level - Second
Play Room 
Dimensions - 17X14Level - Basement
Recreation Room 
Dimensions - 27X12Level - Basement
Utility Room-Lower Level 
Dimensions - 17X12Level - Basement
Walk In Closet 
Dimensions - 06X05Level - Second
Save
Ask
Tour
Hide
Share
Exterior Features
Construction Details 
Vinyl Siding
Fencing 
Fenced
Lot Features 
Cul-De-Sac
Other Structures 
PergolaShed(s)
Patio And Porch 
Patio
Roof 
Asphalt
Windows/Doors 
Screens
Community Features
Association Fee 
$540.0
Association Fee Frequency 
Annually
Community Features 
ParkLakeCurbsSidewalksStreet Lights
MLS Area 
Bartlett
School District 
South Elgin High School
Township 
Wayne
Schools
School District
South Elgin High School
Elementary School
Wayne Elementary School
Middle School
Kenyon Woods Middle School
High School
South Elgin High School
Listing Courtesy of MRED as distributed by MLS Grid of Realty Champions, Inc.


Based on information submitted to the MLS GRID as of 2026-09-15 05:24 AM UTC. All data is obtained from various sources and may not have been verified by broker or MLS GRID. Supplied Open House Information is subject to change without notice. All information should be independently reviewed and verified for accuracy. Properties may or may not be listed by the office/agent presenting the information.
Last checked: 2026-09-15 05:24 AM UTC
MRED DMCA Copyright Information Copyright © 2026 Midwest Real Estate Data LLC. All rights reserved.

Neighborhood & Commute
Source: Walkscore
Save
Ask
Tour
Hide
Share