Save
Ask
Tour
Hide
Share
$1,800,000
9 Days On Site

23 Ambriance Drive
Burr Ridge, IL 60527

For Sale|Single Family Residence|Active Under Contract
4
Beds
6
Total Baths
4
Full Baths
2
Partial Baths
7,802
SqFt
$231
/SqFt
1991
Built
Subdivision:
Ambriance
County:
Cook
Listing Courtesy of MRED as distributed by MLS Grid of @properties Christie's International Real Estate
Call Now: 847.967.0022
Is this the listing for you? We can help make it yours.
847.967.0022
23 Ambriance Drive23 Ambriance Drive23 Ambriance Drive23 Ambriance Drive
Save
Ask
Tour
Hide
Share

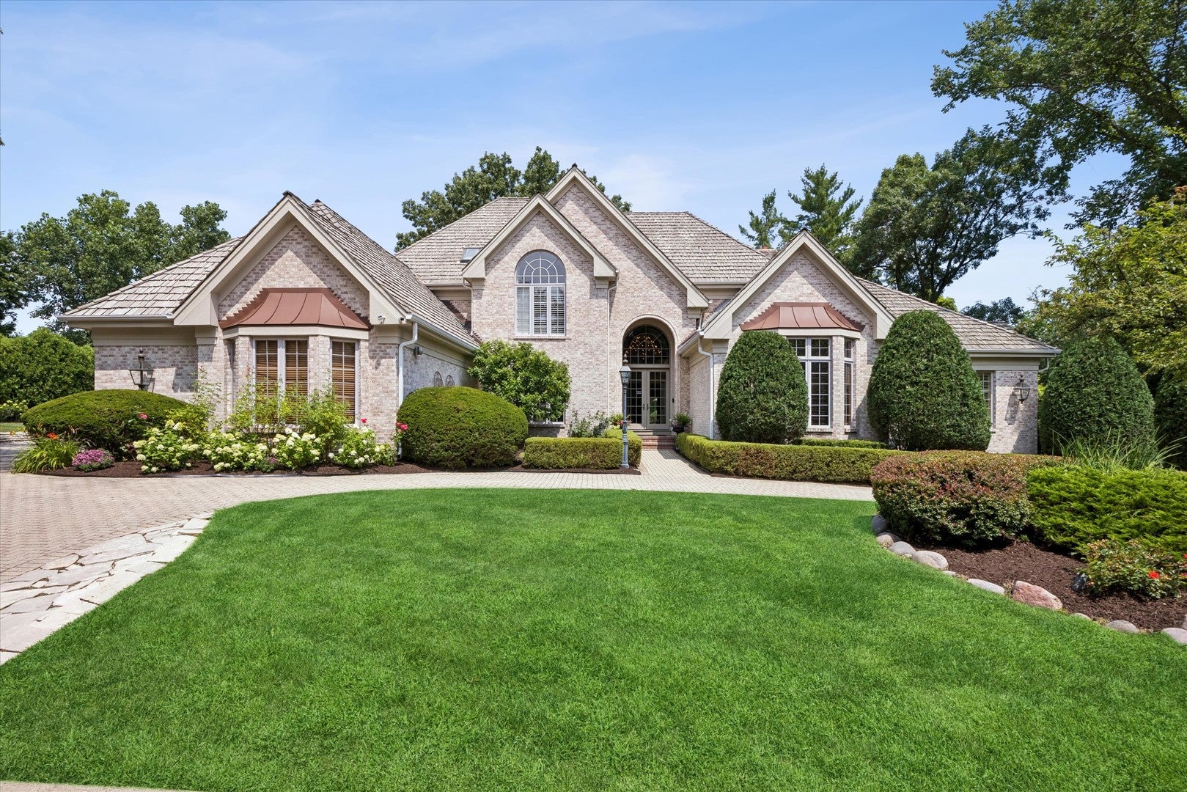
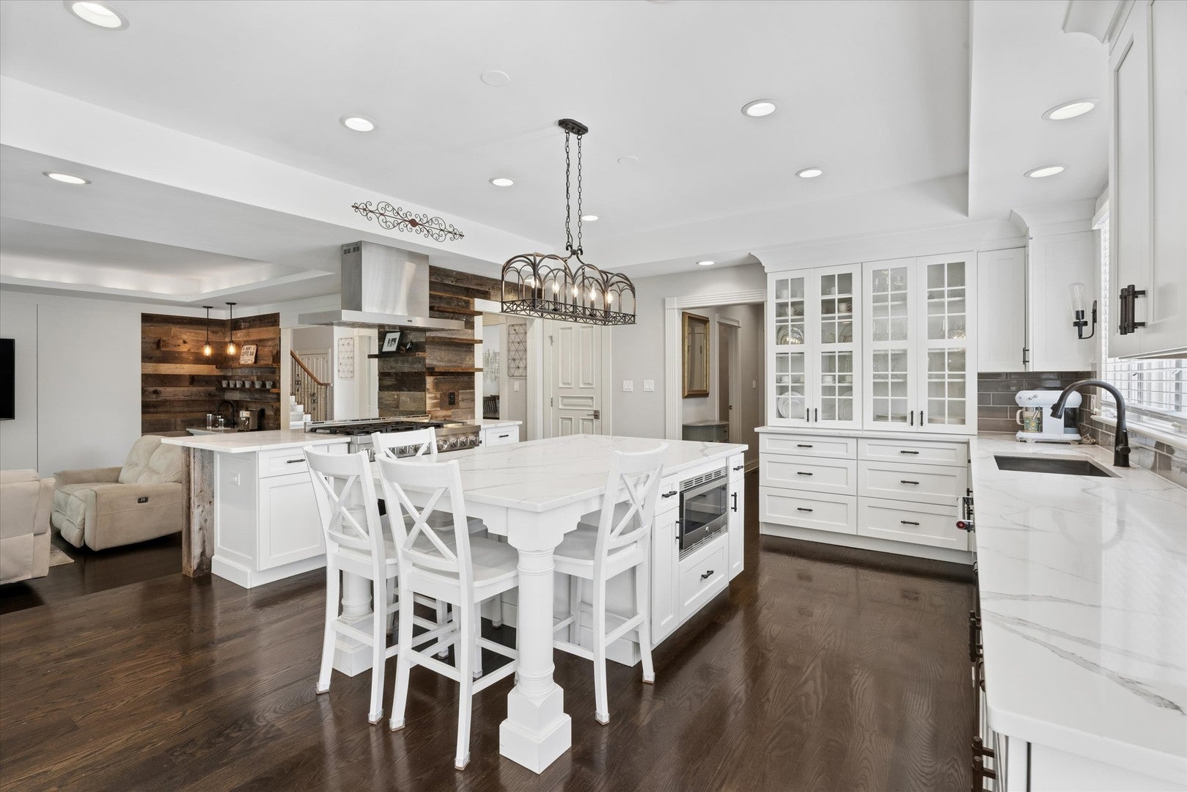
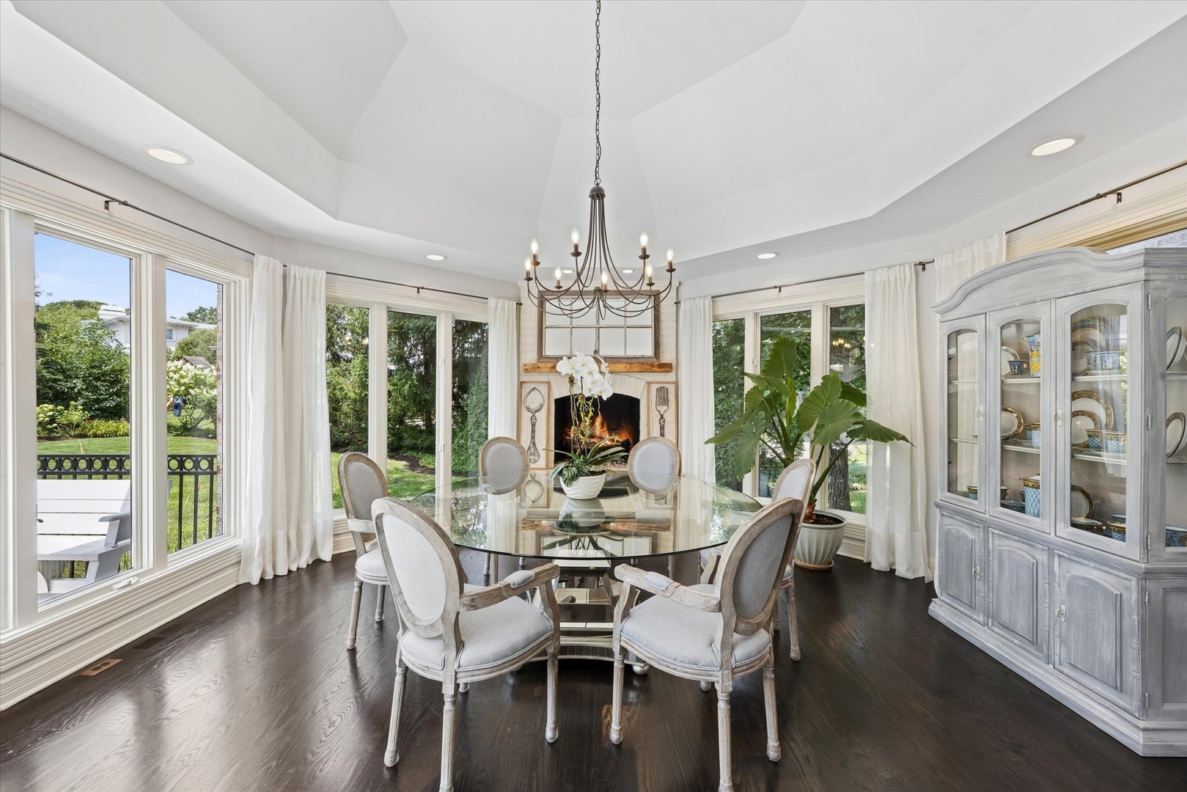
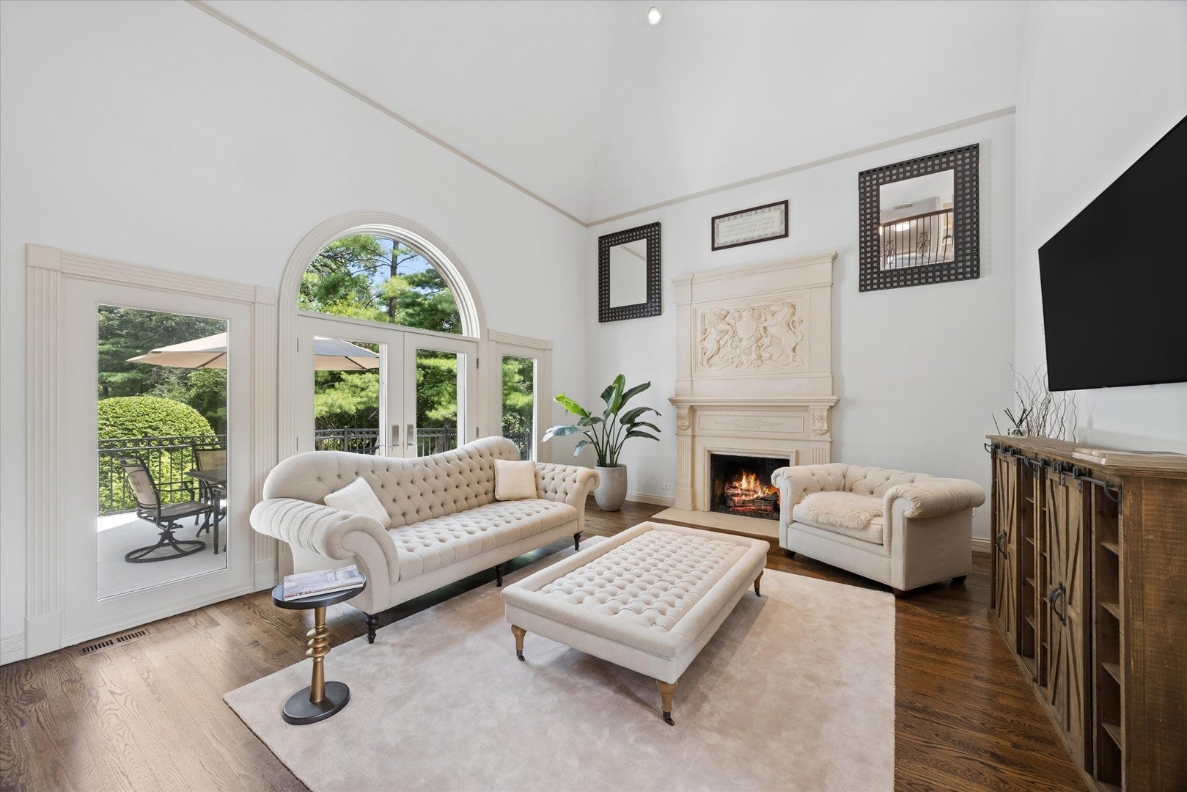
Ambriance is Burr Ridge's premier gated sanctuary defined by supreme privacy, mature tree cover and compelling water features. Just steps from the convenience of the Burr RIdge Village Center and the quickest imaginable access to Interstate 55. Here's a uniquely versatile property, featuring luxurious primary suites on both the first and second levels, offering a rare multi-generational solution. Wrapped in a soft, creamy off-white palette, the design pairs a grand two-story marble foyer with refinished hardwoods and curated lighting.The heart of the home is a commercial grade kitchen with a breakfast room that projects into the yard with glass surround on three sides offering an immersion into natural light every time you dine. Step outside to find the property's crowning jewel: while other neighborhood homes has reasonable outdoor grounds, 23 Ambriance boasts an extraordinary, sprawling, and deeply private backyard-delivering lush, usable recreational space like no other.Entertainment peaks in the newly expanded walkout lower level, complete with a recreation room, exercise area, sauna, and full steam bath. Complete with top-tier schools, a three-car attached garage, and updated mechanicals, you are steps from the Burr Ridge Village Center with the quickest imaginable access to I-55.

Save
Ask
Tour
Hide
Share
Listing Snapshot
Price 
$1,800,000
Days On Site 
9 Days
Bedrooms 
4
Inside Area (SqFt) 
7,802 sqft
Total Baths 
6
Full Baths 
4
Partial Baths 
2
Lot Size 
0.622 Acres
Year Built 
1991
MLS® Number 
12753559
Status 
Active Under Contract
Property Tax 
$22,155.28
HOA/Condo/Coop Fees 
$823 monthly
Sq Ft Source 
Other
Friends & Family
Recent Activity
6 days agoListing updated with changes from the MLS®
6 days agoStatus changed to Active Under Contract
a week agoListing first seen on site
General Features
Acres 
0.622
Attached Garage 
Yes
Garage 
Yes
Garage Spaces 
3
Parking 
AttachedGarage
Parking Spaces 
3
Property Sub Type 
Single Family Residence
Sewer 
Public Sewer
Interior Features
Appliances 
Double OvenMicrowaveDishwasherWasherDryerDisposalRange Hood
Basement 
FinishedFullWalk-Out Access
Cooling 
Central Air
Fireplace 
Yes
Fireplace Features 
Family RoomLiving RoomMaster Bedroom
Fireplaces 
5
Flooring 
Hardwood
Heating 
Natural GasForced Air
Interior 
Entrance FoyerCathedral Ceiling(s)Walk-In Closet(s)
Laundry Features 
Main Level
Window Features 
Skylight(s)
Bedroom 2 
Dimensions - 16X19Level - Second
Bedroom 3 
Dimensions - 21X13Level - Second
Bedroom 4 
Dimensions - 13X20Level - Second
Bedroom 5 
Dimensions - 11X12Level - Basement
Breakfast Room 
Dimensions - 17X17Level - Main
Dining Room 
Dimensions - 13X16Level - Main
Exercise Room 
Dimensions - 46X29Level - Basement
Family Room 
Dimensions - 16X24Level - Main
Foyer 
Dimensions - 11X14Level - Main
Kitchen 
Dimensions - 16X19Level - MainDescription - Eating Area-Table Space,Island,Pantry-Walk-in
Laundry 
Dimensions - 10X10Level - Main
Living Room 
Dimensions - 20X15Level - Main
Loft 
Dimensions - 20X12Level - Second
Master Bedroom 
Dimensions - 20X25Level - Main
Office 
Dimensions - 14X15Level - Main
Recreation Room 
Dimensions - 35X40Level - Basement
Save
Ask
Tour
Hide
Share
Exterior Features
Construction Details 
Brick
Patio And Porch 
Deck
Windows/Doors 
Skylight(s)
Community Features
Association Fee 
$823.0
Association Fee Frequency 
Monthly
MLS Area 
Burr Ridge
School District 
Lyons Twp High School
Township 
Lyons
Schools
School District
Lyons Twp High School
Elementary School
Pleasantdale Elementary School
Middle School
Pleasantdale Middle School
High School
Lyons Twp High School
Listing Courtesy of MRED as distributed by MLS Grid of @properties Christie's International Real Estate


Based on information submitted to the MLS GRID as of 2026-09-17 08:26 PM UTC. All data is obtained from various sources and may not have been verified by broker or MLS GRID. Supplied Open House Information is subject to change without notice. All information should be independently reviewed and verified for accuracy. Properties may or may not be listed by the office/agent presenting the information.
Last checked: 2026-09-17 08:26 PM UTC
MRED DMCA Copyright Information Copyright © 2026 Midwest Real Estate Data LLC. All rights reserved.

Neighborhood & Commute
Source: Walkscore
Save
Ask
Tour
Hide
Share