Save
Ask
Tour
Hide
Share
$759,900
13 Days On Site

2904 Fox Knoll Court
Johnsburg, IL 60051

For Sale|Single Family Residence|Active
4
Beds
4
Total Baths
3
Full Baths
1
Partial Bath
4,581
SqFt
$166
/SqFt
1993
Built
Subdivision:
Dutch Creek Estates
County:
McHenry
Listing Courtesy of MRED as distributed by MLS Grid of RE/MAX Top Performers
Call Now: 847.967.0022
Is this the listing for you? We can help make it yours.
847.967.0022
2904 Fox Knoll Court2904 Fox Knoll Court2904 Fox Knoll Court2904 Fox Knoll Court
Save
Ask
Tour
Hide
Share

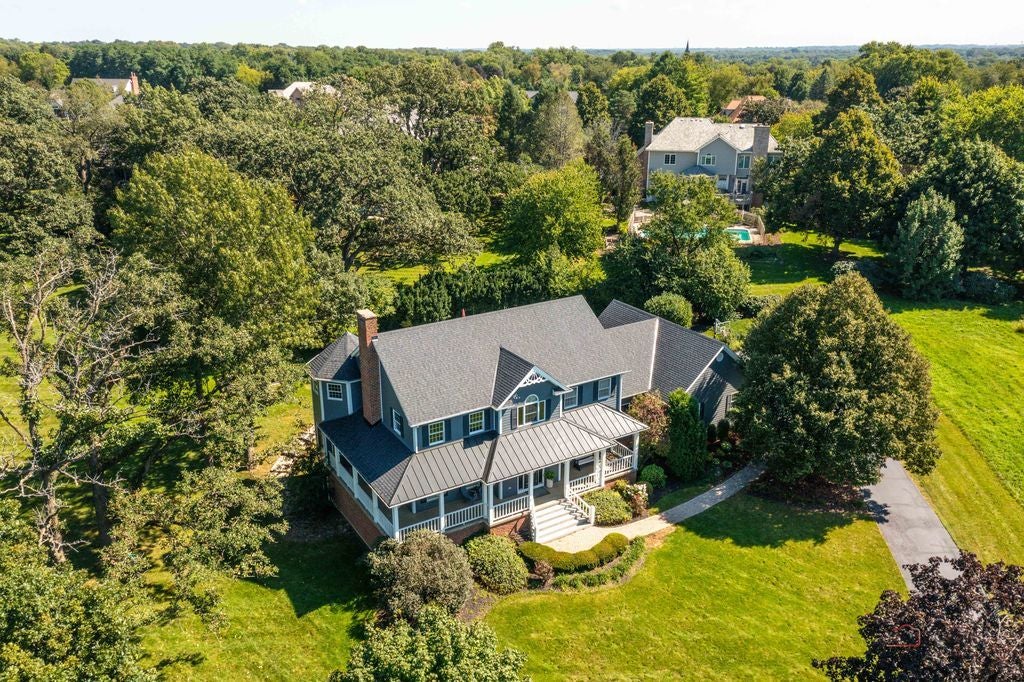
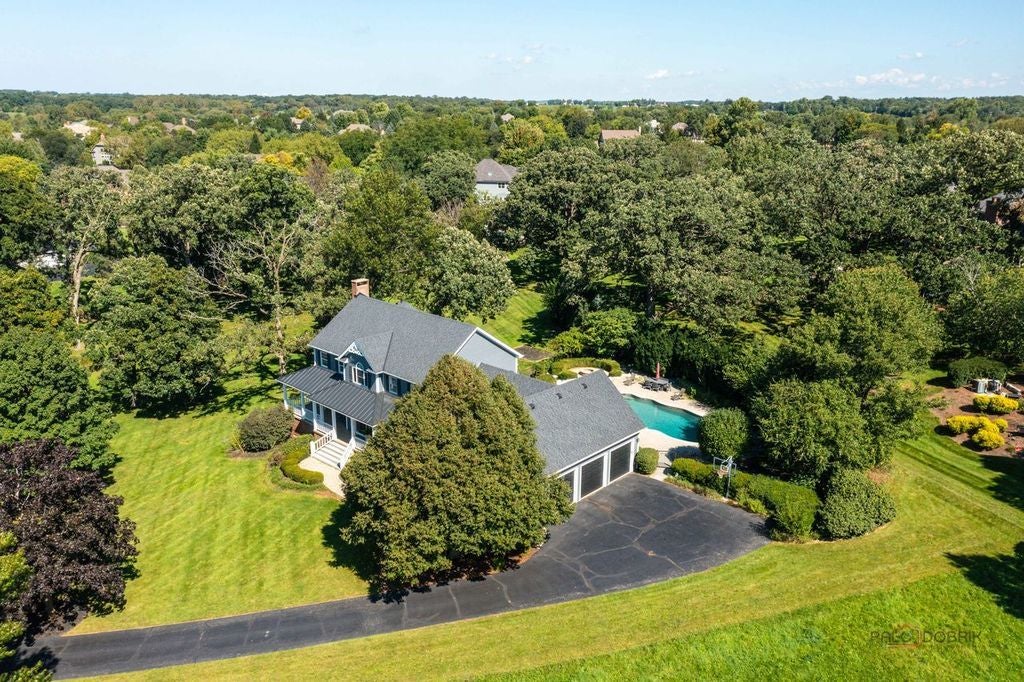
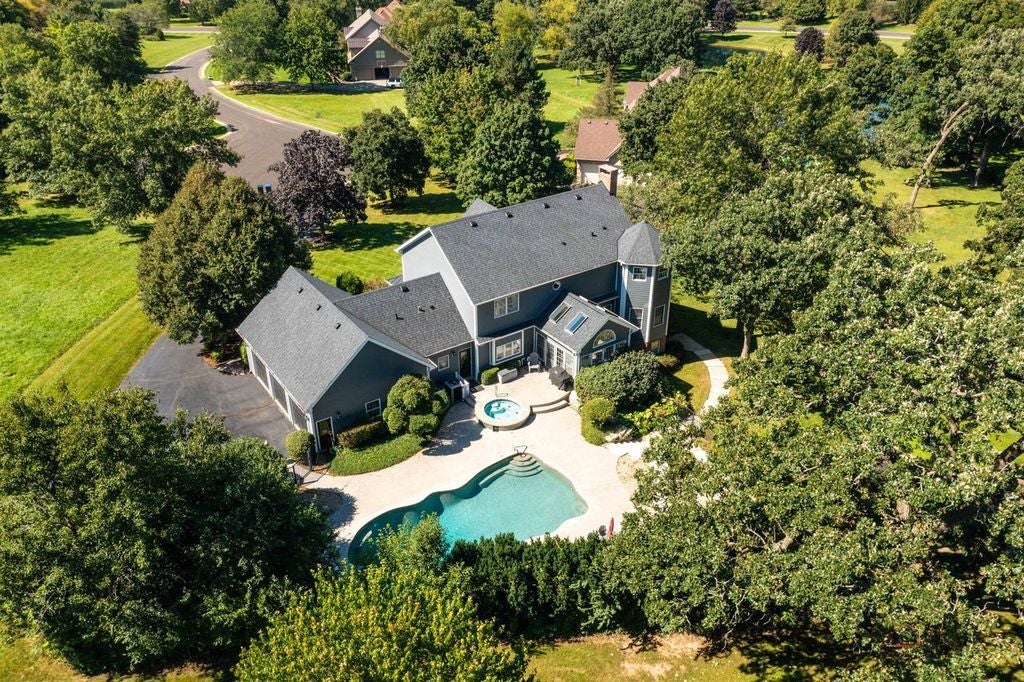
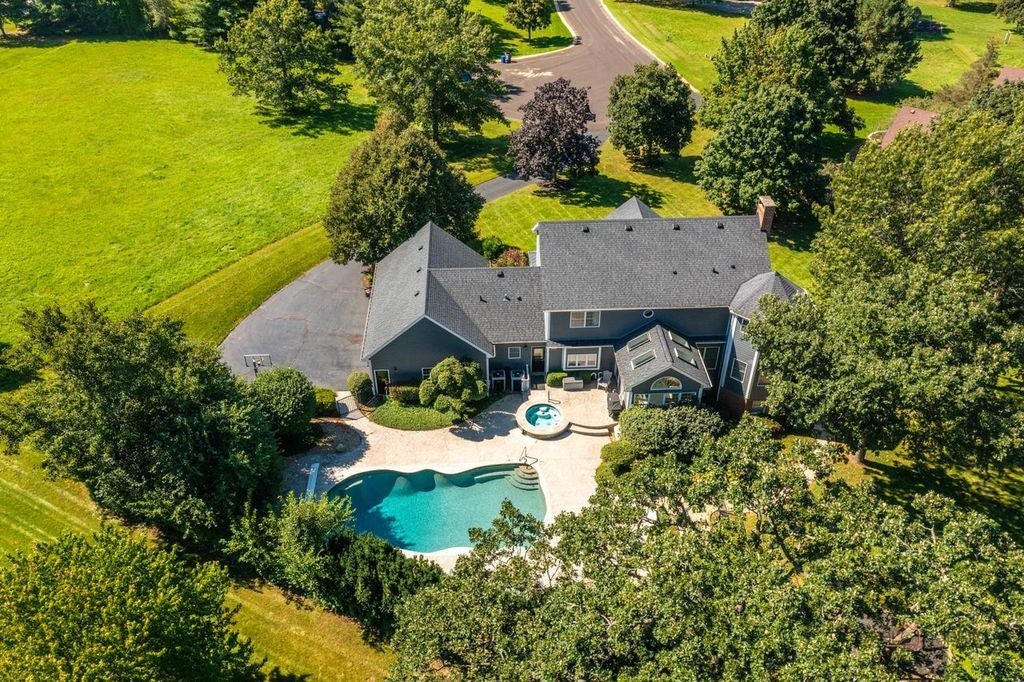
Set on over an acre at the end of a quiet cul-de-sac in prestigious Dutch Creek, this exceptional custom residence offers an extraordinary blend of privacy, sophistication, and resort-style living. Spanning approximately 4,581 square feet with 4 bedrooms and 3.5 bathrooms, the home has been thoughtfully enhanced with substantial improvements while maintaining its timeless character. A striking exterior showcases James Hardie siding and trim complemented by architectural-grade shingle and metal roofing, creating an impressive first impression. Inside, beautifully proportioned living spaces unfold with an abundance of natural light, including an inviting sunroom, a beautifully appointed kitchen, and an expansive primary suite with a spa-inspired bath. The finished walkout lower level is designed for both entertaining and everyday living, featuring a family room, wet bar, media room, office, and direct access to the outdoors. Beyond the interiors, the property transforms into a private retreat. Lush landscaping surrounds an inground gunite pool and spa, expansive patios, and a fire pit, creating an incredible setting for summer entertaining and quiet evenings at home. The spa has been completely retiled and replastered, while additional improvements include a newer pool pump and winter cover. A three-car garage with tile flooring and newer garage doors completes the home, along with a tankless water heater and comprehensive water treatment system. Ideally positioned near the Chain O' Lakes, Fox River, shopping, dining, and everyday conveniences, this remarkable Dutch Creek residence delivers the space, privacy, and lifestyle of a true luxury retreat.

Save
Ask
Tour
Hide
Share
Listing Snapshot
Price 
$759,900
Days On Site 
13 Days
Bedrooms 
4
Inside Area (SqFt) 
4,581 sqft
Total Baths 
4
Full Baths 
3
Partial Baths 
1
Lot Size 
1.07 Acres
Year Built 
1993
MLS® Number 
12753662
Status 
Active
Property Tax 
$15,197.98
HOA/Condo/Coop Fees 
$83 monthly
Sq Ft Source 
Estimated
Friends & Family
Recent Activity
5 days agoListing updated with changes from the MLS®
5 days agoStatus changed to Active
2 weeks agoListing first seen on site
General Features
Acres 
1.07
Attached Garage 
Yes
Garage 
Yes
Garage Spaces 
3
Parking 
AsphaltGarage Door OpenerGarageAttached
Parking Spaces 
3
Property Sub Type 
Single Family Residence
Sewer 
Septic Tank
Water Source 
Well
Interior Features
Appliances 
Water SoftenerDouble OvenMicrowaveDishwasherBar FridgeWasherDryerStainless Steel Appliance(s)CooktopRange HoodHumidifier
Basement 
Sump PumpFinishedFullWalk-Out Access
Cooling 
Ceiling Fan(s)Central AirZoned
Fireplace 
Yes
Fireplace Features 
Living RoomWood BurningGas Starter
Fireplaces 
2
Flooring 
Hardwood
Heating 
Natural GasForced AirZoned
Interior 
Vaulted Ceiling(s)Cathedral Ceiling(s)Wet BarBuilt-in FeaturesWalk-In Closet(s)
Laundry Features 
Main LevelSink
Spa 
Yes
Window Features 
ScreensSkylight(s)
Bedroom 2 
Dimensions - 12X11Level - Second
Bedroom 3 
Dimensions - 14X12Level - Second
Bedroom 4 
Dimensions - 14X12Level - Second
Dining Room 
Dimensions - 14X14Level - Main
Eating Area 
Dimensions - 15X13Level - Main
Family Room 
Dimensions - 42X33Level - Basement
Kitchen 
Dimensions - 14X13Level - MainDescription - Eating Area-Breakfast Bar,Eating Area-Table Space,Island,Pantry-Closet,Custom Cabinetry,Granite Counters
Laundry 
Dimensions - 12X8Level - Main
Living Room 
Dimensions - 22X27Level - Main
Master Bedroom 
Dimensions - 15X19Level - Second
Office 
Dimensions - 12X10Level - Basement
Sun Room 
Dimensions - 12X13Level - Main
Save
Ask
Tour
Hide
Share
Exterior Features
Construction Details 
BrickOther
Exterior 
Fire Pit
Fencing 
Fenced
Lot Features 
Cul-De-SacLandscaped
Patio And Porch 
Patio
Pool Features 
In Ground
Roof 
Asphalt
Spa 
Yes
Windows/Doors 
ScreensSkylight(s)
Community Features
Association Fee 
$83.0
Association Fee Frequency 
Monthly
Community Features 
ParkLakeStreet Lights
MLS Area 
Holiday Hills / Johnsburg / McHenry / Lakemoor / McCullom Lake / Sunnyside / Ringwood
School District 
Johnsburg High School
Township 
McHenry
Schools
School District
Johnsburg High School
Elementary School
Ringwood School Primary Ctr
Middle School
Johnsburg Junior High School
High School
Johnsburg High School
Listing Courtesy of MRED as distributed by MLS Grid of RE/MAX Top Performers


Based on information submitted to the MLS GRID as of 2026-09-22 01:33 PM UTC. All data is obtained from various sources and may not have been verified by broker or MLS GRID. Supplied Open House Information is subject to change without notice. All information should be independently reviewed and verified for accuracy. Properties may or may not be listed by the office/agent presenting the information.
Last checked: 2026-09-22 01:33 PM UTC
MRED DMCA Copyright Information Copyright © 2026 Midwest Real Estate Data LLC. All rights reserved.

Neighborhood & Commute
Source: Walkscore
Save
Ask
Tour
Hide
Share