Save
Ask
Tour
Hide
Share
$1,750,000
3 Days On Site

3 Hillburn Court
North Barrington, IL 60010

For Sale|Single Family Residence|Active
6
Beds
8
Total Baths
5
Full Baths
3
Partial Baths
10,548
SqFt
$166
/SqFt
1991
Built
Subdivision:
Wynstone
County:
Lake
Listing Courtesy of MRED as distributed by MLS Grid of Compass
Call Now: 847.967.0022
Is this the listing for you? We can help make it yours.
847.967.0022
Upcoming Open Houses
Sun, Sep 27, 1:00 PM - 3:00 PM
3 Hillburn Court3 Hillburn Court3 Hillburn Court3 Hillburn Court
Save
Ask
Tour
Hide
Share

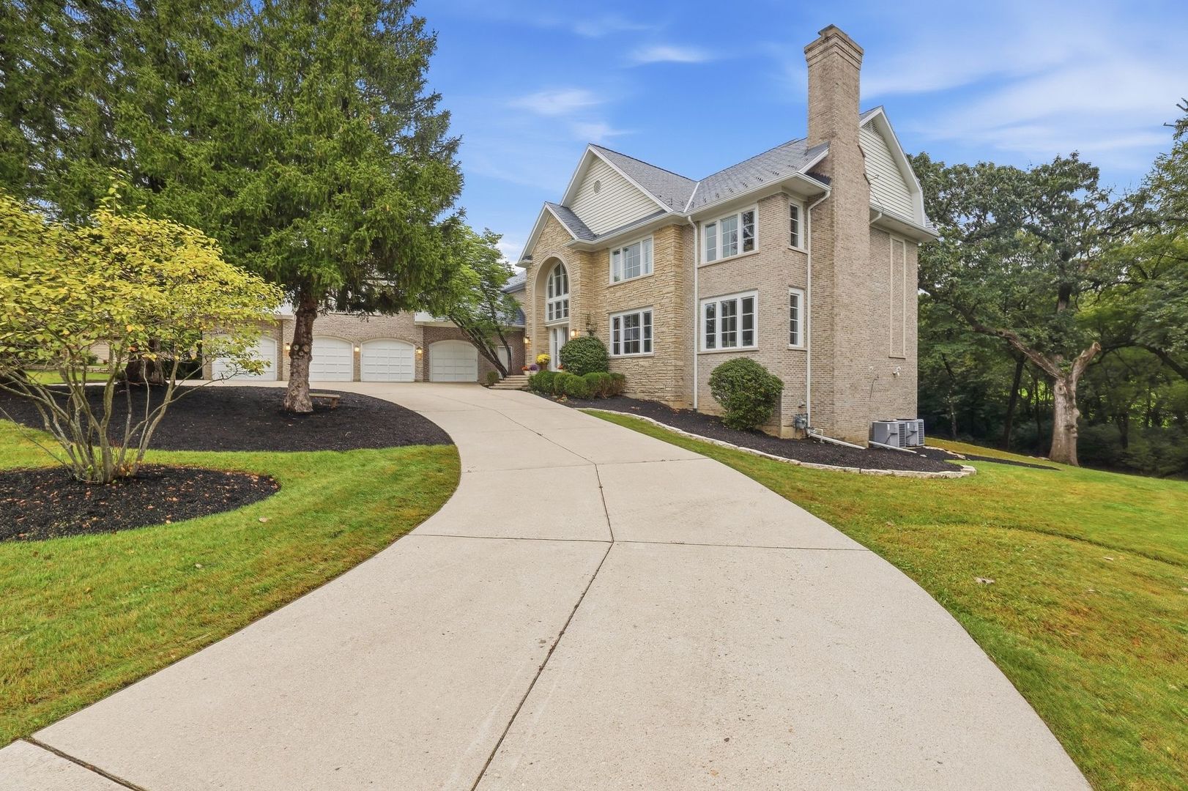
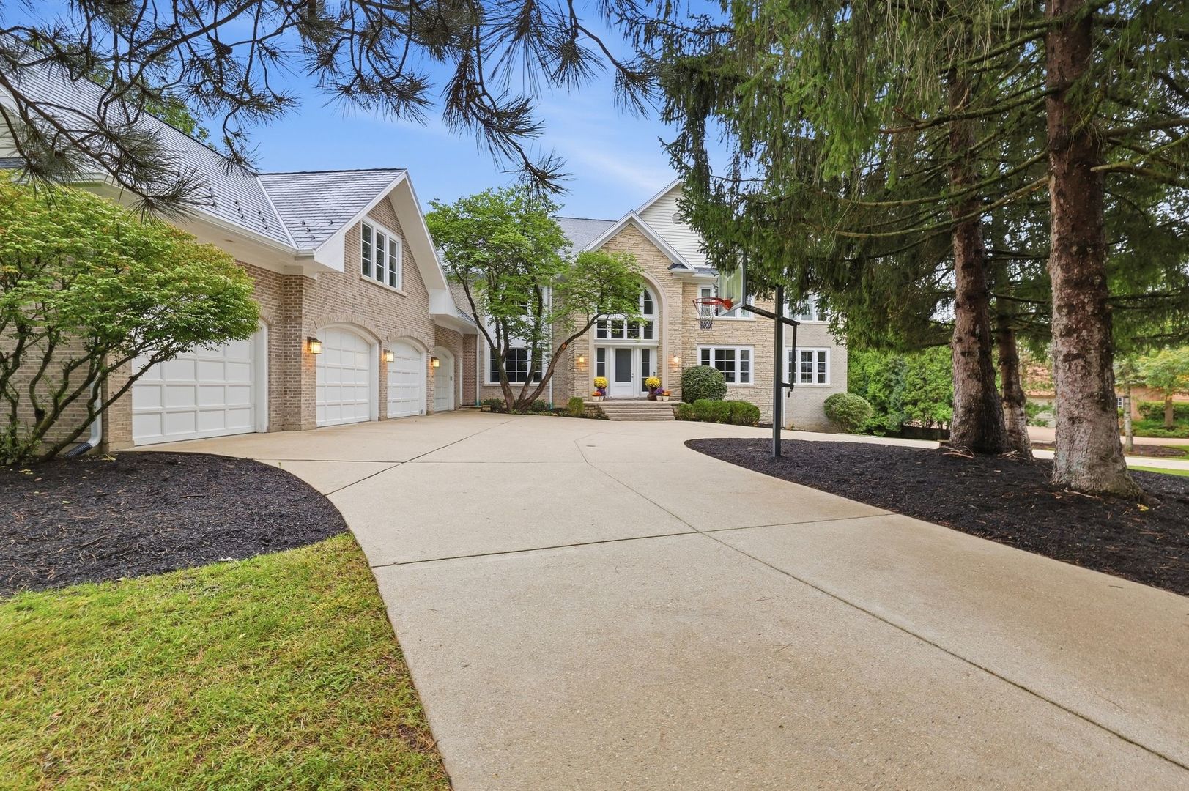
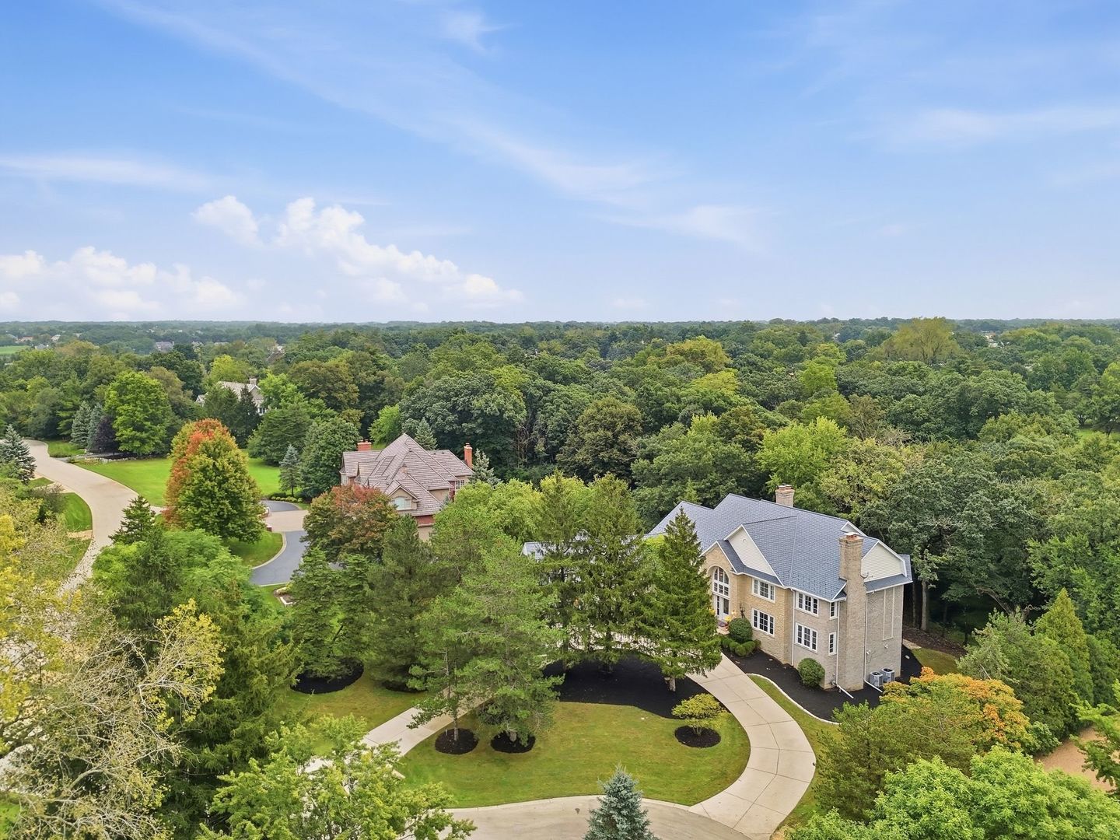
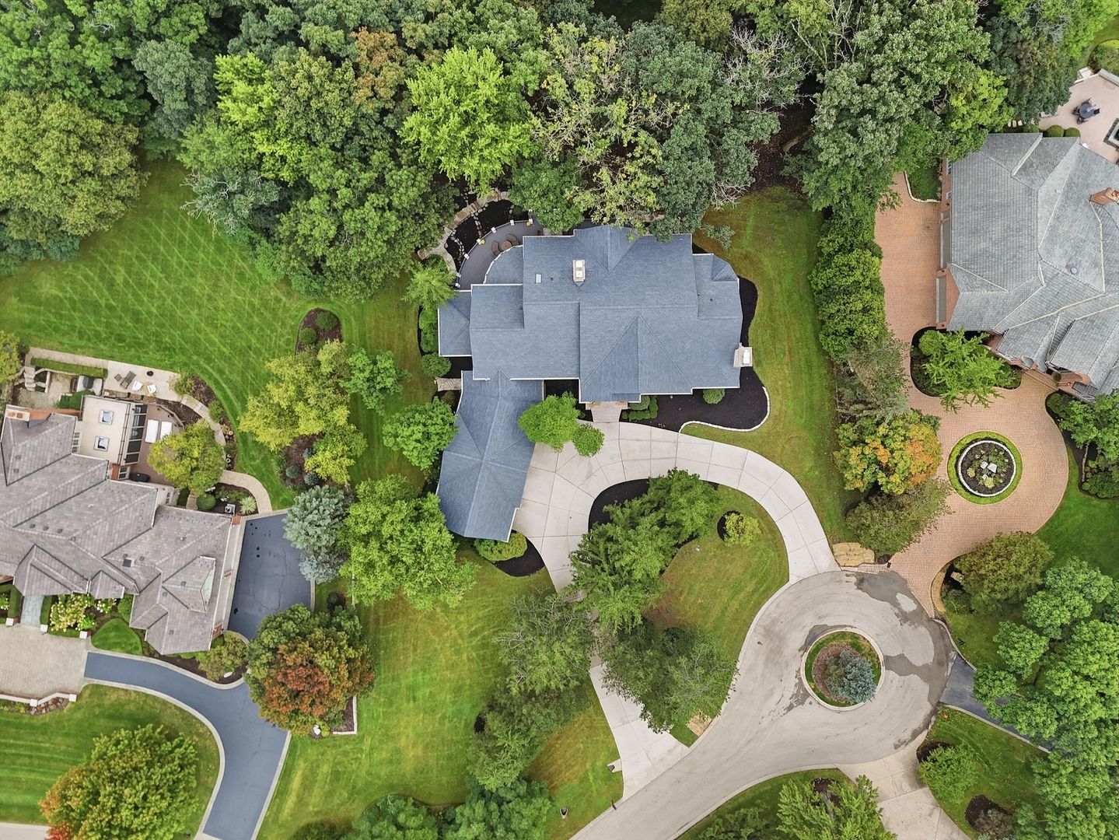
Located within the gated Wynstone community, 3 Hillburn Court sits on 1.5 acres of mature, professionally landscaped grounds and offers more than 10,500 square feet of living space. Surrounded by the beauty of Wynstone's renowned Jack Nicklaus Signature Golf Course, this private North Barrington estate offers exceptional space, privacy, and versatility. A complete transformation of the grounds has unveiled breathtaking, panoramic golf course vistas that were previously hidden, while the newly reimagined backyard creates a private sanctuary designed for seamless indoor-outdoor entertaining against a backdrop of rolling greens and endless horizons. A new DaVinci composite roof was installed in 2026. Inside, soaring ceilings, custom windows, beautiful wood floors, abundant natural light, and architectural details create a sophisticated yet comfortable setting. The reimagined de Giulio kitchen features new cabinetry, breakfast bar and beverage center (2022), a new six-burner Wolf cooktop (2025), and Bosch dishwasher (2025). The kitchen opens to the family room and expansive deck, painted in 2025, overlooking peaceful wooded views. The home offers six spacious bedrooms, luxurious baths, a sunroom, private main-level guest suite, and a second main-level family room, providing plenty of space for everyone to spread out. The primary suite features an impressive walk-in closet with built-in cabinetry, an oversized shower with multiple shower heads, and a luxurious Bacchus I tub. An oversized four-car garage offers abundant storage, with additional storage added in 2022, plus a bonus room above the garage currently used as a yoga and meditation room. The walk-out lower level provides expansive recreation and gathering space, a dedicated exercise room, and flexibility for guests or multigenerational living. The generous separation from the main living areas makes it ideal for entertaining or giving guests their own space. Additional updates include a new washer and dryer and renovated laundry room (2022), new foyer and kitchen lighting (2025), upgraded electrical (2021), and a top-of-the-line ADT security system (2022). The massive deck and private wooded setting provide an exceptional backdrop for entertaining. Wynstone offers gated security, private club amenities, championship golf, and access to the award-winning Barrington School District, all minutes from shopping, dining, Metra, and major expressways.

Save
Ask
Tour
Hide
Share
Listing Snapshot
Price 
$1,750,000
Days On Site 
3 Days
Bedrooms 
6
Inside Area (SqFt) 
10,548 sqft
Total Baths 
8
Full Baths 
5
Partial Baths 
3
Lot Size 
1.5009 Acres
Year Built 
1991
MLS® Number 
12753671
Status 
Active
Property Tax 
$37,625.54
HOA/Condo/Coop Fees 
N/A
Sq Ft Source 
Plans
Friends & Family
Recent Activity
28 minutes agoListing updated with changes from the MLS®
yesterdayStatus changed to Active
4 days agoListing first seen on site
General Features
Acres 
1.5009
Attached Garage 
Yes
Direction Faces 
North
Foundation 
Concrete Perimeter
Garage 
Yes
Garage Spaces 
4
Parking 
ConcreteCircular DrivewayGarage Door OpenerHeated GarageGarageAttached
Parking Spaces 
4
Property Sub Type 
Single Family Residence
Security 
Security System
Sewer 
Public Sewer
SqFt Total 
10548
Style 
Traditional
Water Source 
Public
Interior Features
Appliances 
Water SoftenerMicrowaveDishwasherWasherDisposalStainless Steel Appliance(s)Wine RefrigeratorCooktopHumidifier
Basement 
Sump PumpFinishedExterior EntryStorage SpaceWalk-Out Access
Cooling 
Ceiling Fan(s)Central AirZoned
Electric 
Circuit Breakers200+ Amp Service
Fireplace 
Yes
Fireplace Features 
Family RoomLiving RoomMaster BedroomDouble SidedGas LogGas Starter
Fireplaces 
5
Flooring 
Hardwood
Heating 
Natural GasForced Air
Interior 
Central VacuumEntrance FoyerCathedral Ceiling(s)Wet BarBuilt-in FeaturesWalk-In Closet(s)
Laundry Features 
Upper LevelGas Dryer HookupMultiple LocationsSink
Window Features 
ScreensDrapes
Bar/Entertainment 
Dimensions - 7X13
Bedroom 2 
Dimensions - 16X13Level - Second
Bedroom 3 
Dimensions - 13X22Level - Second
Bedroom 4 
Dimensions - 16X15Level - Second
Bedroom 5 
Dimensions - 16X18Level - Main
Bedroom 6 
Dimensions - 13X20
Bonus Room 
Dimensions - 19X52Level - Second
Breakfast Room 
Dimensions - 13X13Level - Main
Dining Room 
Dimensions - 16X13Level - Main
Exercise Room 
Dimensions - 18X11Level - Lower
Family Room 
Dimensions - 16X22Level - Main
Foyer 
Dimensions - 13X19Level - Main
Great Room 
Dimensions - 30X18Level - Main
Kitchen 
Dimensions - 17X20Level - MainDescription - Eating Area-Breakfast Bar,Eating Area-Table Space,Island,Granite Counters,Updated Kitchen
Laundry 
Dimensions - 5X4Level - Second
Living Room 
Dimensions - 17X24Level - Main
Master Bedroom 
Dimensions - 15X27Level - Second
Recreation Room 
Dimensions - 67X36
Sitting Room 
Dimensions - 16X28Level - Second
Save
Ask
Tour
Hide
Share
Exterior Features
Construction Details 
BrickCedar
Exterior 
Dog RunOther
Lot Features 
Cul-De-SacLandscapedWooded
Other Structures 
None
Patio And Porch 
DeckPatio
Roof 
Shake
Windows/Doors 
ScreensDrapes
Community Features
Accessibility Features 
Therapeutic Whirlpool
Community Features 
ClubhouseParkPoolTennis Court(s)LakeGatedStreet Lights
MLS Area 
Barrington Area
School District 
Barrington High School
Township 
Cuba
Schools
School District
Barrington High School
Elementary School
North Barrington Elementary Scho
Middle School
Barrington Middle School-Station
High School
Barrington High School
Listing Courtesy of MRED as distributed by MLS Grid of Compass


Based on information submitted to the MLS GRID as of 2026-09-25 08:49 PM UTC. All data is obtained from various sources and may not have been verified by broker or MLS GRID. Supplied Open House Information is subject to change without notice. All information should be independently reviewed and verified for accuracy. Properties may or may not be listed by the office/agent presenting the information.
Last checked: 2026-09-25 08:49 PM UTC
MRED DMCA Copyright Information Copyright © 2026 Midwest Real Estate Data LLC. All rights reserved.

Neighborhood & Commute
Source: Walkscore
Save
Ask
Tour
Hide
Share