


225 Hamilton StreetEvanston, IL 60202
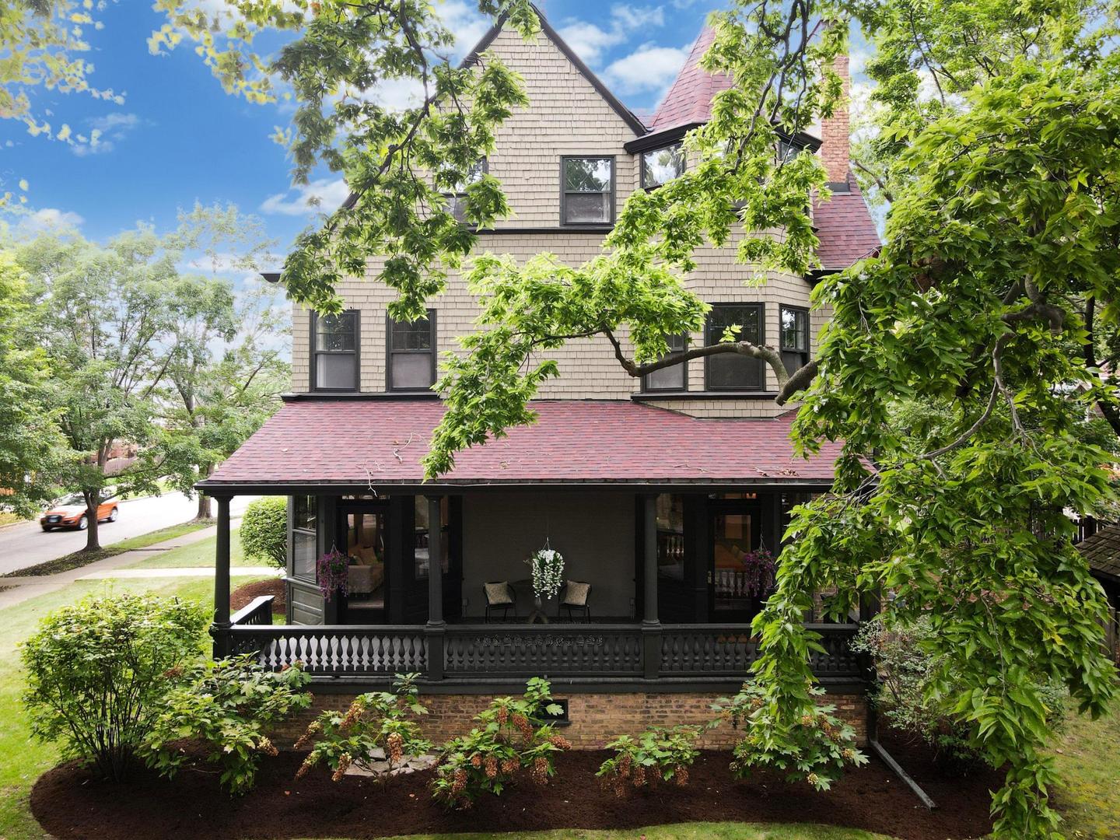
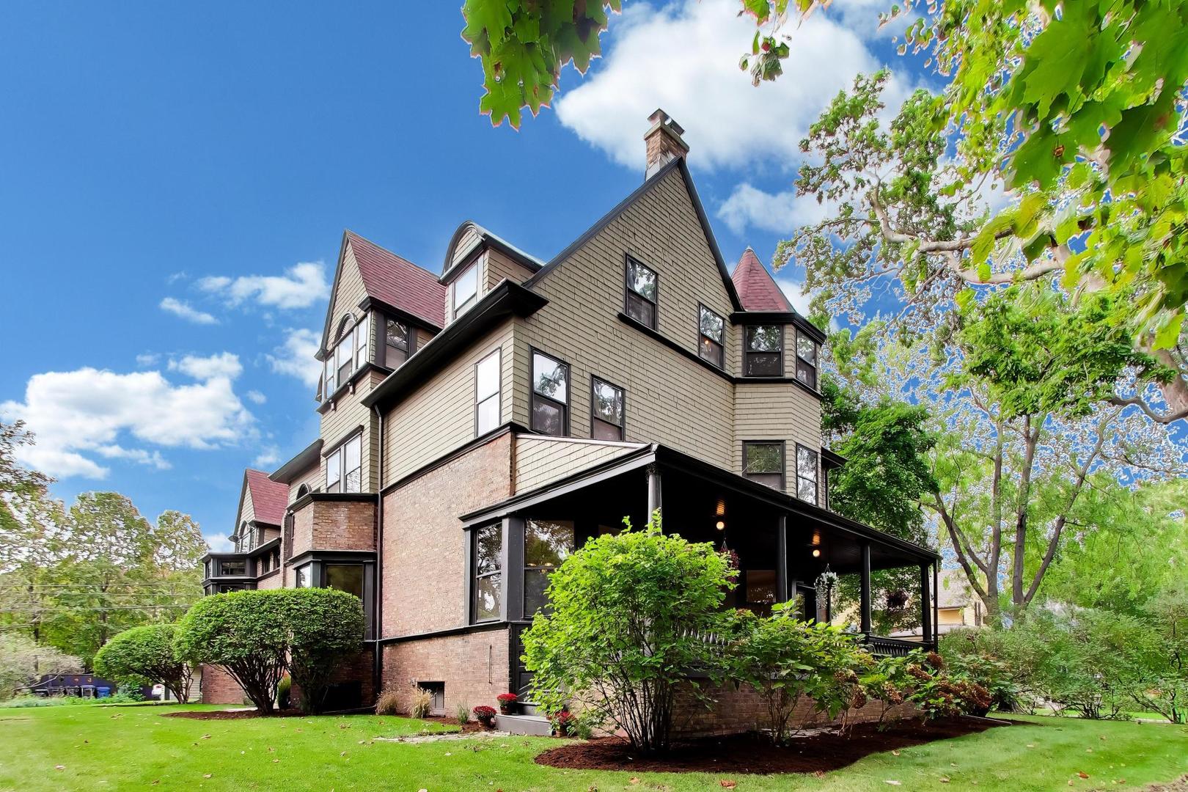
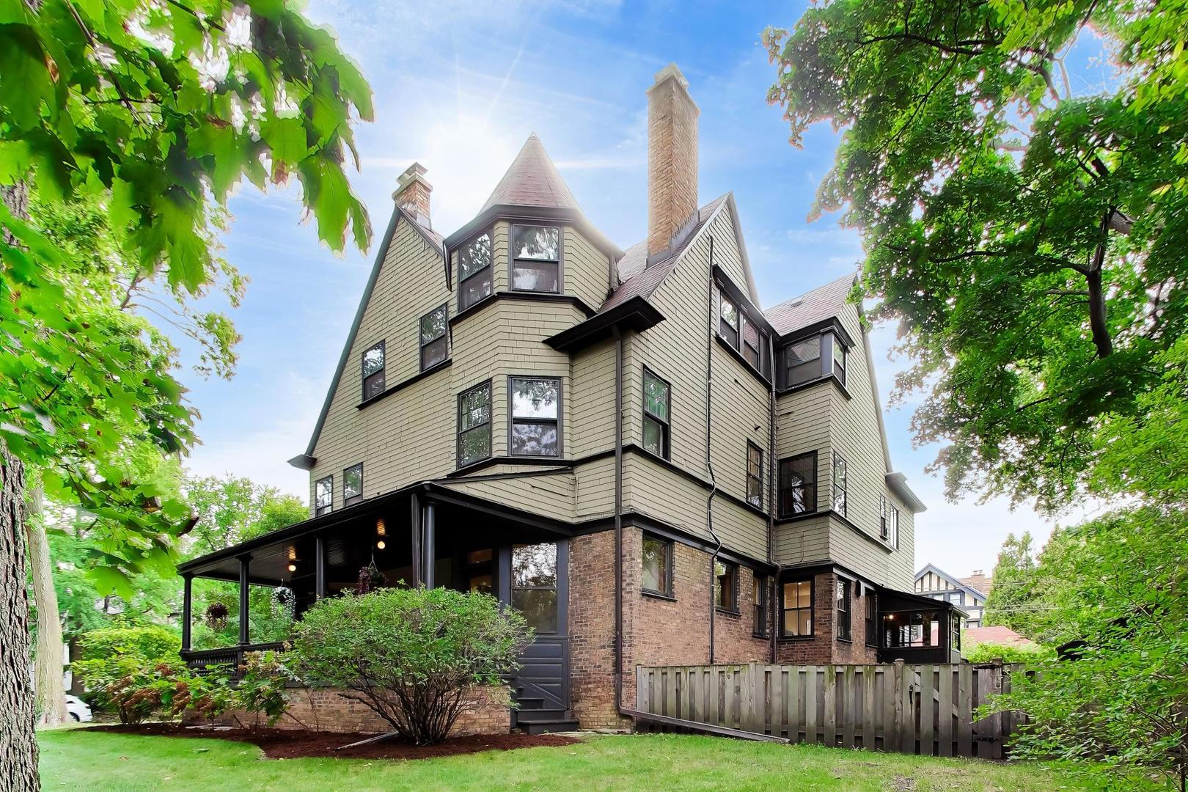
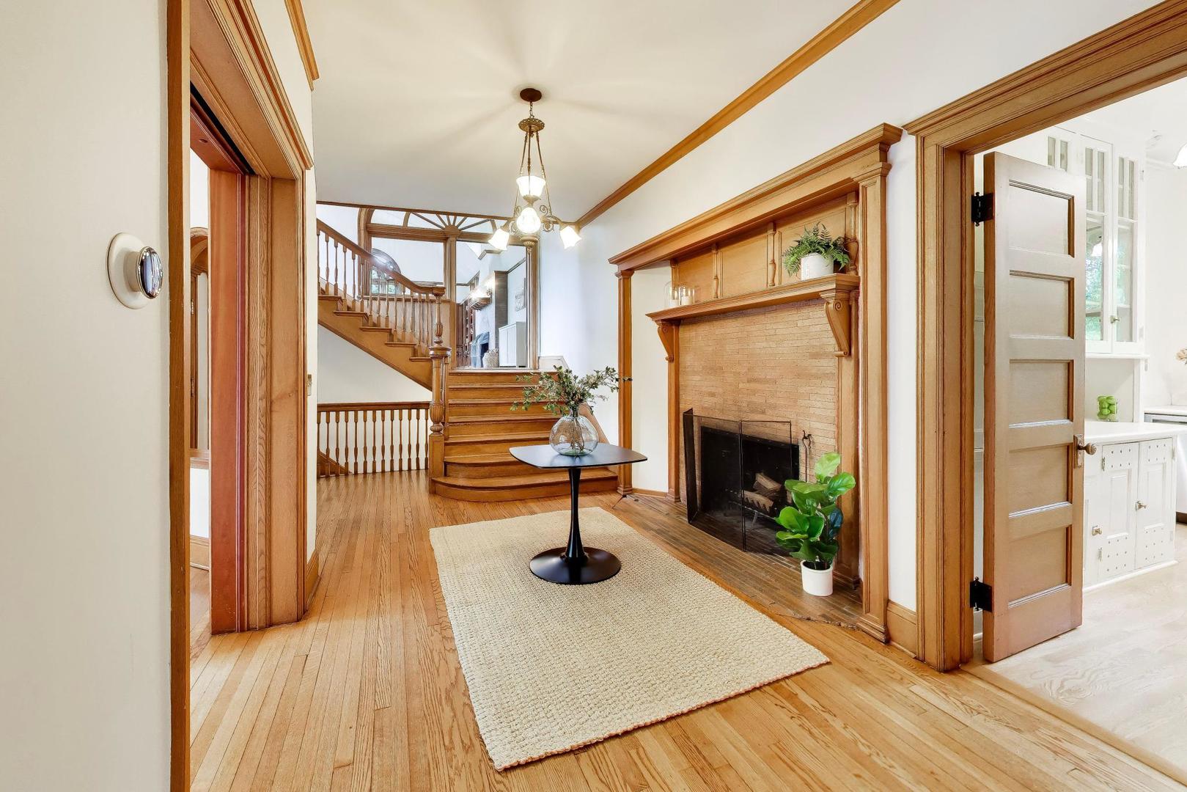
A rare opportunity to own one of Evanston's most recognizable historic homes, set on an expansive lot overlooking a picturesque park boulevard in a quiet residential enclave between Forest Avenue and Sheridan Road. Just a short stroll from the shores of Lake Michigan and the many conveniences of southeast Evanston, this extraordinary residence offers an exceptional blend of architectural grandeur, gracious living, and timeless character. From the moment you enter through the original egg & dart detailed front door, the home's remarkable craftsmanship is unmistakable. A sweeping center foyer sets the tone, opening to a south-facing sitting room, an expansive dining room distinguished by a center fireplace and a beautifully crafted oak built-in buffet, and elegant formal living room, both with access to the amazing covered porch spanning the eastern wing of the first floor. A classic butler's pantry leads to the bright, open kitchen, where oversized windows frame views of the magnificent bluestone patio and backyard. At the heart of the home is its spectacular great room, a truly unforgettable space that sets this property apart. Soaring cathedral ceilings, a massive brick fireplace, and floor-to-ceiling bookcases spanning the back wall create a dramatic yet inviting setting for entertaining, gathering, relaxing, or simply enjoying the extraordinary scale and beauty of the room. A wide, balustraded staircase rises to the second floor, where an oversized hallway leads to four generously proportioned bedrooms, including a spacious primary suite with ensuite full bathroom, along with a second full hall bathroom. The third floor is a true additional level of living, offering three more bedrooms, a dedicated office, and two full bathrooms, providing remarkable flexibility for guests, family, work, or hobbies. Just steps below the great room is another exceptional surprise: a one-of-a-kind recreation room with direct access to the backyard, creating an ideal space for casual gatherings, entertaining, or everyday enjoyment. Throughout the home, the architectural details are extraordinary: arched and palladian windows, vaulted and beamed ceilings, immaculate oak and cherry craftsmanship, and an impressive six fireplaces. Every room reveals another layer of character and artistry. This is a home that has been cherished by a succession of owners who understood the privilege of serving as stewards of such a significant property. Beautifully positioned for its next chapter, the home offers a rare opportunity to preserve its extraordinary character while thoughtfully enhancing it for modern living. Historic presence. Exceptional scale. Unforgettable architectural detail. And a setting that places the best of southeast Evanston just beyond your doorstep.
| 19 hours ago | Listing updated with changes from the MLS® | |
| 19 hours ago | Listing first seen on site |

Based on information submitted to the MLS GRID as of 2026-09-29 10:05 AM UTC. All data is obtained from various sources and may not have been verified by broker or MLS GRID. Supplied Open House Information is subject to change without notice. All information should be independently reviewed and verified for accuracy. Properties may or may not be listed by the office/agent presenting the information.
Last checked: 2026-09-29 10:05 AM UTC
MRED DMCA Copyright Information Copyright © 2026 Midwest Real Estate Data LLC. All rights reserved.