


7209 Daybreak LaneLong Grove, IL 60060
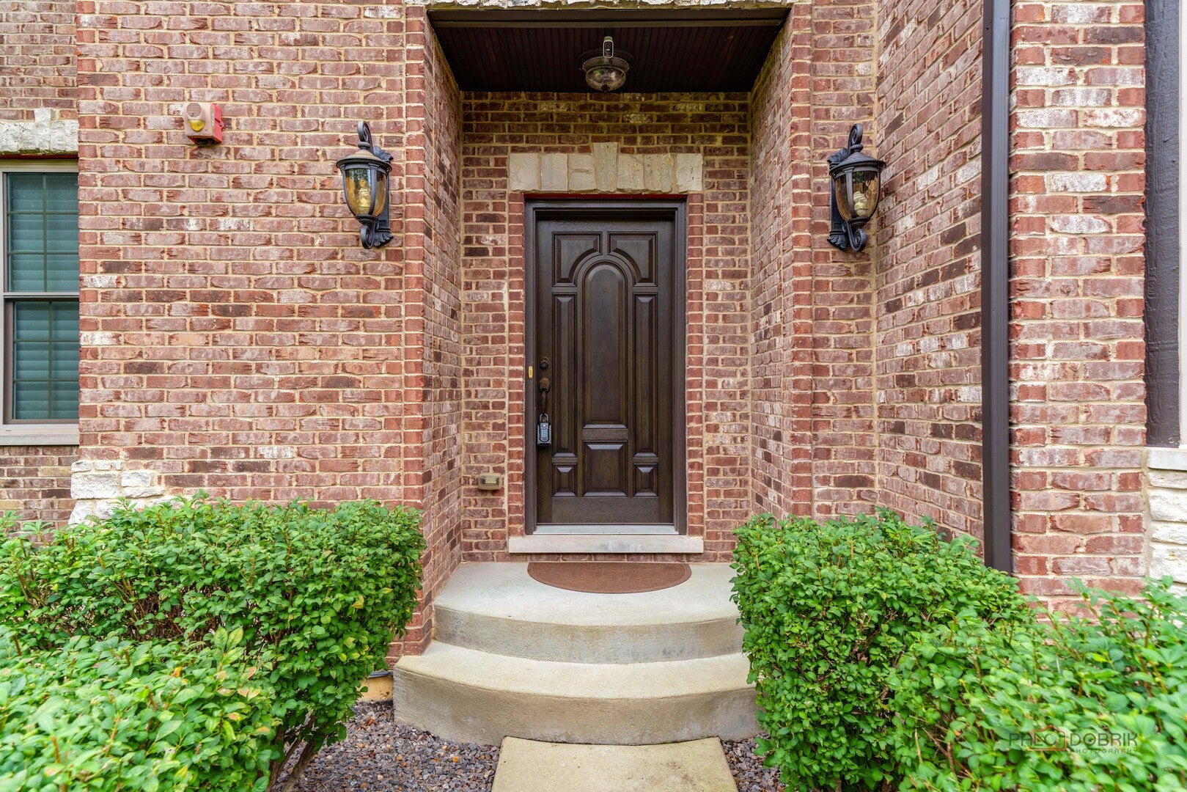
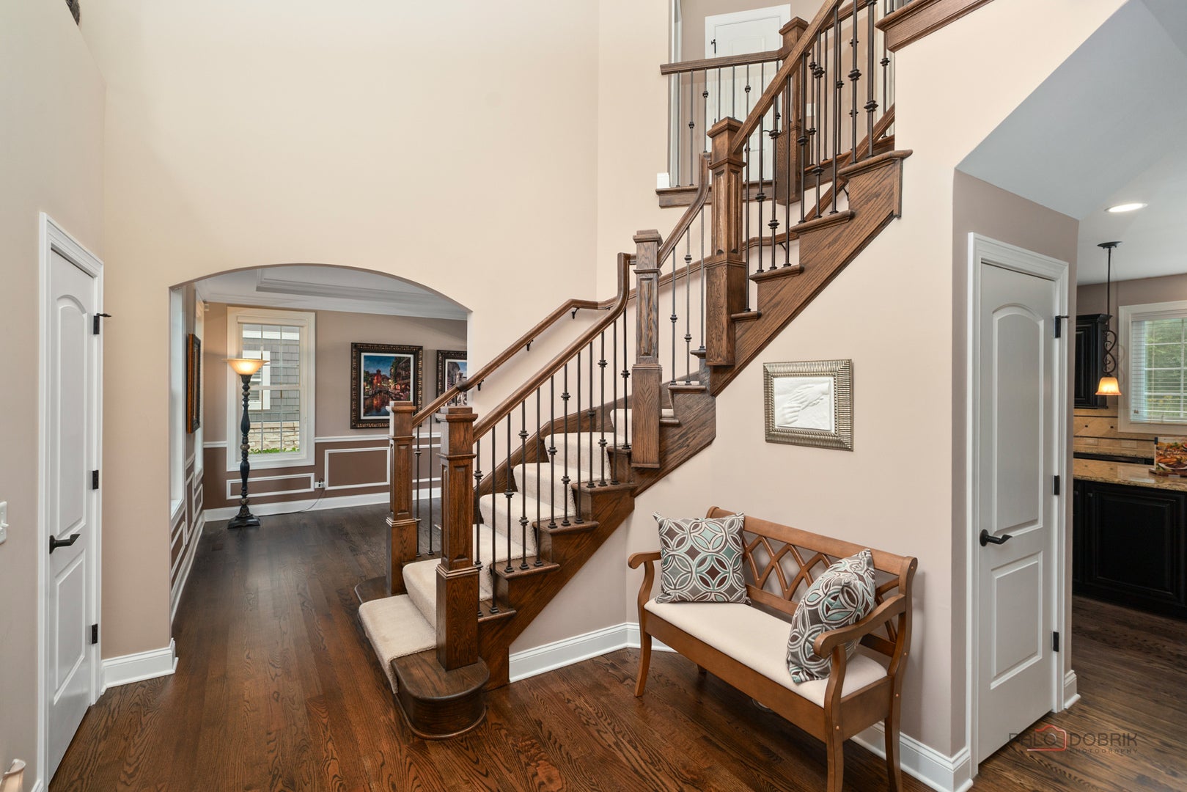
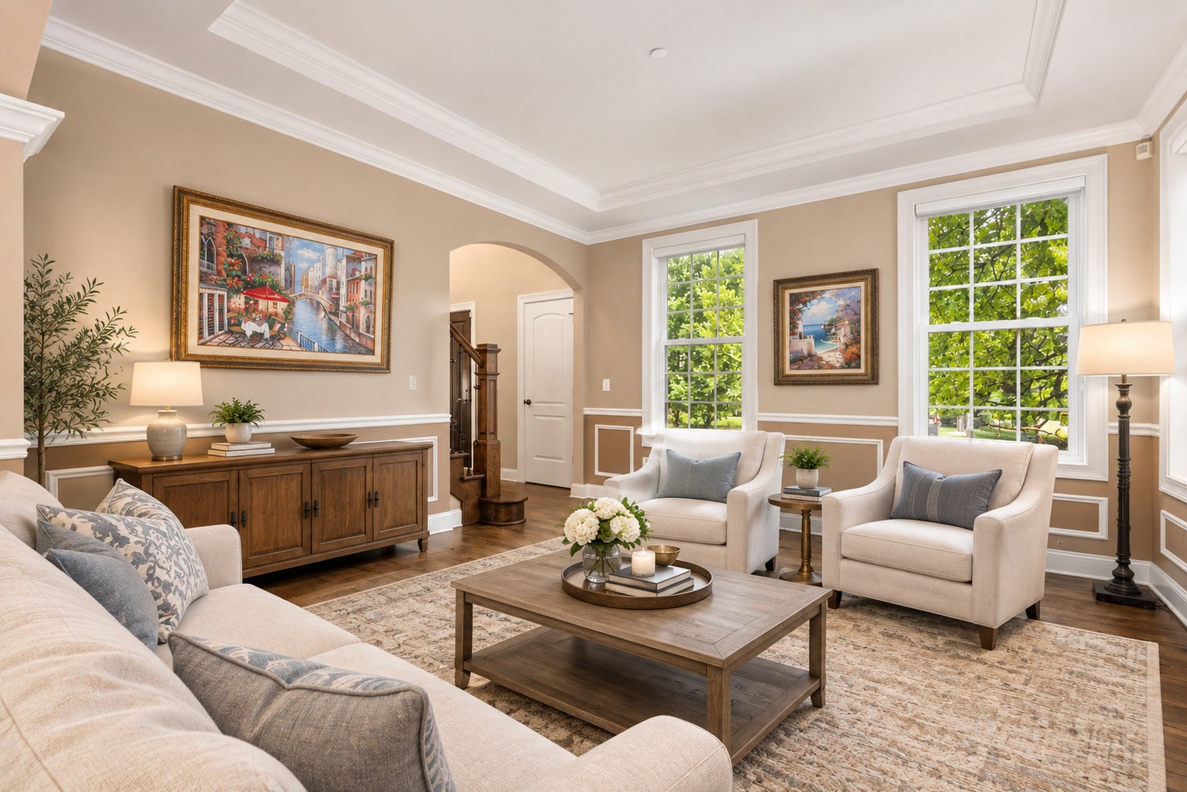
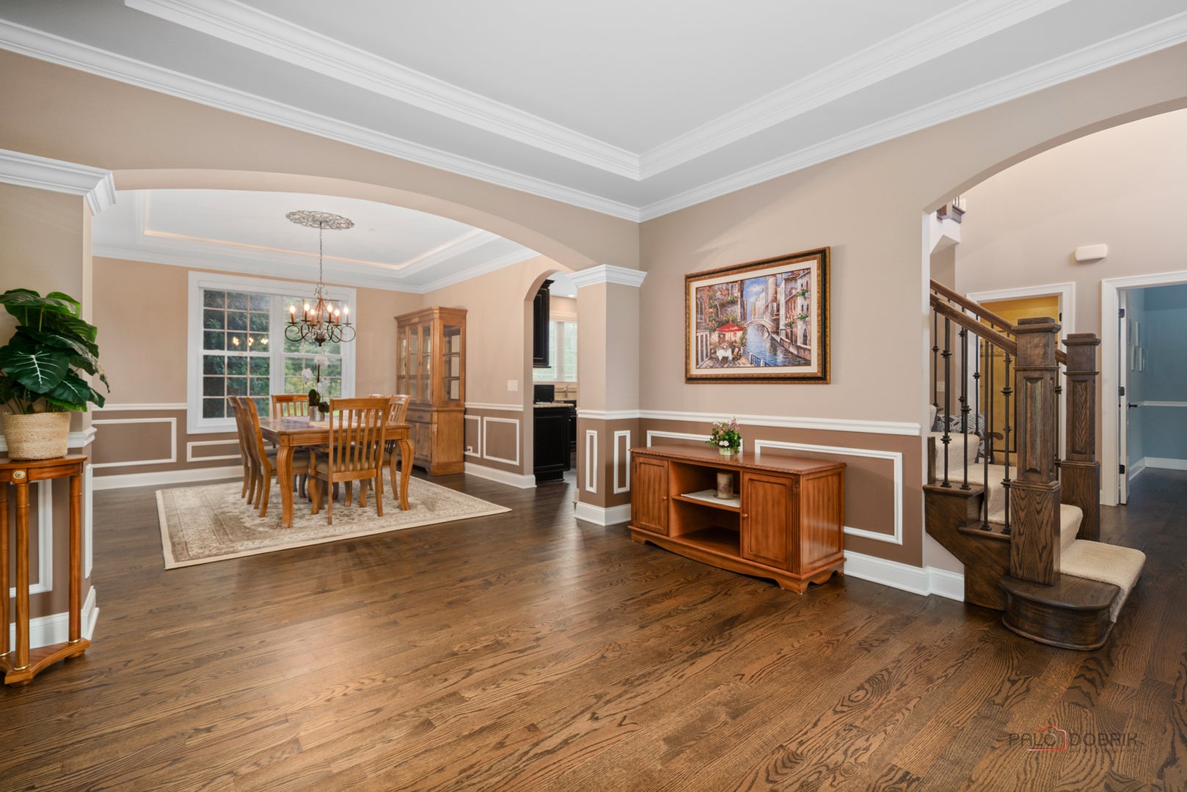
Welcome to this exceptional all-brick residence in the highly desirable Ravenna neighborhood, ideally located within the award-winning Stevenson High School District. From its impressive curb appeal to its beautifully appointed interior, this 5-bedroom, 4-bath home offers timeless elegance, exceptional versatility, and an inviting indoor-outdoor lifestyle. A grand two-story foyer welcomes you inside, where refined architectural details include tray ceilings, cove lighting, crown molding, wainscoting, and a stunning coffered ceiling. The elegant dining room and formal living room provide beautiful spaces for entertaining, celebrating special occasions, or simply enjoying everyday living. The gourmet-inspired kitchen features a generous center island, granite countertops, stainless steel appliances, abundant cabinetry, and plenty of workspace. The adjoining eating area provides direct access to the brick paver patio, complete with a built-in fire pit, creating the perfect setting for effortless indoor-outdoor entertaining. The impressive family room is filled with natural light and showcases a dramatic two-story ceiling and cozy fireplace, creating a warm and welcoming gathering space. A main-level bedroom and full bath offer exceptional flexibility for overnight guests, multigenerational living, or an ideal private home office. A convenient laundry room completes the main level. Upstairs, the expansive primary suite provides a true retreat with a comfortable sitting area, enormous walk-in closet, and luxurious private ensuite featuring a dual-sink vanity, soaking tub, and separate shower. The second bedroom enjoys its own private ensuite, while the third and fourth bedrooms share a well-appointed Jack-and-Jill bath. The full unfinished basement with bathroom rough-in offers a blank canvas for your vision, with endless possibilities for a recreation room, game room, home theater, exercise space, or additional living and entertaining areas. Enjoy the benefits of Ravenna living with nearby Ravenna Park Playground, neighborhood ponds, and scenic walking trails. Conveniently located near the train station, with Hawthorn Mall just minutes away offering an array of shopping, dining, and entertainment options. Beautifully designed, thoughtfully appointed, and ideally situated, this exceptional Ravenna residence is ready to welcome you home.
| 13 hours ago | Listing updated with changes from the MLS® | |
| 13 hours ago | Status changed to Active | |
| 2 weeks ago | Listing first seen on site |

Based on information submitted to the MLS GRID as of 2026-09-23 05:39 AM UTC. All data is obtained from various sources and may not have been verified by broker or MLS GRID. Supplied Open House Information is subject to change without notice. All information should be independently reviewed and verified for accuracy. Properties may or may not be listed by the office/agent presenting the information.
Last checked: 2026-09-23 05:39 AM UTC
MRED DMCA Copyright Information Copyright © 2026 Midwest Real Estate Data LLC. All rights reserved.