Save
Ask
Tour
Hide
Share
$269,000
9 Days On Site

2880 Torrey Pine Lane 1H
Lisle, IL 60532

For Sale|Condominium|Active
2
Beds
2
Total Baths
2
Full Baths
1,001
SqFt
$269
/SqFt
1986
Built
Subdivision:
Torrey Pines Condominiums
County:
DuPage
Listing Courtesy of MRED as distributed by MLS Grid of Century 21 Circle
Call Now: 847.967.0022
Is this the listing for you? We can help make it yours.
847.967.0022
2880 Torrey Pine Lane 1H2880 Torrey Pine Lane 1H2880 Torrey Pine Lane 1H2880 Torrey Pine Lane 1H
Save
Ask
Tour
Hide
Share

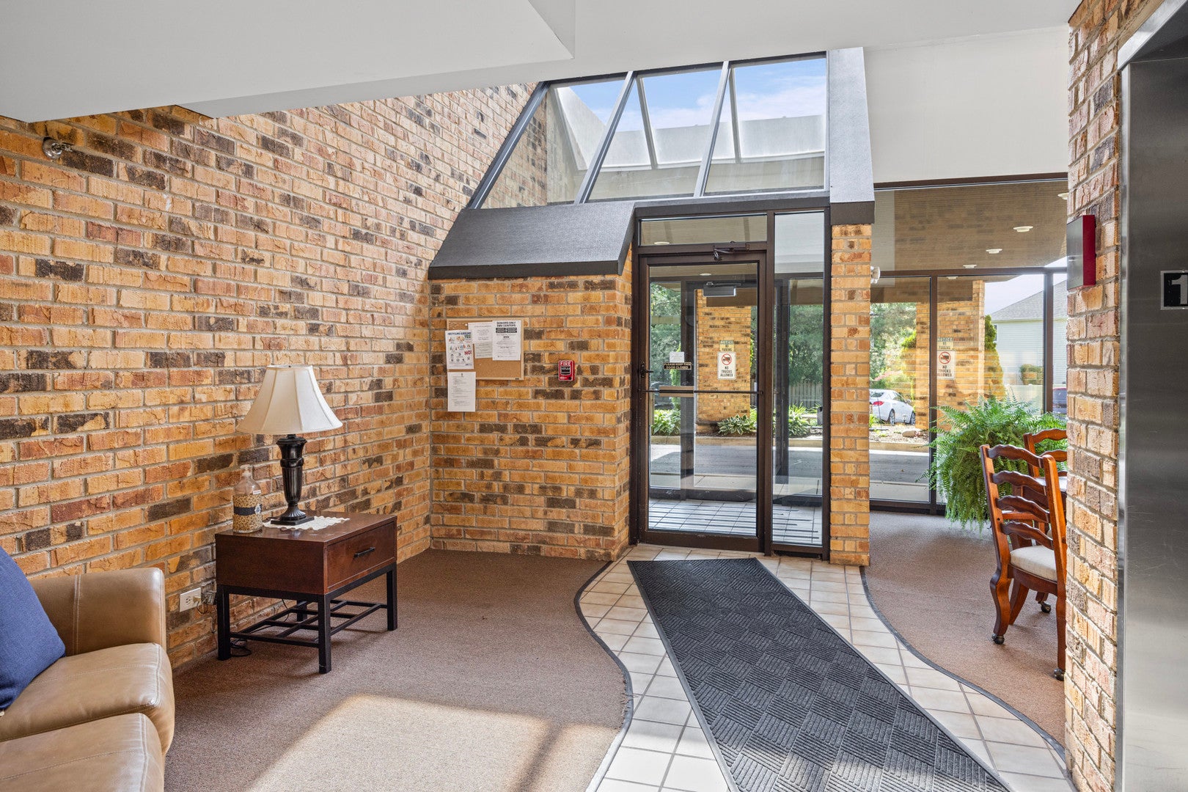
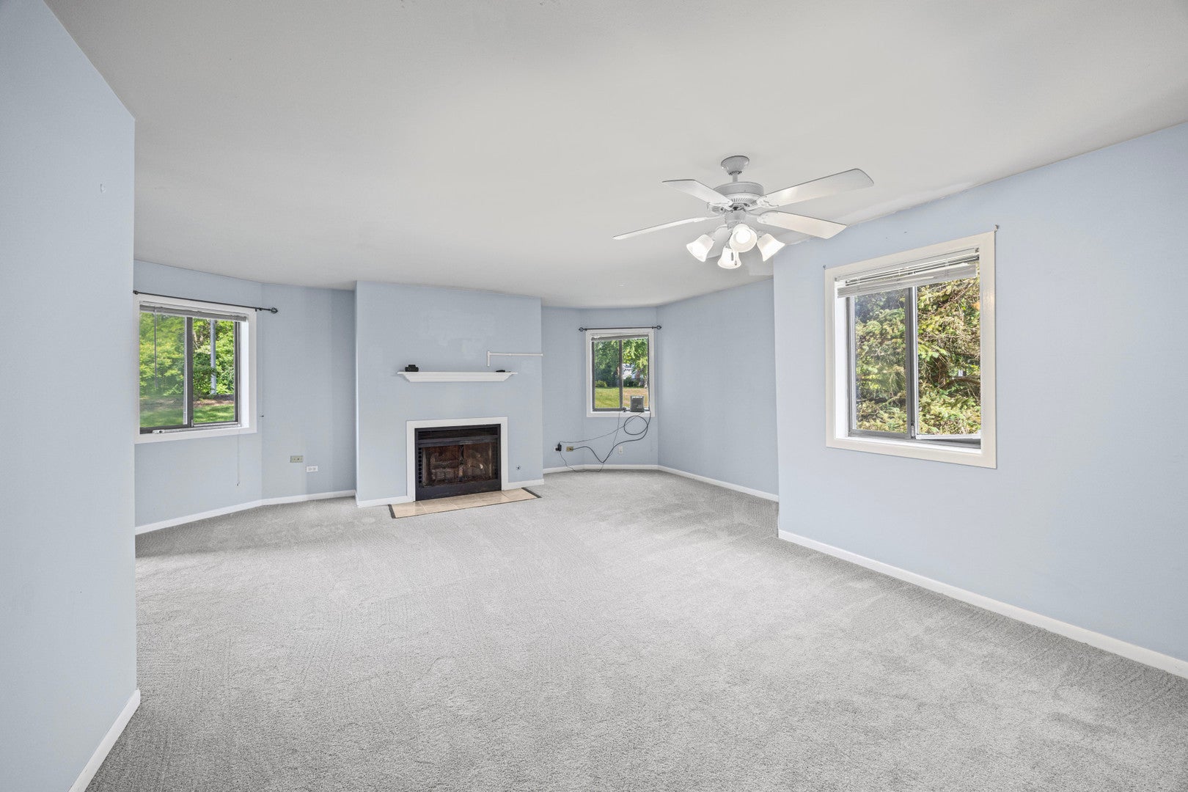
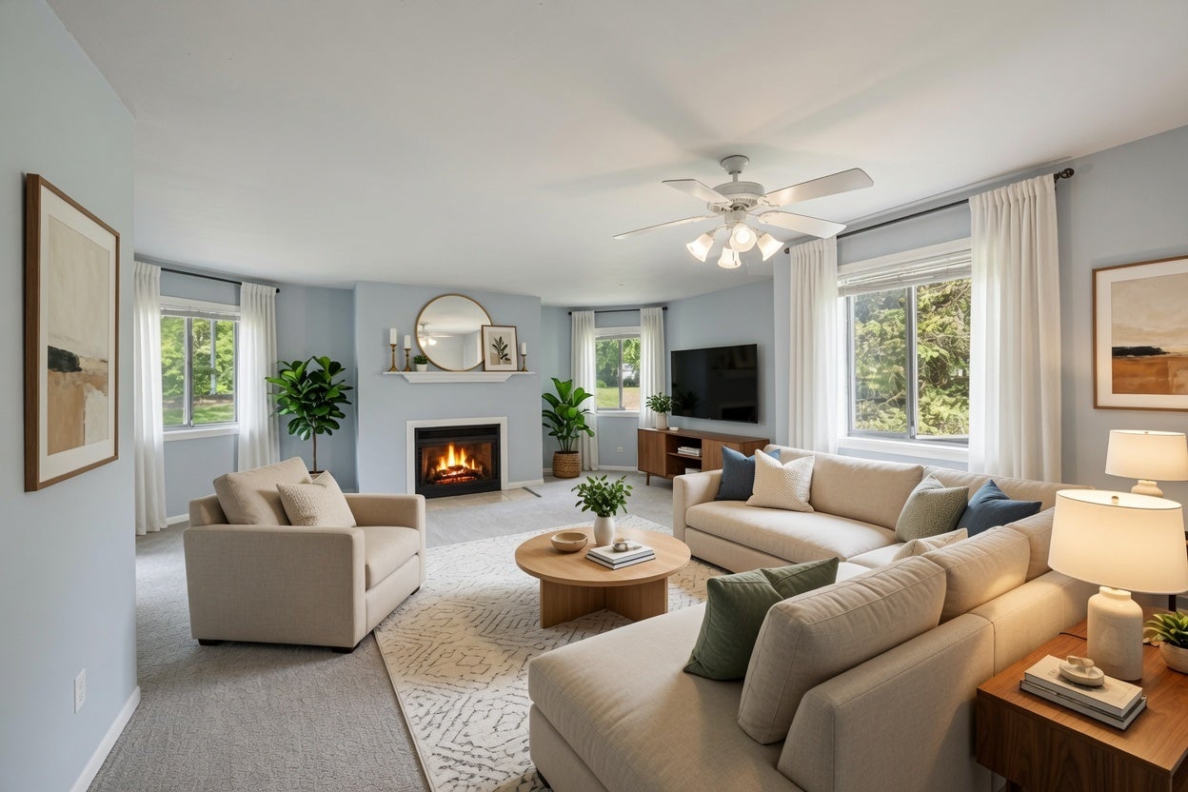
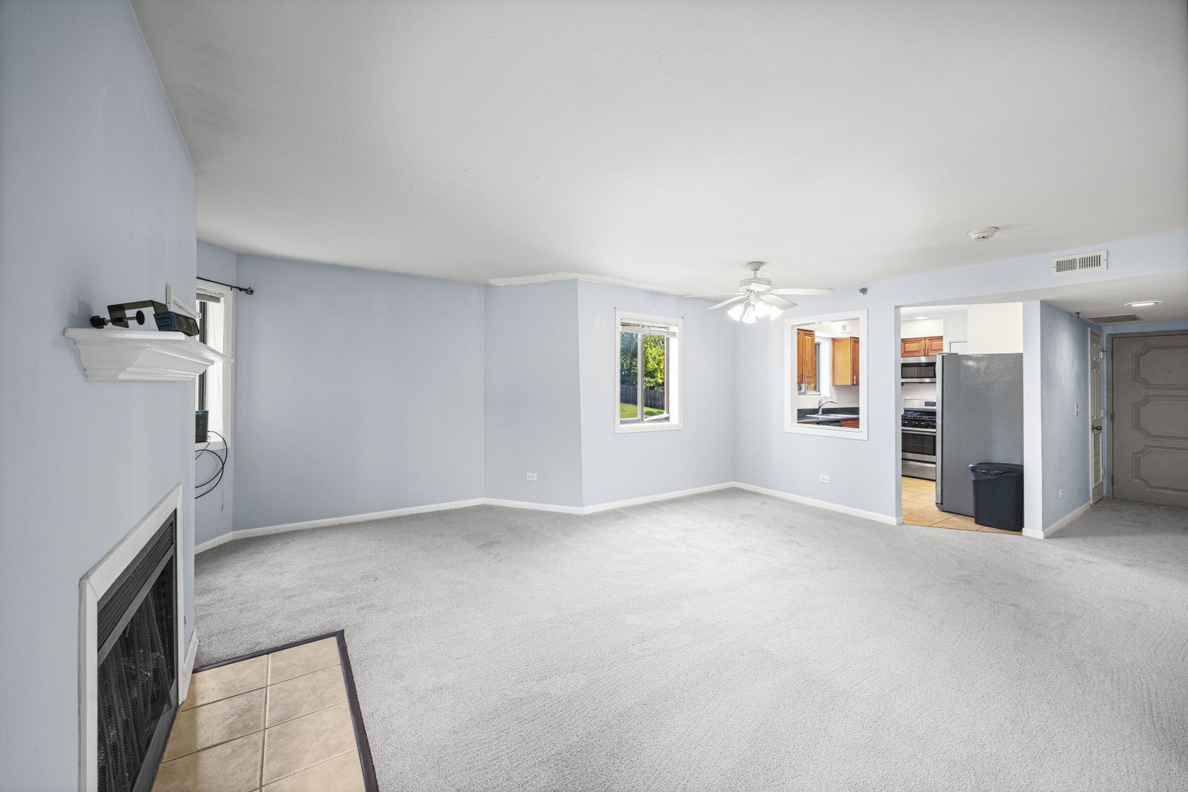
Welcome home to this wonderful 2-bedroom, 2-bathroom condo in the desirable Torrey Pines community! Move-in ready with brand new carpet throughout, a 2020 HVAC system, and a 2025 hot water heater - updates that provide peace of mind and lower utility costs. The kitchen features maple cabinetry and stainless appliances. The open living and dining area features a cozy fireplace and access to a private balcony overlooking - ideal for relaxing or morning coffee. Both bedrooms are generously sized, with the primary offering ample closet space and a private bath. Underground parking space #9. Elevator building. In-building exercise room and extra storage. Naperville Community Unit School District 203 (Steeple Run Elementary, Kennedy Junior High, Naperville North High School). Convenient location with easy access to shopping, dining, highways, and more. Ideal for first-time buyers, downsizers, or anyone seeking low-maintenance living in a prime Naperville-area location.

Save
Ask
Tour
Hide
Share
Listing Snapshot
Price 
$269,000
Days On Site 
9 Days
Bedrooms 
2
Inside Area (SqFt) 
1,001 sqft
Total Baths 
2
Full Baths 
2
Partial Baths 
N/A
Lot Size 
N/A
Year Built 
1986
MLS® Number 
12753866
Status 
Active
Property Tax 
$4,093
HOA/Condo/Coop Fees 
$375 monthly
Sq Ft Source 
Assessor
Friends & Family
Recent Activity
2 days agoListing updated with changes from the MLS®
4 days agoStatus changed to Active
a week agoListing first seen on site
General Features
Attached Garage 
Yes
Foundation 
Concrete Perimeter
Garage 
Yes
Garage Spaces 
1
Number Of Stories 
3
Parking 
AsphaltGarage Door OpenerGarageAttached
Parking Spaces 
1
Pets 
Cats OKNumber Limit
Property Sub Type 
Condominium
Sewer 
Public Sewer
SqFt Total 
1001
Interior Features
Appliances 
MicrowaveDishwasherRefrigeratorWasherDryerGas CooktopGas Oven
Basement 
None
Cooling 
Central Air
Electric 
Circuit Breakers
Fireplace 
Yes
Fireplace Features 
Living RoomGas LogGas Starter
Fireplaces 
1
Heating 
Natural Gas
Interior 
Elevator
Laundry Features 
In Unit
Bedroom 2 
Dimensions - 11X14Level - Main
Bedroom 3 
Bedroom 4 
Dining Room 
Family Room 
Kitchen 
Dimensions - 9X13Level - Main
Laundry 
Living Room 
Dimensions - 19X23Level - Main
Master Bedroom 
Dimensions - 13X18Level - Main
Save
Ask
Tour
Hide
Share
Exterior Features
Construction Details 
Brick
Exterior 
Balcony
Community Features
Association Fee 
$375.0
Association Fee Frequency 
Monthly
MLS Area 
Lisle
School District 
Naperville North High School
Township 
Lisle
Schools
School District
Naperville North High School
Elementary School
Steeple Run Elementary School
Middle School
Kennedy Junior High School
High School
Naperville North High School
Listing Courtesy of MRED as distributed by MLS Grid of Century 21 Circle


Based on information submitted to the MLS GRID as of 2026-09-17 11:22 PM UTC. All data is obtained from various sources and may not have been verified by broker or MLS GRID. Supplied Open House Information is subject to change without notice. All information should be independently reviewed and verified for accuracy. Properties may or may not be listed by the office/agent presenting the information.
Last checked: 2026-09-17 11:22 PM UTC
MRED DMCA Copyright Information Copyright © 2026 Midwest Real Estate Data LLC. All rights reserved.

Neighborhood & Commute
Source: Walkscore
Save
Ask
Tour
Hide
Share