Save
Ask
Tour
Hide
Share
$3,500
15 Days On Site

7791 Sherwood Circle S
Hanover Park, IL 60133

For Rent|Residential Lease|Active
5
Beds
3
Total Baths
2
Full Baths
1
Partial Bath
2,445
SqFt
$1
/SqFt
1969
Built
County:
Cook
Listing Courtesy of MRED as distributed by MLS Grid of Remax Future
Call Now: 847.967.0022
Is this the listing for you? We can help make it yours.
847.967.0022
7791 Sherwood Circle S7791 Sherwood Circle S7791 Sherwood Circle S7791 Sherwood Circle S
Save
Ask
Tour
Hide
Share

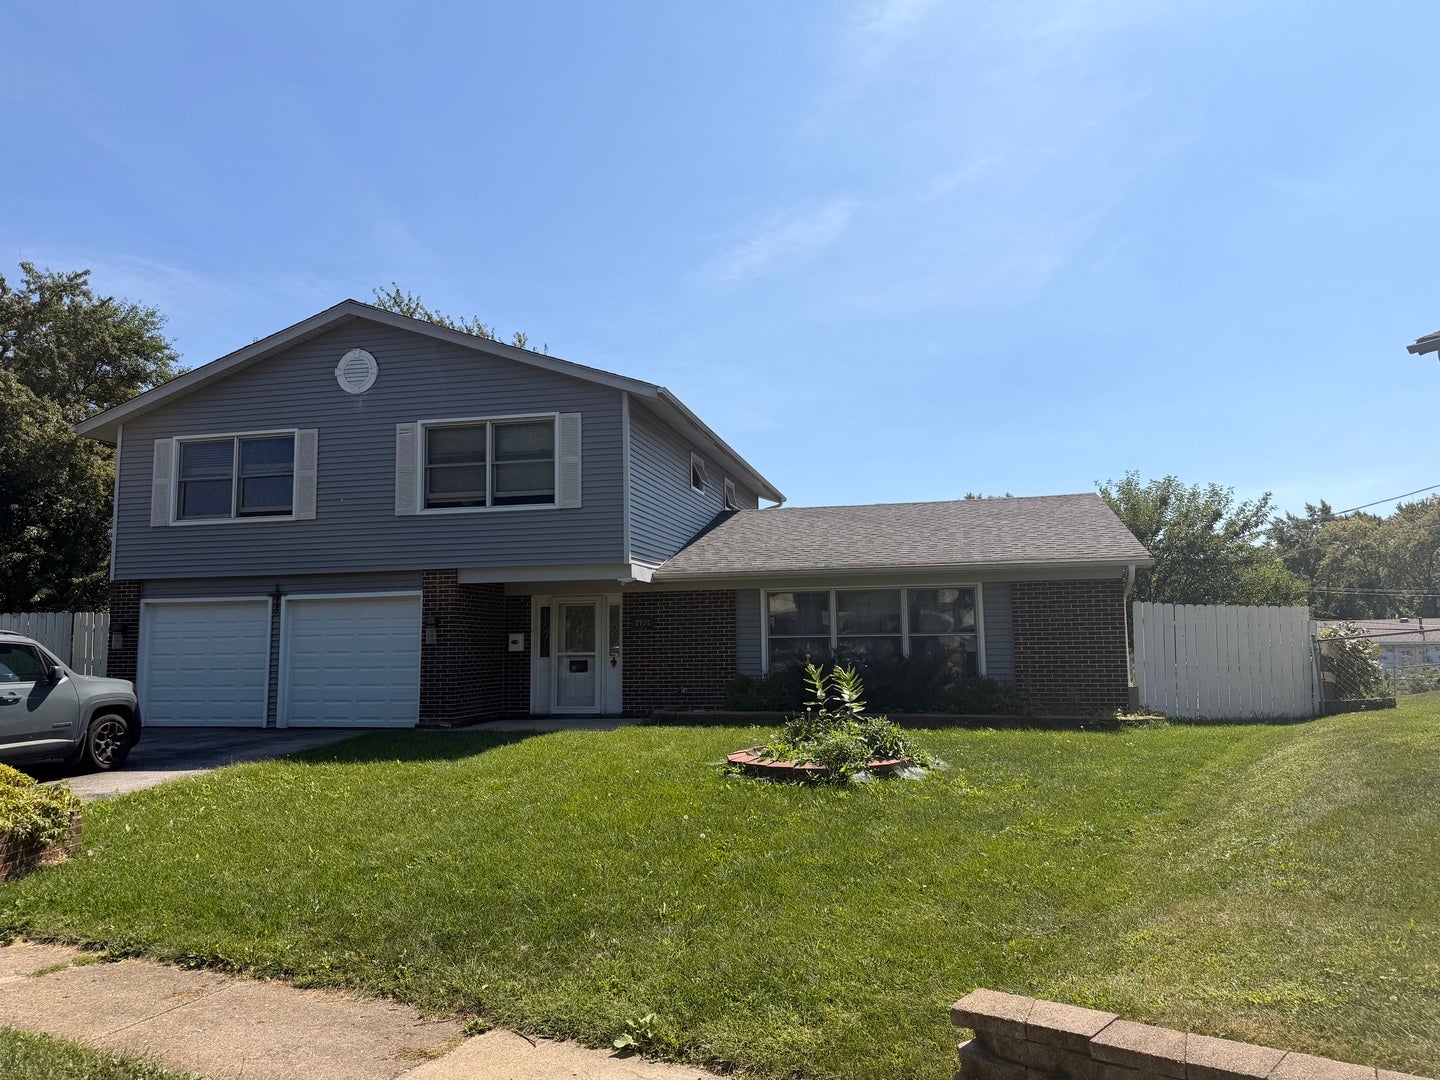
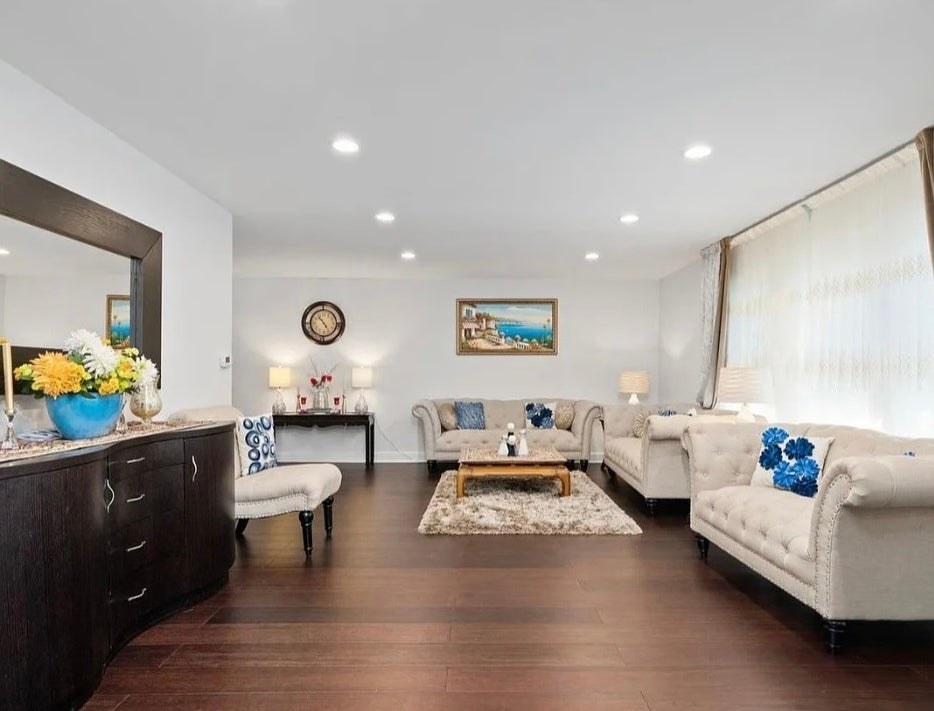
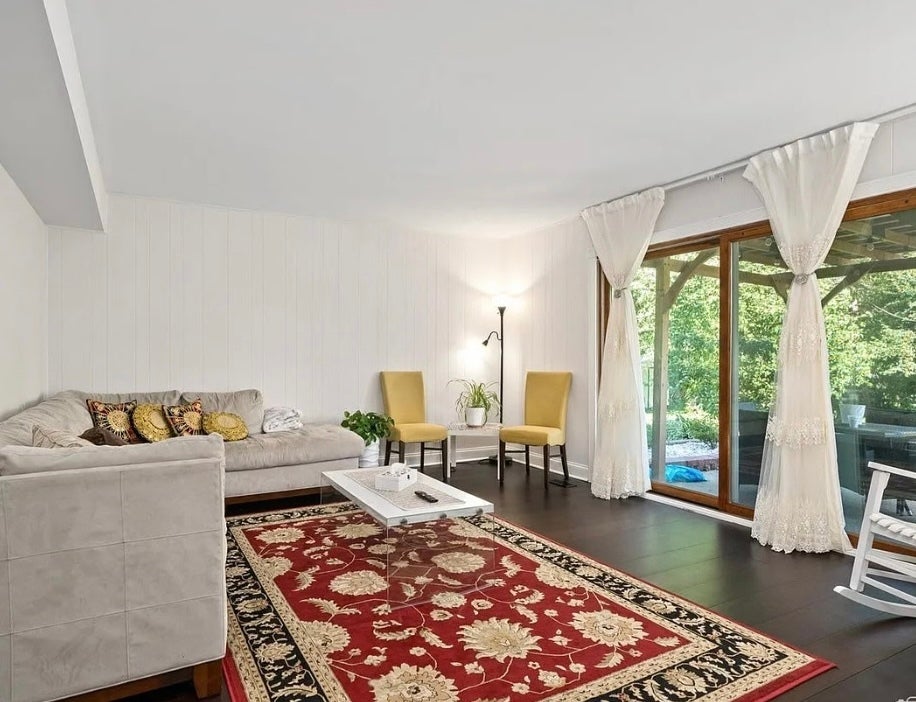
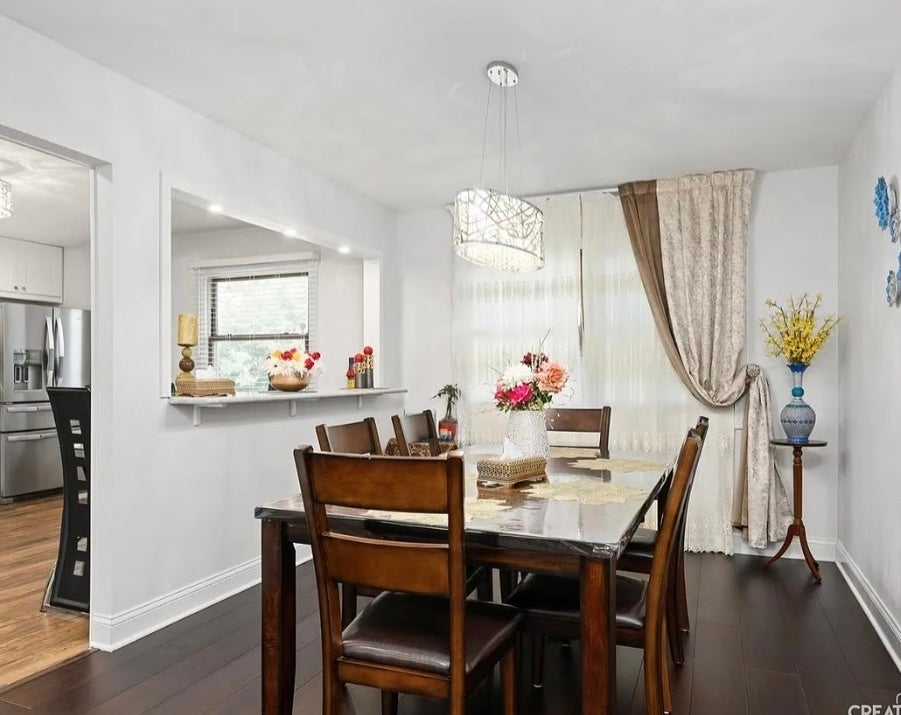
ENJOY ONE OF THE LARGEST MODELS IN THE SUBDIVISION! THIS HOME HAS BEEN REMODELED FROM TOP TO BOTTOM AND IS A RARE FIND WITH 5 BEDROOMS IN SCHOOL DISTRICT 54! Newly installed Italian marble flooring in the foyer, newly installed bamboo wide-plank flooring, newly installed lighting throughout, new window trim and baseboards, new carpet, 2 new garage doors, new roof in 2020, new kitchen featuring stainless steel appliances, quartz countertops, slow-close cabinets, breakfast bar with overhead lighting, fully remodeled bathrooms with body-spray shower features, and smart devices for heating/cooling/lighting. Newly built pergola over the patio, and a fenced in rear yard. This home also has a bike path located behind the home that has access to Fox Park, Atcher Island, Ranger Park, and to the school. near shopping & restaurants! Easy access to 390,290, Rt. 20, and the Hanover Park Metra!

Save
Ask
Tour
Hide
Share
Listing Snapshot
Price 
$3,500
Days On Site 
15 Days
Bedrooms 
5
Inside Area (SqFt) 
2,445 sqft
Total Baths 
3
Full Baths 
2
Partial Baths 
1
Lot Size 
N/A
Year Built 
1969
MLS® Number 
12754129
Status 
Active
Property Tax 
N/A
HOA/Condo/Coop Fees 
N/A
Sq Ft Source 
Assessor
Friends & Family
Recent Activity
4 days agoListing updated with changes from the MLS®
a week agoStatus changed to Active
2 weeks agoListing first seen on site
General Features
Attached Garage 
Yes
Available on 
2026-10-01
Direction Faces 
North
Garage 
Yes
Garage Spaces 
2
Lease Term 
12 Months
Parking 
AsphaltGarage Door OpenerAttachedGarage
Parking Spaces 
2
Sewer 
Public Sewer
Water Source 
Public
Interior Features
Appliances 
RangeMicrowaveDishwasherRefrigeratorWasherDryerStainless Steel Appliance(s)Range Hood
Basement 
None
Cooling 
Central Air
Flooring 
HardwoodLaminate
Heating 
Natural GasForced Air
Laundry Features 
Main LevelIn Unit
Bedroom 2 
Dimensions - 11X10Level - Second
Bedroom 3 
Dimensions - 13X11Level - Second
Bedroom 4 
Dimensions - 13X10Level - Second
Bedroom 5 
Dimensions - 11X10Level - Second
Dining Room 
Dimensions - 15X10Level - Main
Family Room 
Dimensions - 17X14Level - Main
Kitchen 
Dimensions - 14X13Level - MainDescription - Eating Area-Table Space
Laundry 
Dimensions - 12X11Level - Main
Living Room 
Dimensions - 23X15Level - Main
Master Bedroom 
Dimensions - 16X12Level - Second
Save
Ask
Tour
Hide
Share
Exterior Features
Construction Details 
Vinyl SidingBrick
Other Structures 
PergolaShed(s)
Patio And Porch 
PatioPorch
Roof 
Asphalt
Community Features
MLS Area 
Hanover Park
School District 
Hoffman Estates High School
Township 
Schaumburg
Schools
School District
Hoffman Estates High School
Elementary School
Anne Fox Elementary School
Middle School
Jane Addams Junior High School
High School
Hoffman Estates High School
Listing Courtesy of MRED as distributed by MLS Grid of Remax Future


Based on information submitted to the MLS GRID as of 2026-09-24 11:38 AM UTC. All data is obtained from various sources and may not have been verified by broker or MLS GRID. Supplied Open House Information is subject to change without notice. All information should be independently reviewed and verified for accuracy. Properties may or may not be listed by the office/agent presenting the information.
Last checked: 2026-09-24 11:38 AM UTC
MRED DMCA Copyright Information Copyright © 2026 Midwest Real Estate Data LLC. All rights reserved.

Neighborhood & Commute
Source: Walkscore
Save
Ask
Tour
Hide
Share