Save
Ask
Tour
Hide
Share
$519,900
2 Days On Site

18296 W Meander Drive
Grayslake, IL 60030

For Sale|Single Family Residence|Active
4
Beds
4
Total Baths
2
Full Baths
2
Partial Baths
2,385
SqFt
$218
/SqFt
1995
Built
County:
Lake
Listing Courtesy of MRED as distributed by MLS Grid of Baird & Warner
Call Now: 847.967.0022
Is this the listing for you? We can help make it yours.
847.967.0022
18296 W Meander Drive18296 W Meander Drive18296 W Meander Drive18296 W Meander Drive
Save
Ask
Tour
Hide
Share

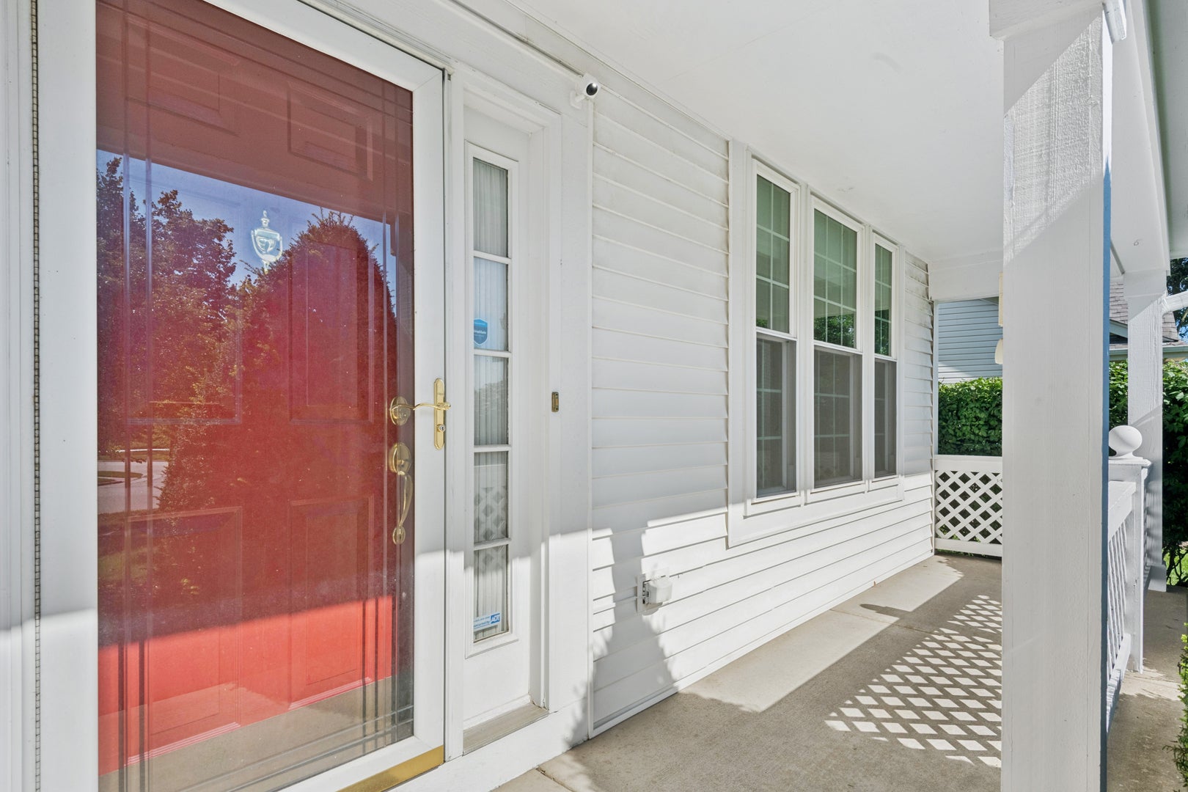
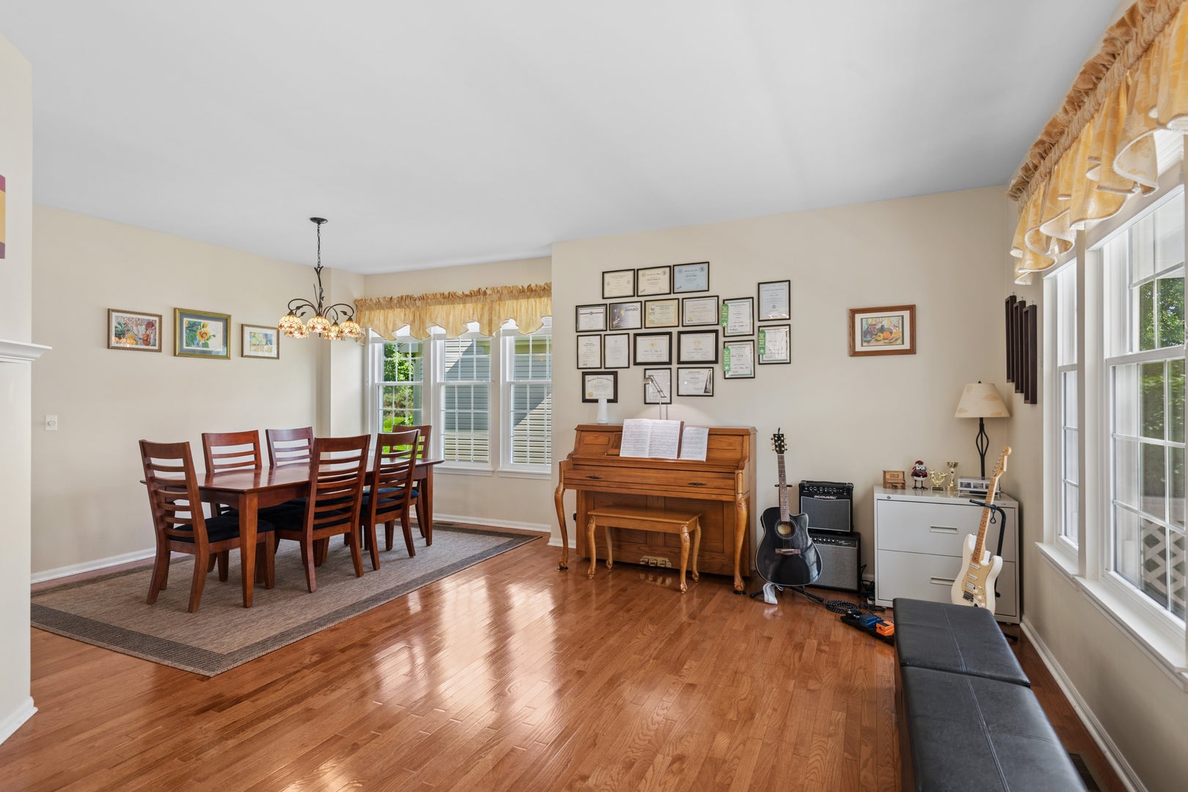
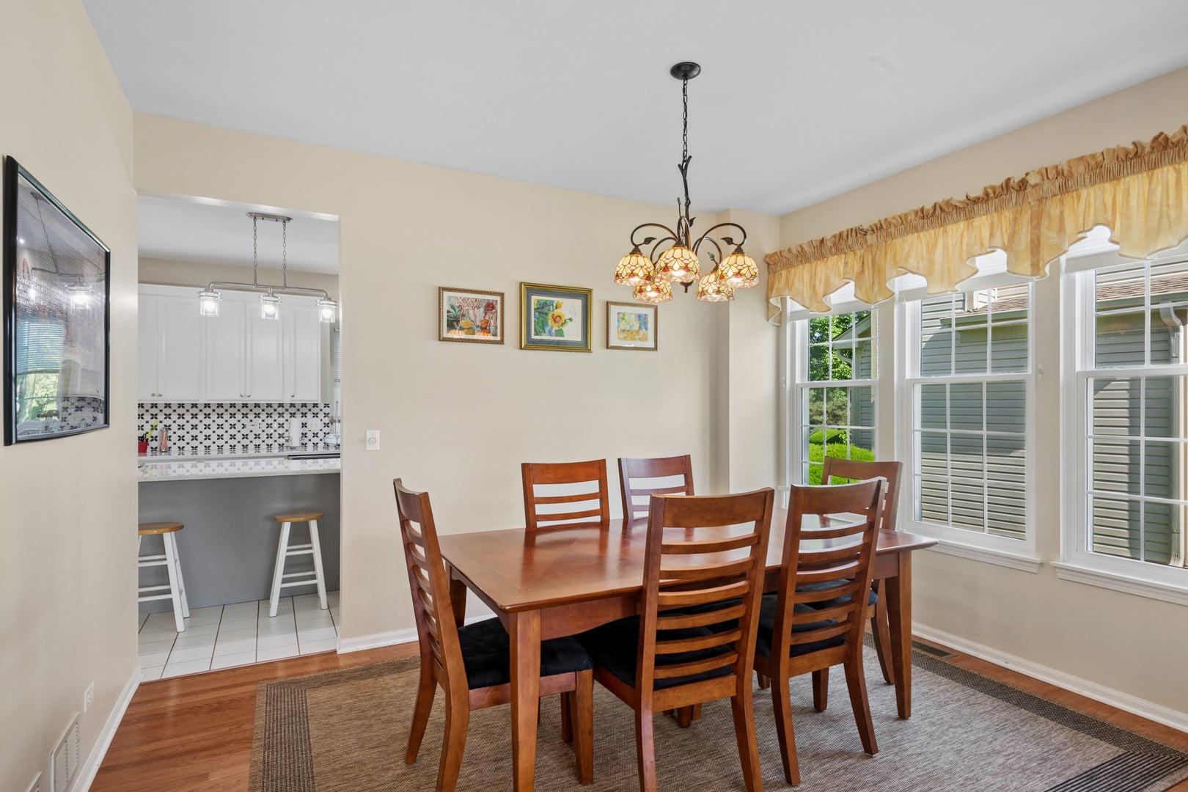
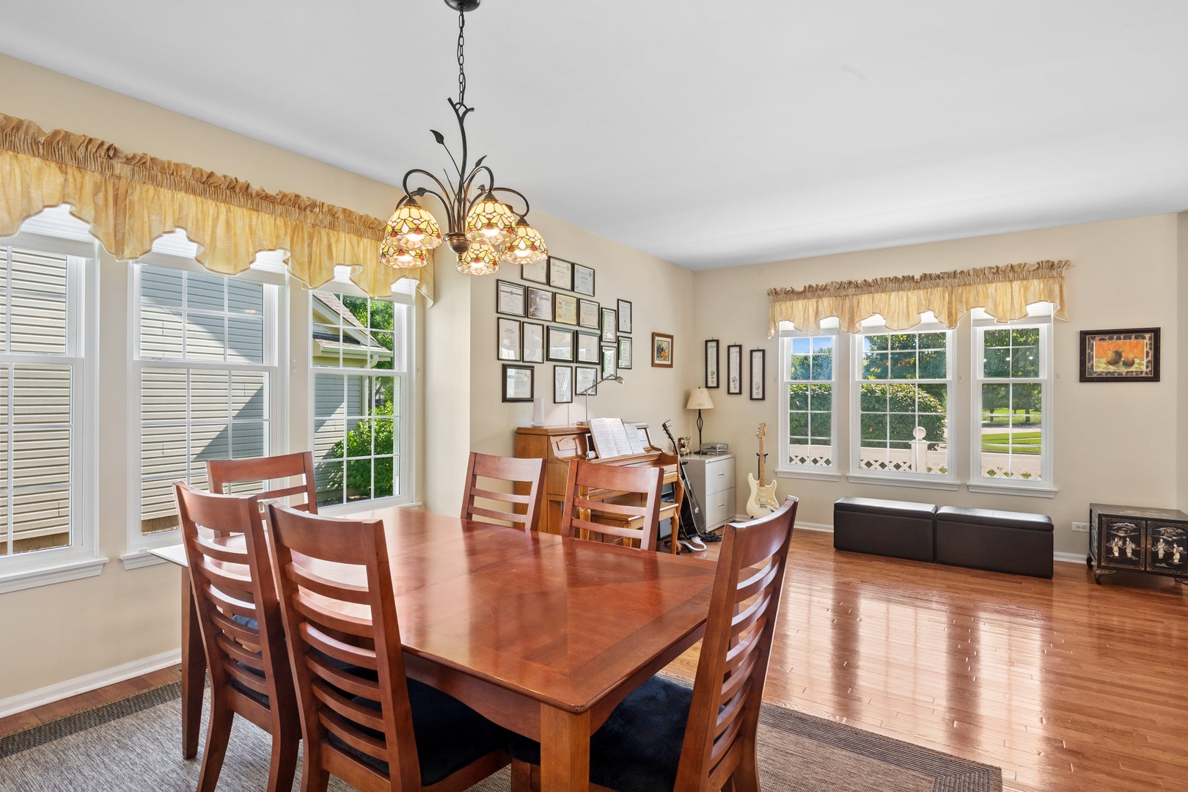
Welcome to this beautifully maintained 4-bedroom, 2-full and 2-half-bath home in the desirable Oakwood of Grayslake subdivision! Built in 1995 and beautifully updated throughout, this spacious home offers a wonderful floor plan and a beautiful, peaceful backyard overlooking the pond. The welcoming foyer opens to a bright living and dining area, while the large family room features a cozy fireplace. The remodeled kitchen includes quartz countertops, an oversized island, abundant cabinetry, stainless steel appliances and a spacious breakfast area with access to the brick patio, perfect for outdoor dining, entertaining or simply relaxing and enjoying the tranquil pond views. A convenient laundry room and powder room complete the main level. Upstairs, the generously sized primary suite features a walk-in closet and private bath with a double vanity, soaking tub and separate shower. Three additional bedrooms and a full hall bath complete the second floor. The finished basement provides an expansive recreation room, wet bar, half bath and plenty of storage. Additional features include an attached 2-car garage and a covered front porch. Numerous improvements include a new refrigerator in 2025; washer, dryer, water heater and grinder sump pump in 2024; brick patio and newly blacktopped driveway in 2023; remodeled kitchen, stainless steel stove, dishwasher and microwave, plus a new furnace and air conditioner in 2022; exterior wood trim painting and new attic and second-floor bathroom fans in 2021; new windows in 2020; and a new roof, siding and extra-wide gutters in 2016. This move-in-ready home combines space, comfort, extensive updates and a beautiful waterfront setting, come see everything it has to offer!

Save
Ask
Tour
Hide
Share
Listing Snapshot
Price 
$519,900
Days On Site 
2 Days
Bedrooms 
4
Inside Area (SqFt) 
2,385 sqft
Total Baths 
4
Full Baths 
2
Partial Baths 
2
Lot Size 
0.21 Acres
Year Built 
1995
MLS® Number 
12754277
Status 
Active
Property Tax 
$11,338
HOA/Condo/Coop Fees 
$41.67 monthly
Sq Ft Source 
Assessor
Friends & Family
Recent Activity
yesterdayListing updated with changes from the MLS®
2 days agoListing first seen on site
General Features
Acres 
0.21
Attached Garage 
Yes
Foundation 
Concrete Perimeter
Garage 
Yes
Garage Spaces 
2
Parking 
AsphaltAttachedGarage
Parking Spaces 
2
Property Sub Type 
Single Family Residence
Sewer 
Public Sewer
SqFt Total 
2385
Water Source 
Public
Interior Features
Appliances 
RangeMicrowaveDishwasherRefrigeratorFreezerWasherDryerDisposalStainless Steel Appliance(s)Humidifier
Basement 
Sump PumpFinishedPartial
Cooling 
Ceiling Fan(s)Central Air
Electric 
Circuit Breakers
Flooring 
Hardwood
Heating 
Natural GasForced Air
Interior 
Walk-In Closet(s)Entrance FoyerCathedral Ceiling(s)Wet BarHigh Ceilings
Laundry Features 
Main LevelGas Dryer Hookup
Window Features 
ScreensSkylight(s)
Bedroom 2 
Dimensions - 14X13Level - Second
Bedroom 3 
Dimensions - 15X10Level - Second
Bedroom 4 
Dimensions - 13X10Level - Second
Breakfast Room 
Dimensions - 13X11Level - Main
Dining Room 
Dimensions - COMBOLevel - Main
Family Room 
Dimensions - 22X13Level - Main
Foyer 
Dimensions - 21X8Level - Main
Kitchen 
Dimensions - 14X11Level - MainDescription - Eating Area-Table Space,Island,Updated Kitchen
Laundry 
Dimensions - 9X6Level - Main
Living Room 
Dimensions - 20X15Level - Main
Master Bedroom 
Dimensions - 19X12Level - Second
Recreation Room 
Dimensions - 43X22Level - Basement
Storage 
Dimensions - 11X6Level - Basement
Utility Room-Lower Level 
Dimensions - 11X9Level - Basement
Walk In Closet 
Dimensions - 10X6Level - Second
Save
Ask
Tour
Hide
Share
Exterior Features
Construction Details 
Vinyl Siding
Patio And Porch 
Patio
Roof 
Asphalt
View 
Water
Waterfront 
Yes
Waterfront Features 
Pond
Waterview 
Water
Windows/Doors 
ScreensSkylight(s)
Community Features
Association Fee 
$500.0
Association Fee Frequency 
Annually
MLS Area 
Gages Lake / Grayslake / Hainesville / Third Lake / Wildwood
School District 
Warren Township High School
Township 
Warren
Schools
School District
Warren Township High School
Elementary School
Unknown
Middle School
Unknown
High School
Warren Township High School
Listing Courtesy of MRED as distributed by MLS Grid of Baird & Warner


Based on information submitted to the MLS GRID as of 2026-09-23 10:10 PM UTC. All data is obtained from various sources and may not have been verified by broker or MLS GRID. Supplied Open House Information is subject to change without notice. All information should be independently reviewed and verified for accuracy. Properties may or may not be listed by the office/agent presenting the information.
Last checked: 2026-09-23 10:10 PM UTC
MRED DMCA Copyright Information Copyright © 2026 Midwest Real Estate Data LLC. All rights reserved.

Neighborhood & Commute
Source: Walkscore
Save
Ask
Tour
Hide
Share