Save
Ask
Tour
Hide
Share
$629,900
9 Days On Site

25371 W MARILYN MEADOW Court
Wauconda, IL 60084

For Sale|Single Family Residence|Active
3
Beds
3
Total Baths
2
Full Baths
1
Partial Bath
2,436
SqFt
$259
/SqFt
1986
Built
Subdivision:
Valentine Lake Estates
County:
Lake
Listing Courtesy of MRED as distributed by MLS Grid of @properties Christie's International Real Estate
Call Now: 847.967.0022
Is this the listing for you? We can help make it yours.
847.967.0022
Upcoming Open Houses
Sat, Sep 19, 12:00 PM - 3:00 PM
25371 W MARILYN MEADOW Court25371 W MARILYN MEADOW Court25371 W MARILYN MEADOW Court25371 W MARILYN MEADOW Court
Save
Ask
Tour
Hide
Share

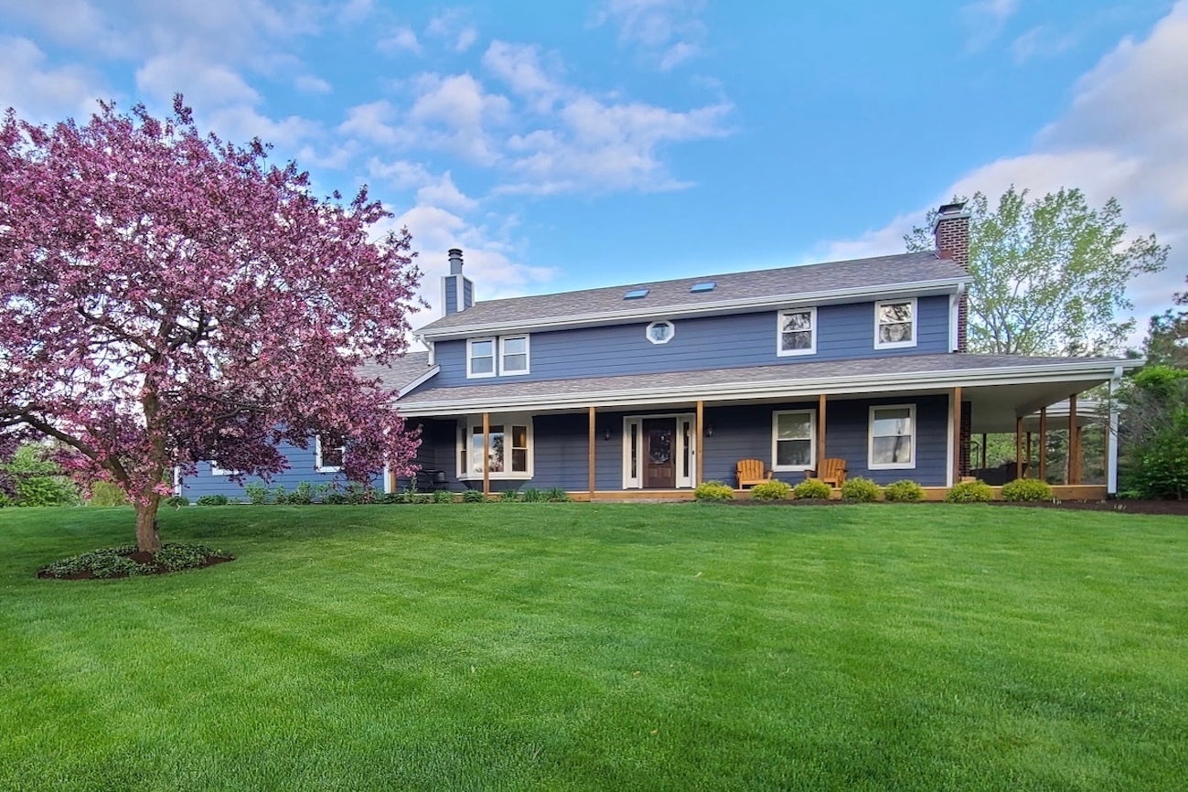
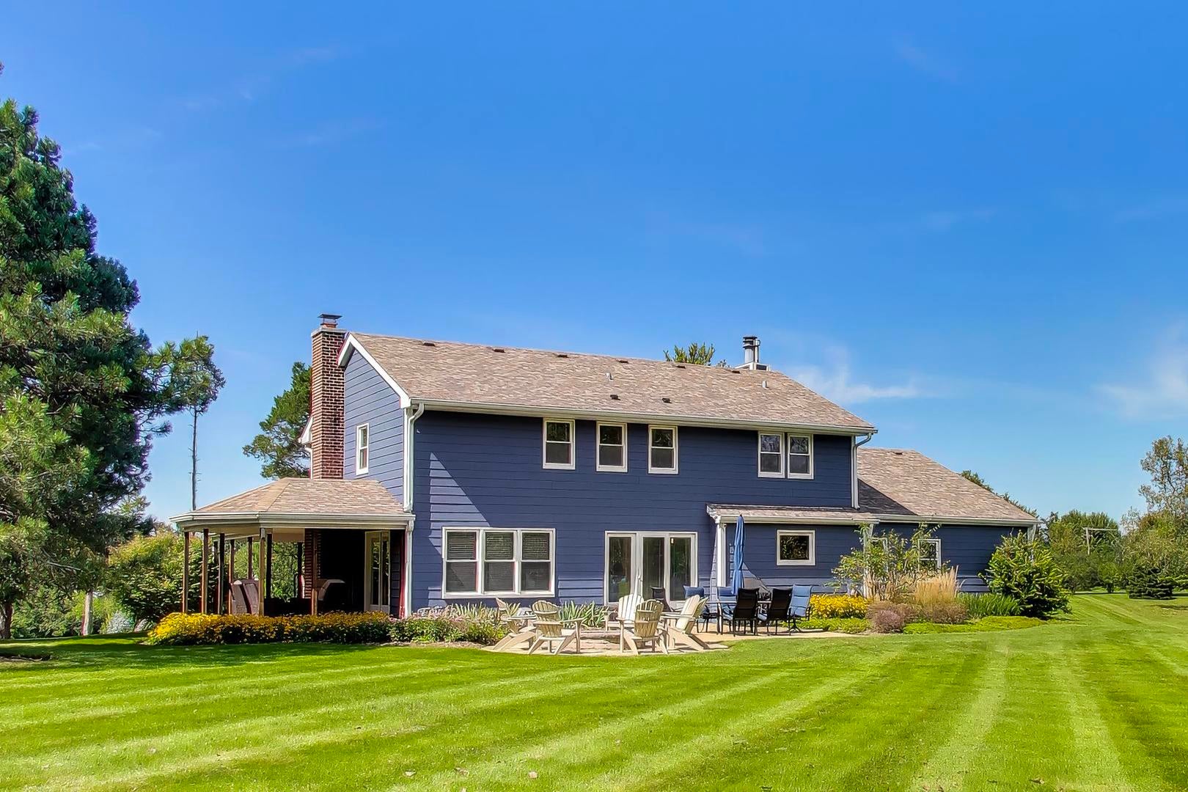
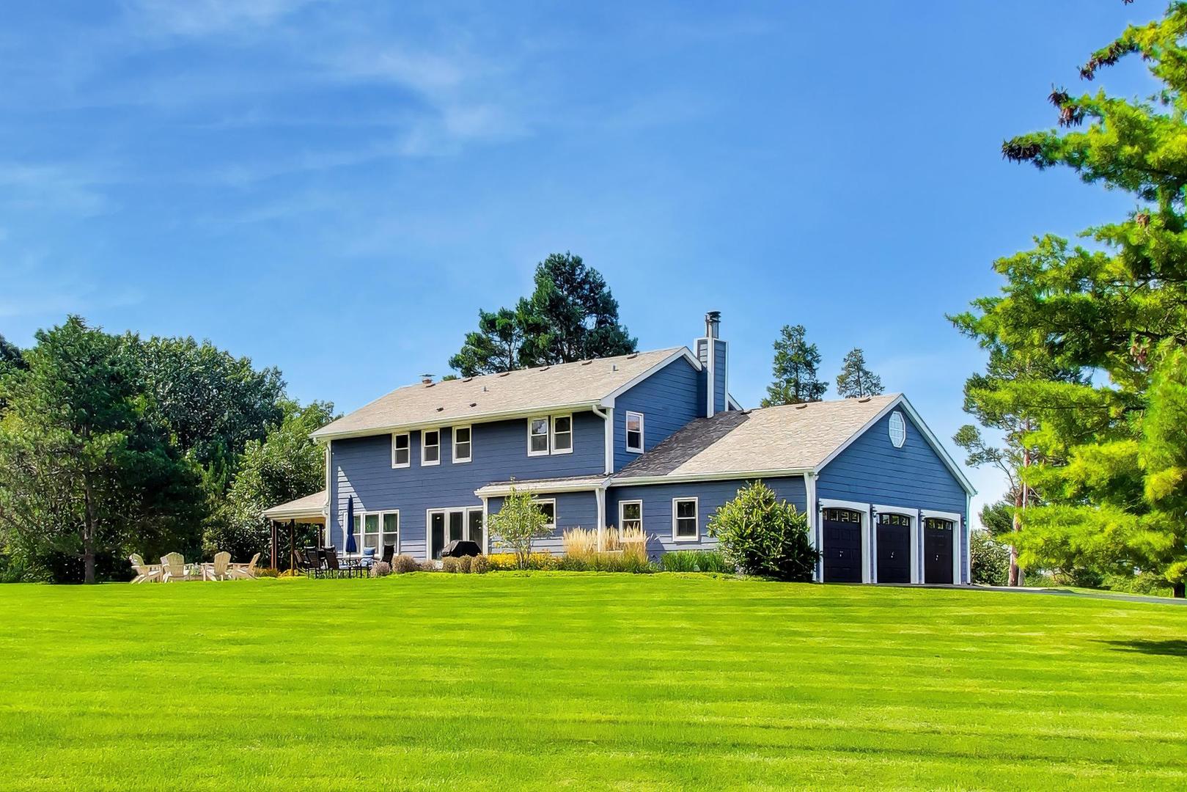
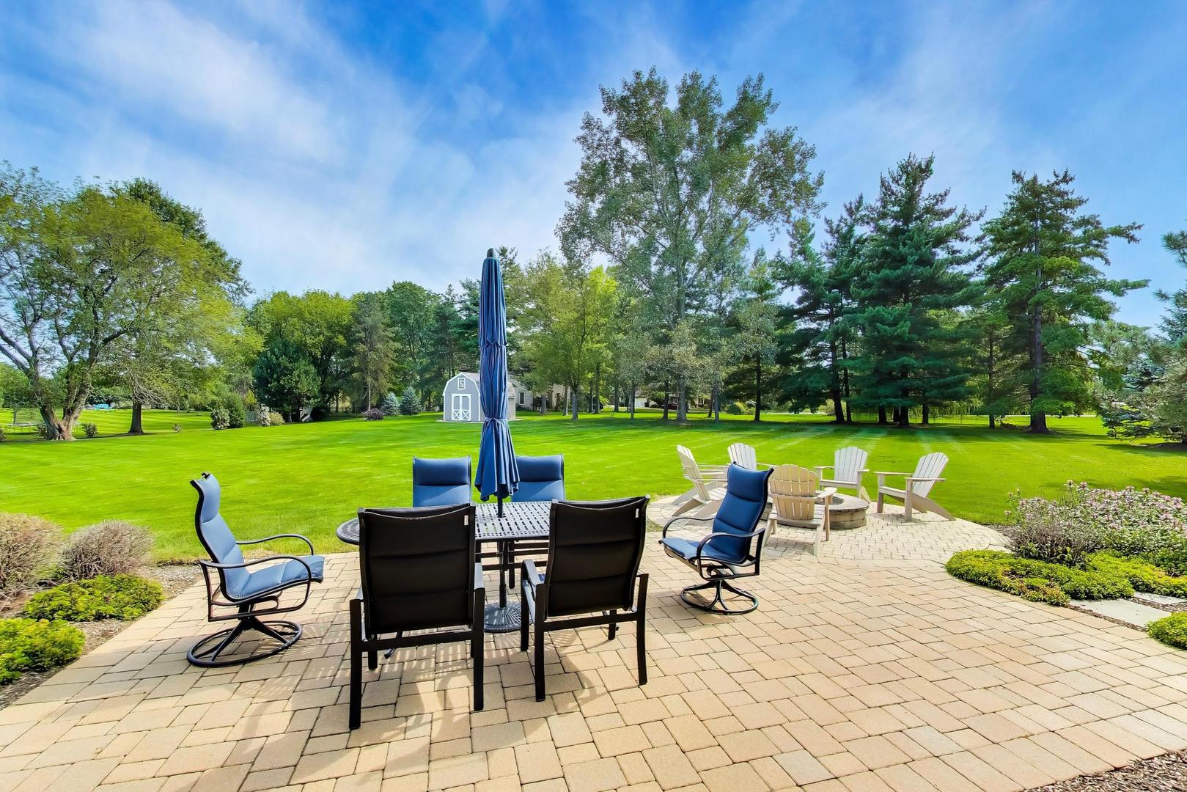
Welcome to 25371 W. Marilyn Meadow Court, a beautifully renovated two story retreat set on 1.87 acres in the coveted Valentine Lake Estates. Ideally positioned on a premium corner lot at the beginning of a quiet cul-de-sac, this inviting property offers privacy, space and timeless character. Completely renovated from top to bottom in 2017, the home was thoughtfully updated with a fresh, cohesive design throughout. The interior features all new hardwood flooring, a beautifully updated kitchen with premium appliances, renovated bathrooms and fresh paint. The spacious floor plan includes 3 bedrooms and 2.5 baths, including a generous primary suite with a private ensuite bath. Two fireplaces add warmth and character, while the first-floor laundry provides exceptional everyday convenience. Outdoor living is a standout feature. The expansive wraparound porch creates multiple spaces to relax and entertain, including a comfortable outdoor sitting area just off the family room. Beyond the porch, a brick paver patio with a fire pit offers the perfect setting for gatherings, evenings outdoors and enjoying the expansive grounds. Additional amenities include a 2.5-car garage, full basement plumbed for a future bathroom, and a large detached shed ideal for storing a tractor, tools and recreational equipment. Set on nearly two acres in a desirable Wauconda location, this beautifully updated home combines classic charm with modern comfort and exceptional outdoor living. Welcome home!

Save
Ask
Tour
Hide
Share
Listing Snapshot
Price 
$629,900
Days On Site 
9 Days
Bedrooms 
3
Inside Area (SqFt) 
2,436 sqft
Total Baths 
3
Full Baths 
2
Partial Baths 
1
Lot Size 
1.87 Acres
Year Built 
1986
MLS® Number 
12754292
Status 
Active
Property Tax 
$8,908
HOA/Condo/Coop Fees 
$7.5 monthly
Sq Ft Source 
Assessor
Friends & Family
Recent Activity
yesterdayListing updated with changes from the MLS®
3 days agoStatus changed to Active
a week agoListing first seen on site
General Features
Acres 
1.87
Attached Garage 
Yes
Direction Faces 
West
Foundation 
Concrete Perimeter
Garage 
Yes
Garage Spaces 
2.5
Parking 
AsphaltGarage Door OpenerGarageAttachedDriveway
Parking Spaces 
2.5
Property Sub Type 
Single Family Residence
Sewer 
Septic Tank
Style 
Farmhouse
Water Source 
Well
Interior Features
Appliances 
Double OvenRangeMicrowaveDishwasherRefrigeratorWasherDryerDisposalWine RefrigeratorWater PurifierHumidifier
Basement 
Sump PumpUnfinishedBath/StubbedFull
Cooling 
Ceiling Fan(s)Central Air
Electric 
200+ Amp Service
Fireplace 
Yes
Fireplace Features 
Living RoomWood BurningGas Starter
Fireplaces 
2
Flooring 
Hardwood
Heating 
Natural GasForced Air
Interior 
Entrance FoyerCathedral Ceiling(s)Walk-In Closet(s)
Laundry Features 
Main Level
Window Features 
Skylight(s)
Bedroom 2 
Dimensions - 12X12Level - Second
Bedroom 3 
Dimensions - 12X12Level - Second
Bedroom 4 
Dining Room 
Dimensions - 12X11Level - Main
Eating Area 
Dimensions - 13X13Level - Main
Family Room 
Foyer 
Dimensions - 12X9Level - Main
Kitchen 
Dimensions - 15X11Level - MainDescription - Eating Area-Breakfast Bar,Eating Area-Table Space,Island
Laundry 
Dimensions - 11X6Level - Main
Living Room 
Dimensions - 24X15Level - Main
Master Bedroom 
Dimensions - 17X15Level - Second
Save
Ask
Tour
Hide
Share
Exterior Features
Construction Details 
Other
Exterior 
Fire Pit
Lot Features 
Corner LotCul-De-Sac
Other Structures 
Shed(s)
Patio And Porch 
PorchPatio
Roof 
Asphalt
Windows/Doors 
Skylight(s)
Community Features
Association Fee 
$90.0
Association Fee Frequency 
Annually
MLS Area 
Wauconda
School District 
Wauconda Comm High School
Township 
Wauconda
Schools
School District
Wauconda Comm High School
Elementary School
Unknown
Middle School
Unknown
High School
Wauconda Comm High School
Listing Courtesy of MRED as distributed by MLS Grid of @properties Christie's International Real Estate


Based on information submitted to the MLS GRID as of 2026-09-18 01:39 AM UTC. All data is obtained from various sources and may not have been verified by broker or MLS GRID. Supplied Open House Information is subject to change without notice. All information should be independently reviewed and verified for accuracy. Properties may or may not be listed by the office/agent presenting the information.
Last checked: 2026-09-18 01:39 AM UTC
MRED DMCA Copyright Information Copyright © 2026 Midwest Real Estate Data LLC. All rights reserved.

Neighborhood & Commute
Source: Walkscore
Save
Ask
Tour
Hide
Share