Save
Ask
Tour
Hide
Share
$274,900
4 Days On Site

102 Steeple Drive B
Buffalo Grove, IL 60089

For Sale|Condominium|Active
2
Beds
2
Total Baths
1
Full Bath
1
Partial Bath
1,700
SqFt
$162
/SqFt
1979
Built
Subdivision:
Steepleview
County:
Lake
Listing Courtesy of MRED as distributed by MLS Grid of Four Daughters Real Estate
Call Now: 847.967.0022
Is this the listing for you? We can help make it yours.
847.967.0022
102 Steeple Drive B102 Steeple Drive B102 Steeple Drive B102 Steeple Drive B
Save
Ask
Tour
Hide
Share

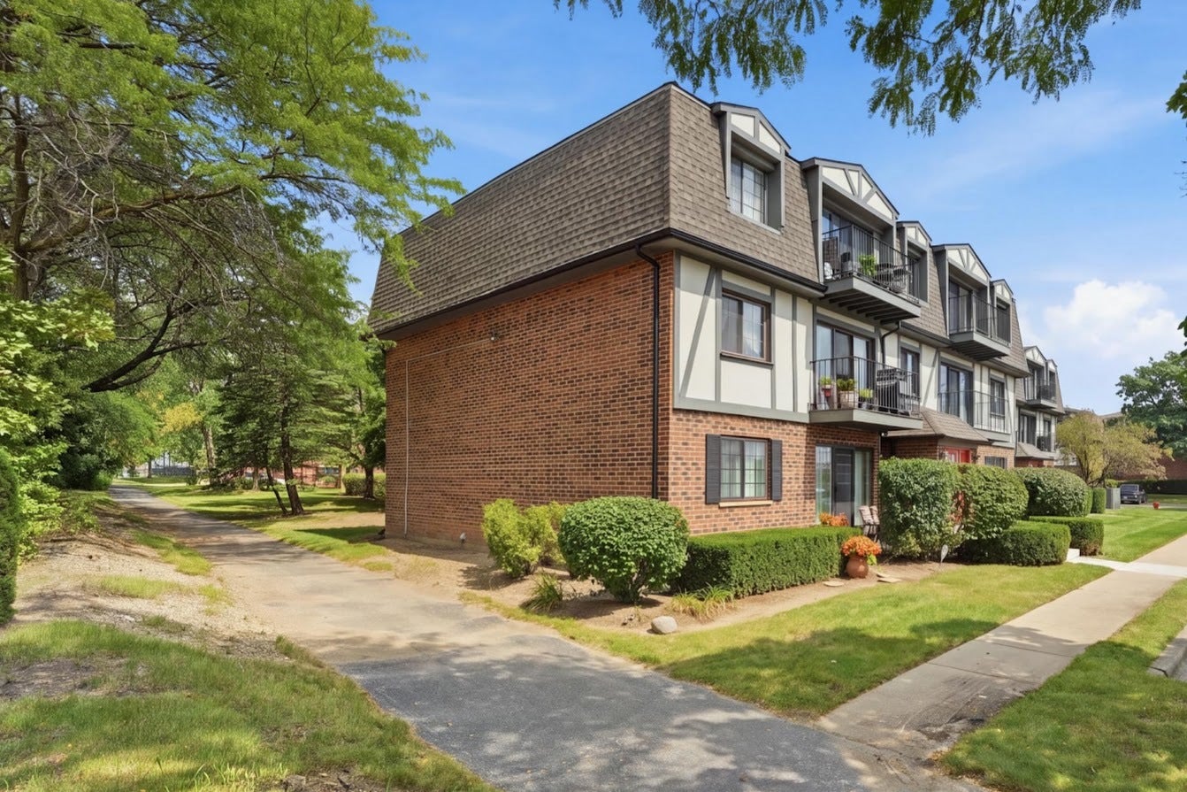
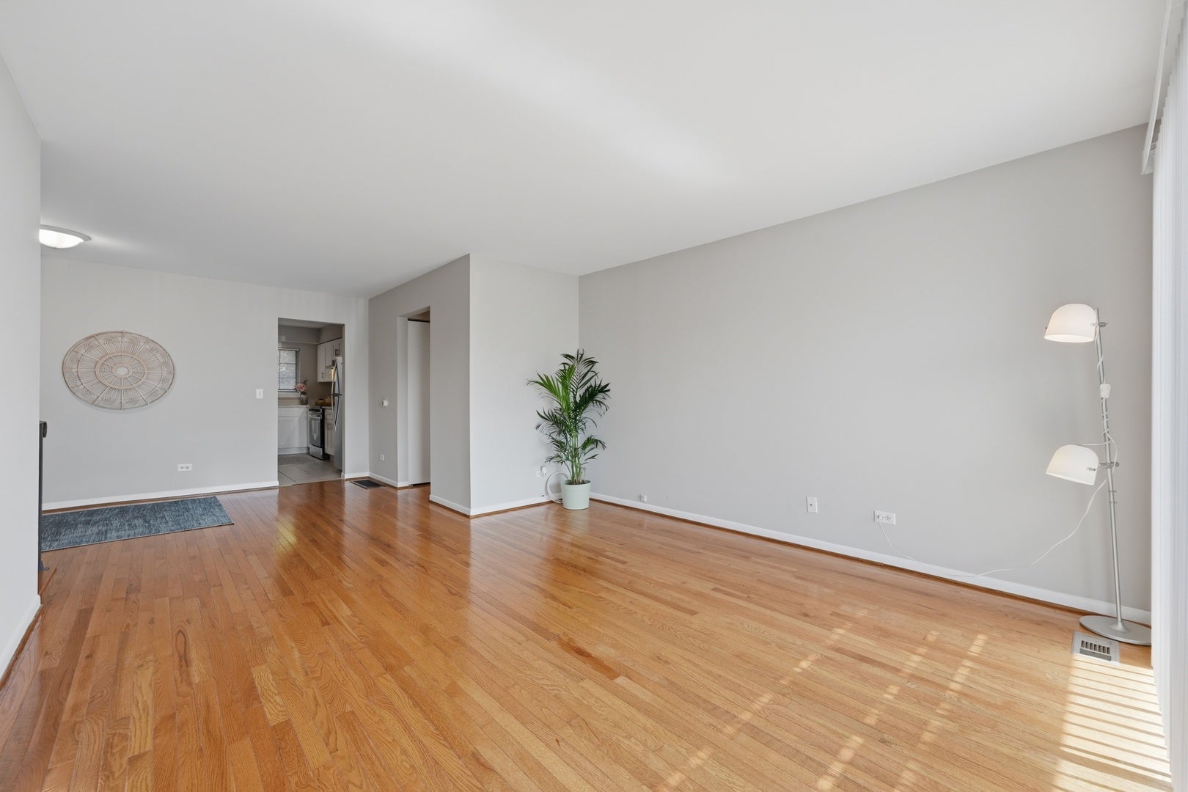
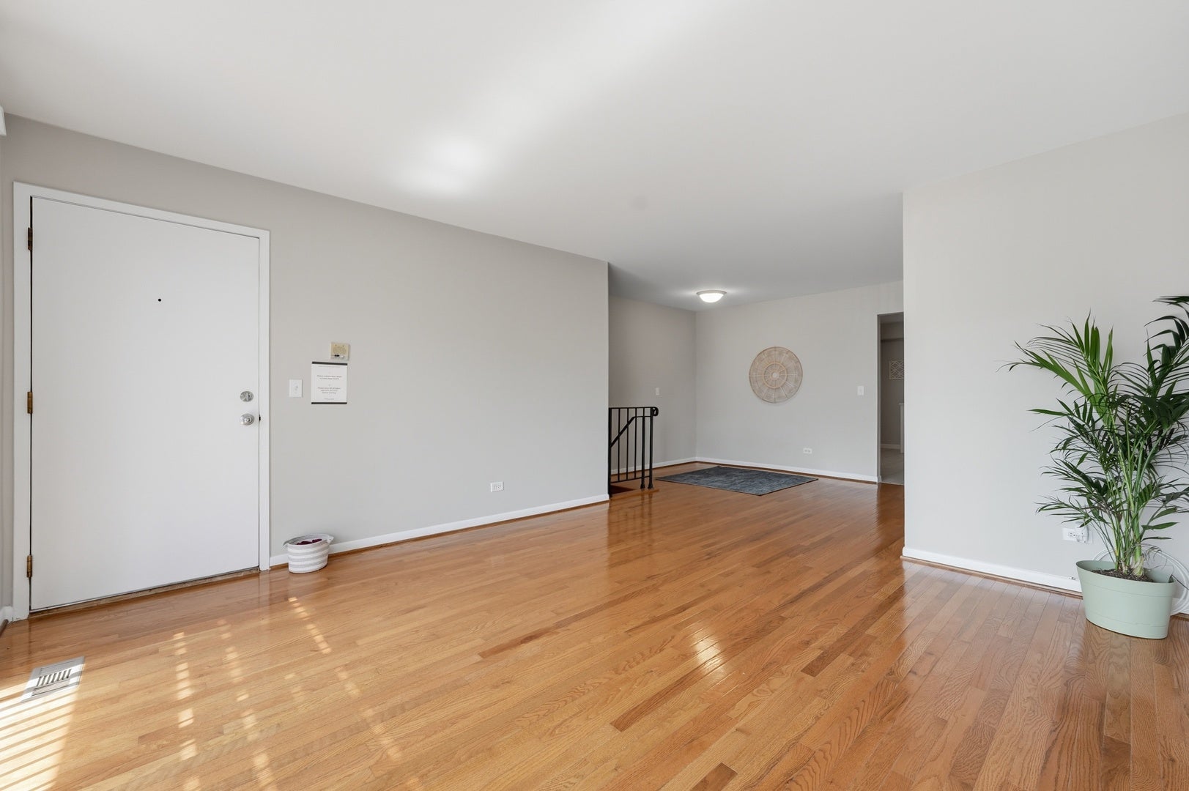
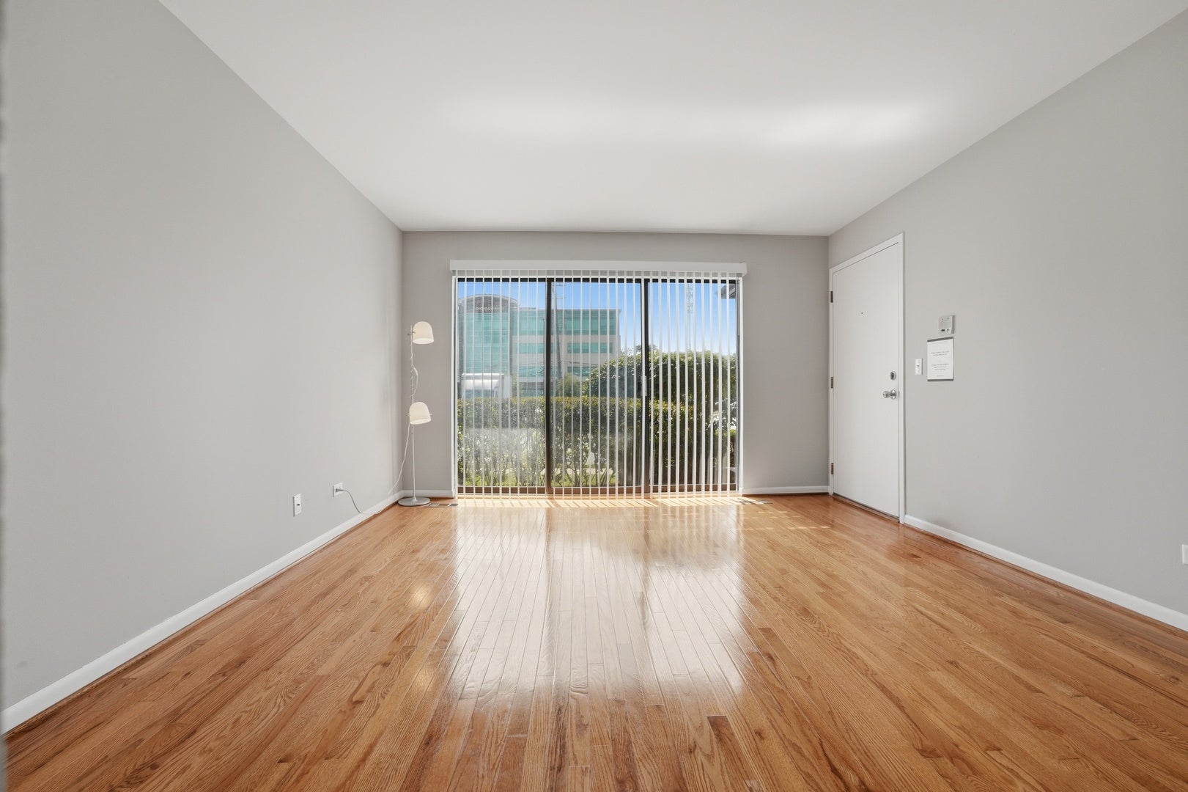
*** Offers will be reviewed by Monday 9/14/26 at 10 AM *** LOCATION! LOCATION! ONE-OF-A-KIND DUPLEX-DOWN 2 BED 1.1 BATH REMODELED CONDO OFFERING A HUGE FINISHED BASEMENT IN THE AWARD WINNING ADLAI STEVENSON SCHOOL DISTRICT LOCATED MIN TO METRA, SHOPPING, EXPRESSWAYS AND SCHOOLS. HARDWOOD FLOORS THROUGHOUT THE BRIGHT LIVING ROOM, DINING ROOM AND VERY SPACIOUS BEDROOMS. ALL NEW KITCHEN (2026) OFFERS CUSTOM CABINETS, QUARTZ COUNTERS, ALL NEW STAINLESS STEEL APPLIANCES, LARGE ENOUGH FOR TABLE SPACE AND OVERLOOKING A WOODED COURTYARD. PRIMARY BEDROOM WITH WALL-TO-WALL CLOSETS AND A REMODELED (2026) HALF BATH FEATURING ALL NEW QUARTZ VANITY AND BATHROOM FIXTURES. GOOD SIZE 2ND BEDROOM WITH SOUTHERN EXPOSURE. FULL BATH HAS BEEN UPDATED OFFERING GRANITE VANITY AND NICE BATHROOM FIXTURES. THE UNIT HAS TONS OF CLOSET SPACE! HEAD DOWN TO THE FULLY FINISHED FAMILY ROOM WITH BUILT-IN SPACE TO RELAX, CELEBRATE AND ENJOY. THE BASEMENT ALSO FEATURES ADDITIONAL CLOSET SPACE AND A FULL UTILITY ROOM WITH FURNACE (2021) IT'S A WIDE OPEN FLOOR PLAN FOR YOU TO ENJOY! WASHER/DRYER IN THE BUILDING + EXTRA STORAGE. PETS ALLOWED! RENTALS SUBJECT TO A LOTTERY SYSTEM. THE UNIT HAS BEEN FRESHLY PAINTED (2026) AND OFFERS SPACE, WONDERFUL FEATURES AND LOCATION THAT'S HARD TO BEAT! YOU'LL LOVE THIS UNIT!!!

Save
Ask
Tour
Hide
Share
Listing Snapshot
Price 
$274,900
Days On Site 
4 Days
Bedrooms 
2
Inside Area (SqFt) 
1,700 sqft
Total Baths 
2
Full Baths 
1
Partial Baths 
1
Lot Size 
N/A
Year Built 
1979
MLS® Number 
12754412
Status 
Active
Property Tax 
$4,701
HOA/Condo/Coop Fees 
$303 monthly
Sq Ft Source 
Estimated
Friends & Family
Recent Activity
yesterdayListing updated with changes from the MLS®
3 days agoStatus changed to Active
4 days agoListing first seen on site
General Features
Foundation 
Concrete Perimeter
Number Of Stories 
3
Parking 
AssignedGuest
Parking Spaces 
1
Pets 
Cats OKDogs OKNumber LimitSize Limit
Property Sub Type 
Condominium
Sewer 
Public Sewer
Water Source 
Public
Interior Features
Appliances 
RangeMicrowaveDishwasherRefrigeratorStainless Steel Appliance(s)Range Hood
Basement 
FinishedStorage SpacePartial
Cooling 
Central Air
Flooring 
Hardwood
Heating 
Forced Air
Interior 
StorageOpen Floorplan
Laundry Features 
Common Area
Bedroom 2 
Dimensions - 12X11Level - Main
Bedroom 3 
Bedroom 4 
Dining Room 
Dimensions - 12X9Level - Main
Family Room 
Dimensions - 25X24Level - Basement
Kitchen 
Dimensions - 13X11Level - MainDescription - Eating Area-Table Space,SolidSurfaceCounter,Updated Kitchen
Laundry 
Living Room 
Dimensions - 14X13Level - Main
Master Bedroom 
Dimensions - 14X12Level - Main
Other Room 
Dimensions - 12X5Level - Basement
Storage 
Dimensions - 11X3Level - Basement
Save
Ask
Tour
Hide
Share
Exterior Features
Construction Details 
BrickFrame
Lot Features 
Cul-De-SacLandscaped
Community Features
Accessibility Features 
Accessible Entrance
Association Amenities 
LaundryCoin LaundryStoragePicnic Area
Association Fee 
$303.0
Association Fee Frequency 
Monthly
Community Features 
Sidewalks
MLS Area 
Buffalo Grove
School District 
Adlai E Stevenson High School
Township 
Vernon
Schools
School District
Adlai E Stevenson High School
Elementary School
Tripp School
Middle School
Aptakisic Junior High School
High School
Adlai E Stevenson High School
Listing Courtesy of MRED as distributed by MLS Grid of Four Daughters Real Estate


Based on information submitted to the MLS GRID as of 2026-09-13 10:03 AM UTC. All data is obtained from various sources and may not have been verified by broker or MLS GRID. Supplied Open House Information is subject to change without notice. All information should be independently reviewed and verified for accuracy. Properties may or may not be listed by the office/agent presenting the information.
Last checked: 2026-09-13 10:03 AM UTC
MRED DMCA Copyright Information Copyright © 2026 Midwest Real Estate Data LLC. All rights reserved.

Neighborhood & Commute
Source: Walkscore
Save
Ask
Tour
Hide
Share